

$3,998,000
2,503
SQ FT
$1,597
SQ/FT
701 Christine Drive
@ Middlefield - 233 - South Palo Alto, Palo Alto

- 3 Bed
- 3 Bath
- 5 Park
- 2,503 sqft
- PALO ALTO
-

-
Sat Jul 11, 2:00 pm - 4:00 pm
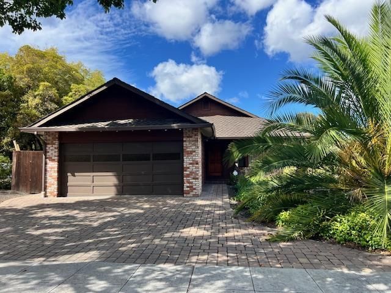
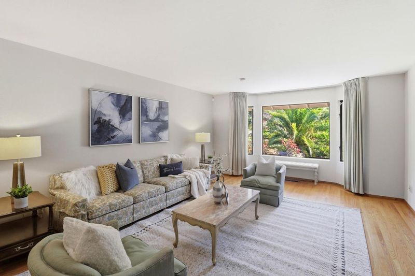
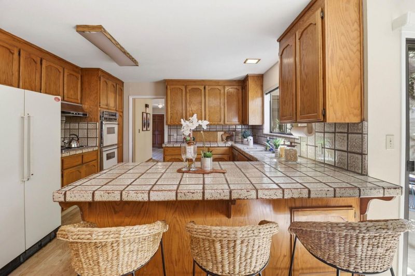
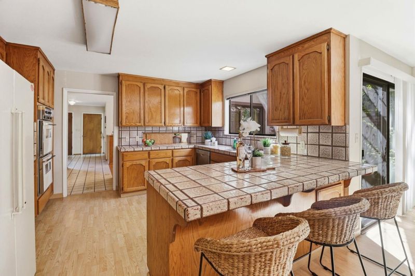
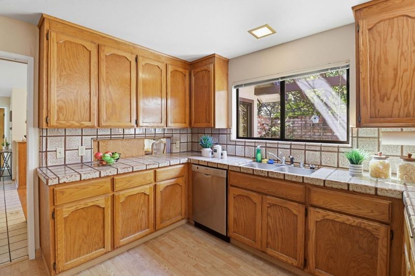
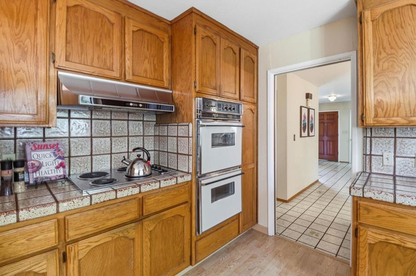
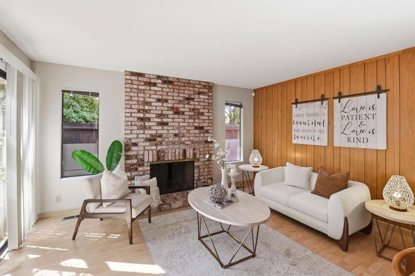
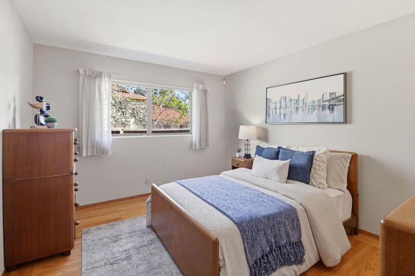
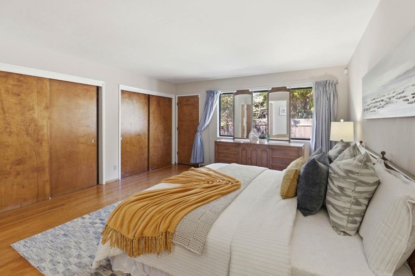
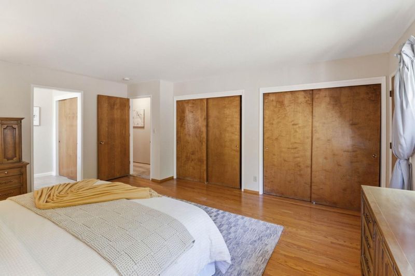
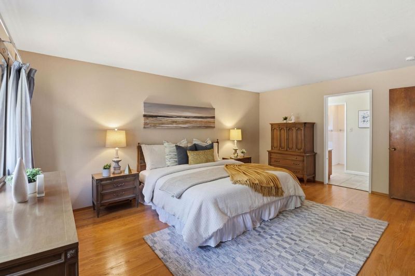
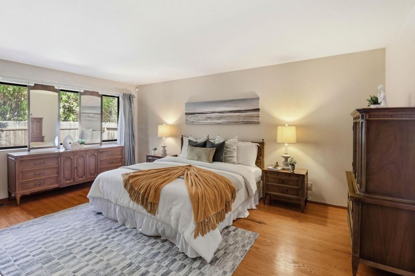
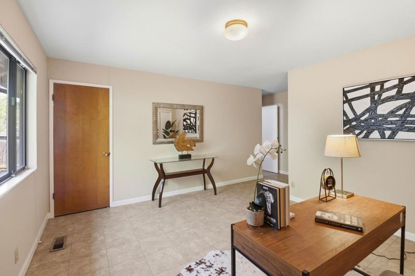
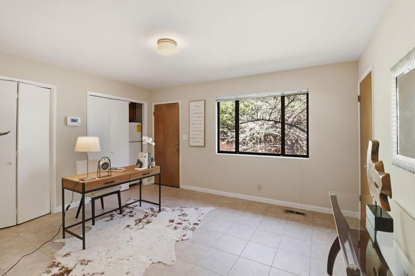
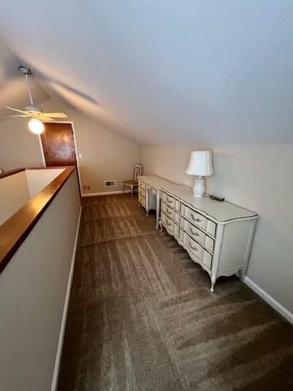
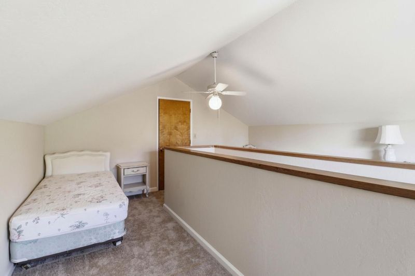
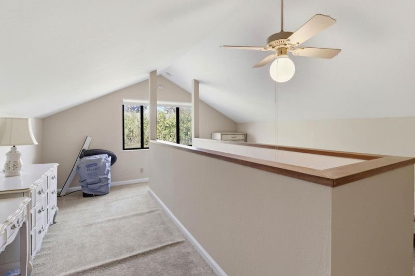
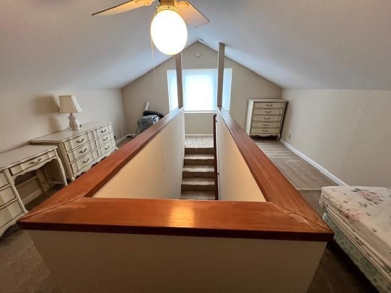
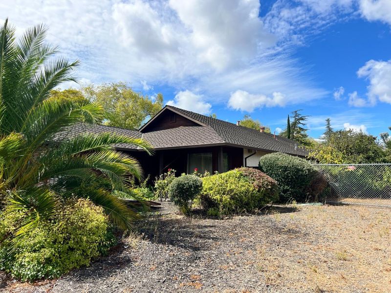
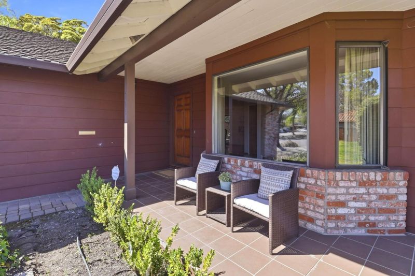
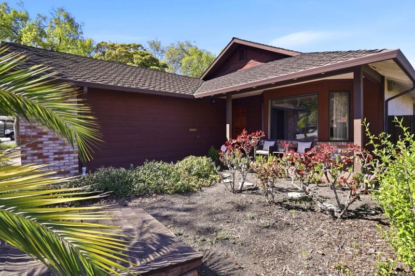
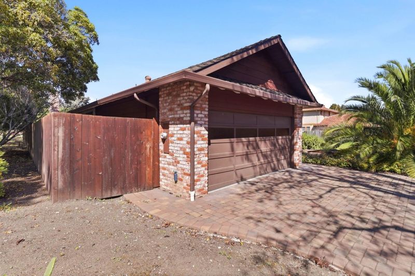
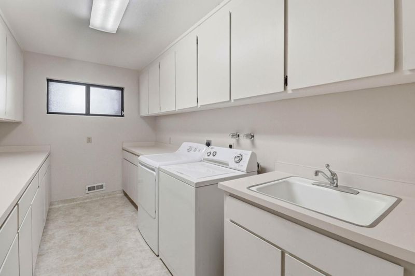
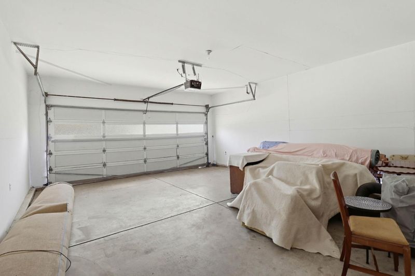
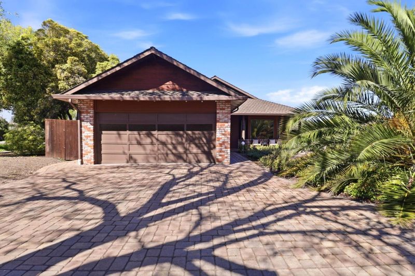
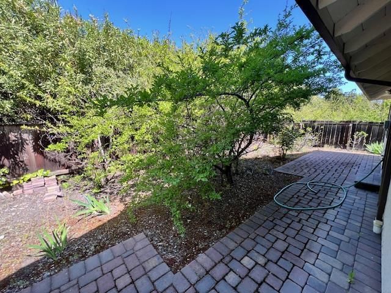
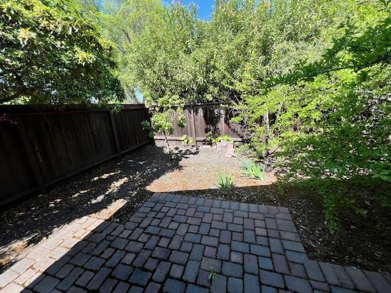
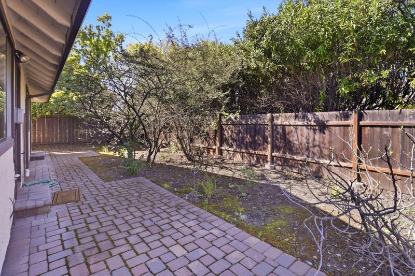
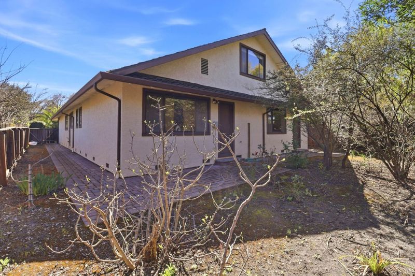
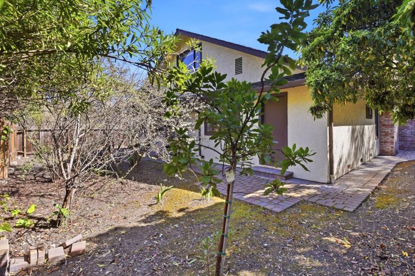
Wonderful large South Palo Alto home on large lot near best schools, shopping. Tree lined street in great neighborhood. Almost all single level. Large garage with work space. Spacious laundry room. Fence is not on property line.
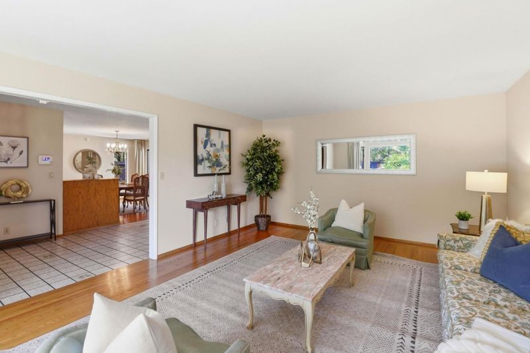
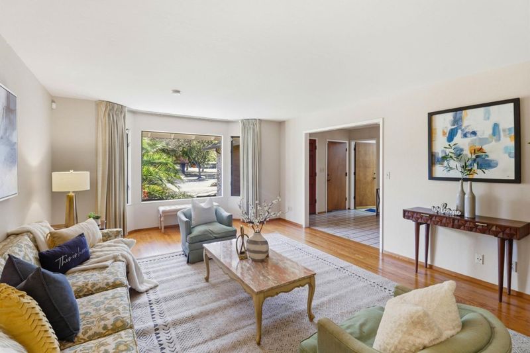
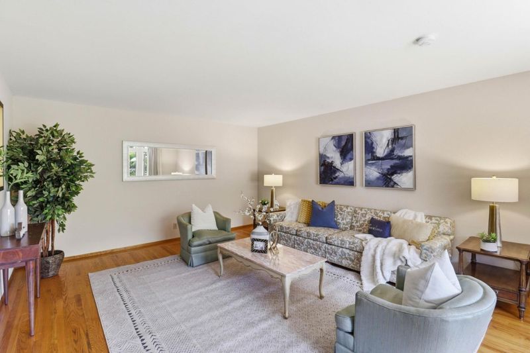
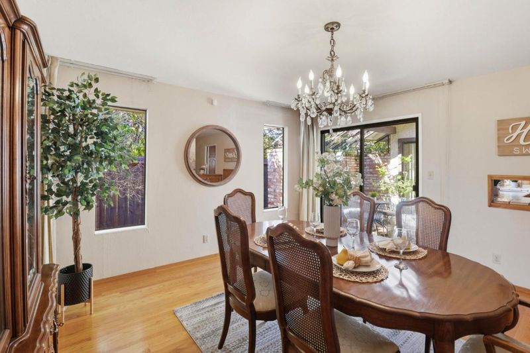
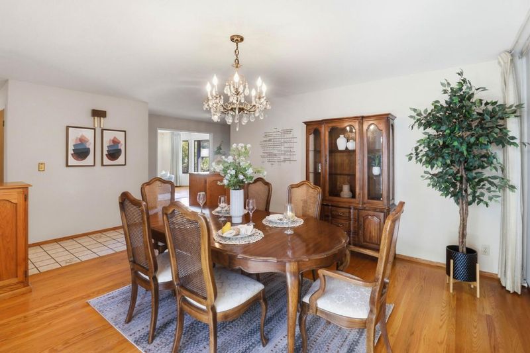
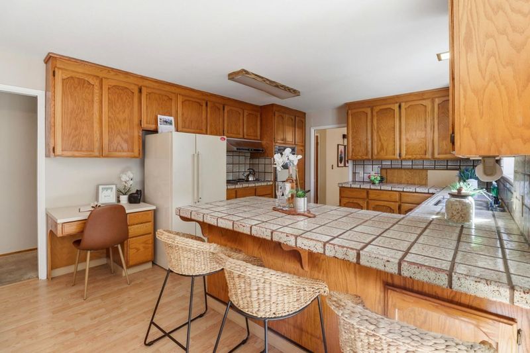
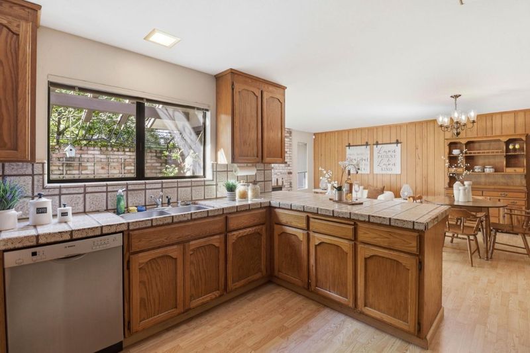
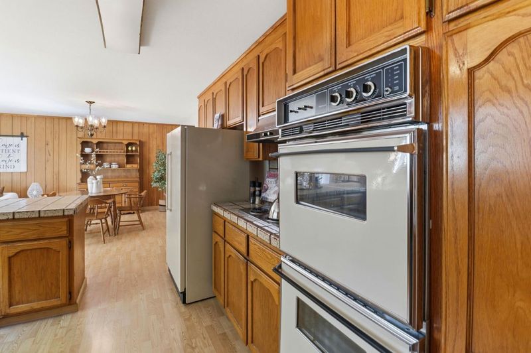
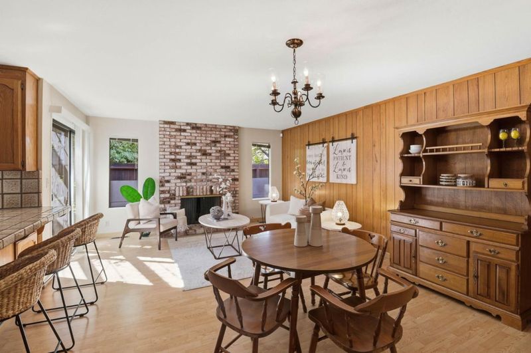
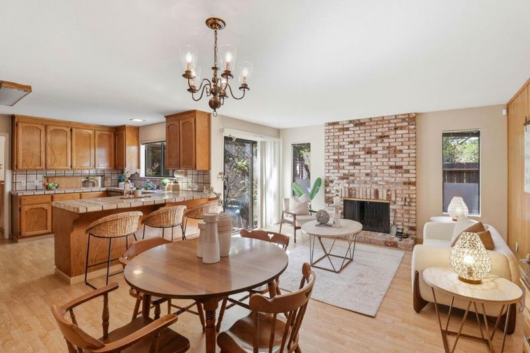
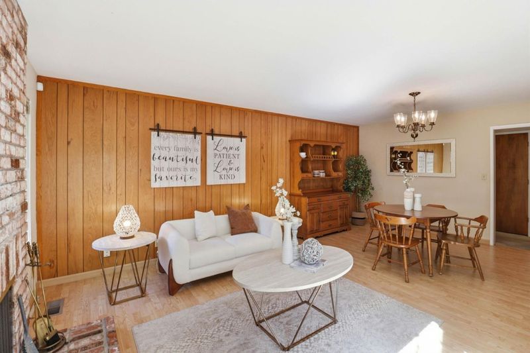
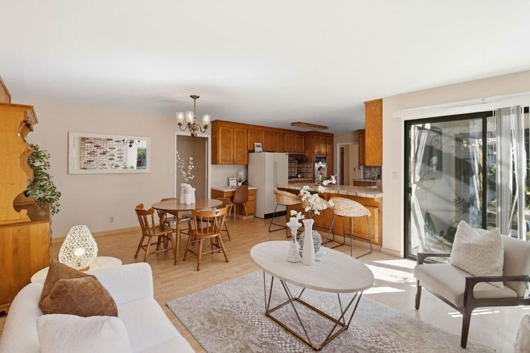
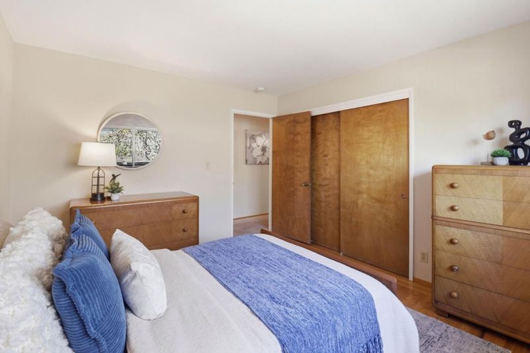
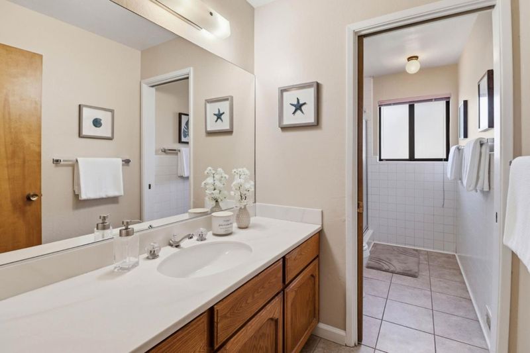
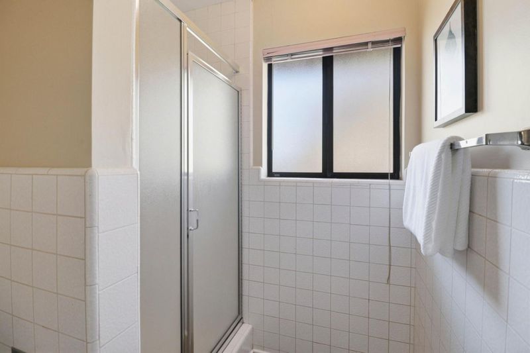
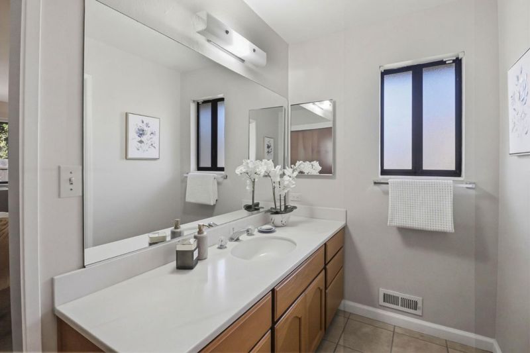
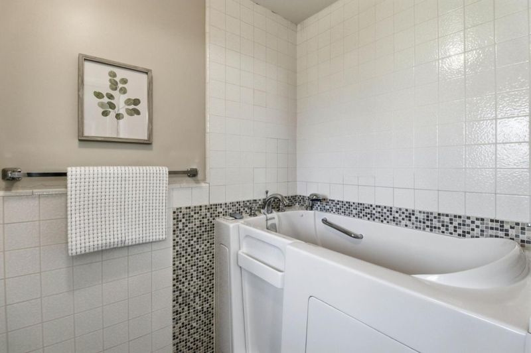
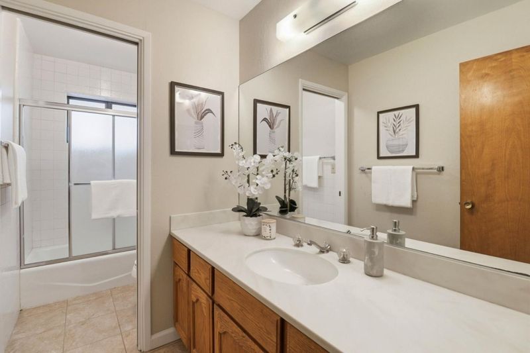
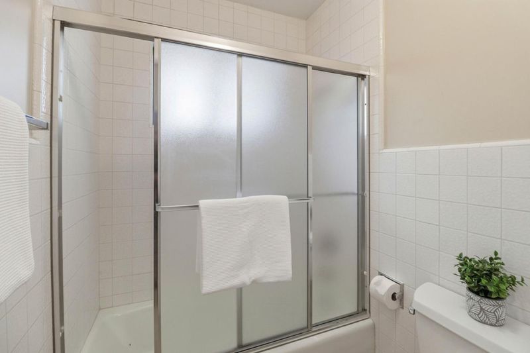
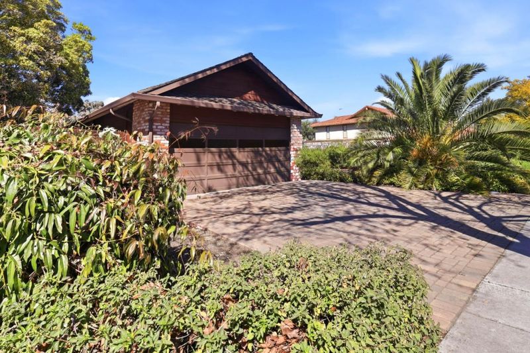
Wonderful South Palo Alto location, this 3-bedroom, 3-bathroom home offers 2,503 sq. ft. of living space on a 9,330 sq. ft. lot. The interior features a combination of carpet, tile, and wood flooring. The layout includes a formal dining room as well as a dining area within the kitchen/family room combo. The primary bedroom has a full bathroom with a tub, and there are two additional full bathrooms. Additional amenities include fireplaces and central forced air heating. Laundry facilities are conveniently located inside the home and include a tub/sink and washer/dryer. The property also offers a spacious two-car garage. This residence is part of the Palo Alto Unified elementary school district which includes Gunn High School. Attractive pavers line the driveway.

- Days on Market
- 3 days
- Current Status
- Active
- Original Price
- $3,998,000
- List Price
- $3,998,000
- On Market Date
- Jul 6, 2026
- Property Type
- Single Family Home
- Area
- 233 - South Palo Alto
- Zip Code
- 94303
- MLS ID
- ML82053169
- APN
- 127-47-072
- Year Built
- 1980
- Stories in Building
- 1
- Possession
- Unavailable
- Data Source
- MLSL
- Origin MLS System
- MLSListings, Inc.
Fairmeadow Elementary School
Public K-5 Elementary
Students: 445 Distance: 0.3mi
Jane Lathrop Stanford Middle School
Public 6-8 Middle
Students: 1137 Distance: 0.3mi
Achieve, Inc. School
Private K-12 Special Education, Combined Elementary And Secondary, Coed
Students: 63 Distance: 0.3mi
International School Of The Peninsula
Private 1-8 Elementary, Coed
Students: 574 Distance: 0.4mi
Palo Verde Elementary School
Public K-5 Elementary
Students: 393 Distance: 0.4mi
Challenger - Middlefield
Private PK-8 Elementary, Coed
Students: 328 Distance: 0.5mi
- Bed
- 3
- Bath
- 3
- Full on Ground Floor, Tub in Primary Bedroom
- Parking
- 5
- Attached Garage, Workshop in Garage
- SQ FT
- 2,503
- SQ FT Source
- Unavailable
- Lot SQ FT
- 9,330.0
- Lot Acres
- 0.214187 Acres
- Cooling
- Other
- Dining Room
- Dining Area in Family Room, Formal Dining Room
- Disclosures
- Natural Hazard Disclosure
- Family Room
- Kitchen / Family Room Combo
- Flooring
- Carpet, Tile, Wood
- Foundation
- Concrete Perimeter
- Fire Place
- Other
- Heating
- Central Forced Air
- Laundry
- Inside, Tub / Sink, Washer / Dryer
- Fee
- Unavailable
MLS and other Information regarding properties for sale as shown in Theo have been obtained from various sources such as sellers, public records, agents and other third parties. This information may relate to the condition of the property, permitted or unpermitted uses, zoning, square footage, lot size/acreage or other matters affecting value or desirability. Unless otherwise indicated in writing, neither brokers, agents nor Theo have verified, or will verify, such information. If any such information is important to buyer in determining whether to buy, the price to pay or intended use of the property, buyer is urged to conduct their own investigation with qualified professionals, satisfy themselves with respect to that information, and to rely solely on the results of that investigation.
School data provided by GreatSchools. School service boundaries are intended to be used as reference only. To verify enrollment eligibility for a property, contact the school directly.