

$1,900,000
1,688
SQ FT
$1,126
SQ/FT
1604 Shreen Court
@ Meridian Ave - 14 - Cambrian, San Jose

- 4 Bed
- 2 Bath
- 2 Park
- 1,688 sqft
- SAN JOSE
-

-
Fri Oct 9, 4:00 pm - 6:00 pm
Twilight Open House: snacks will be provided!
-
Sat Oct 10, 1:30 pm - 4:30 pm
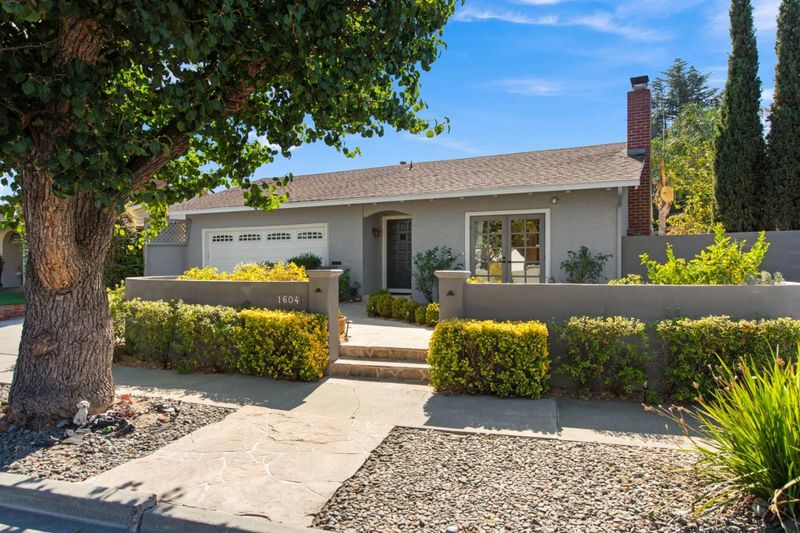
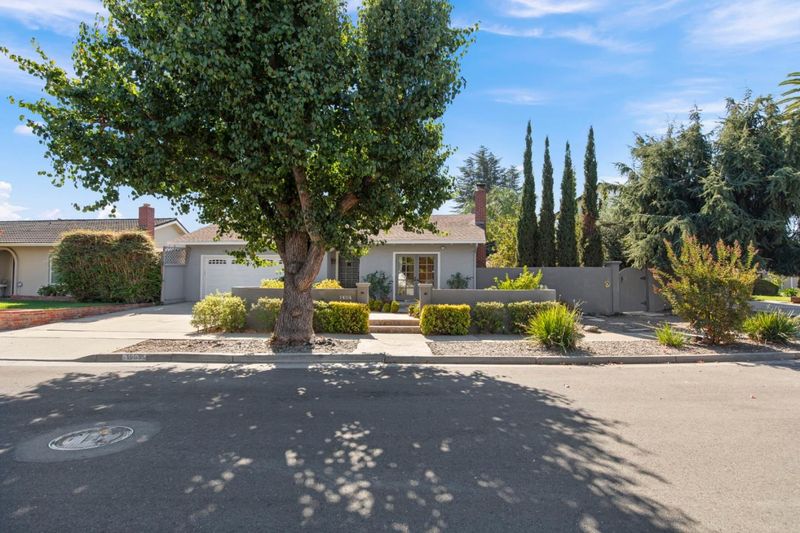
Charming ranch-style home
-
Sun Oct 11, 1:30 pm - 4:30 pm
Charming ranch-style home
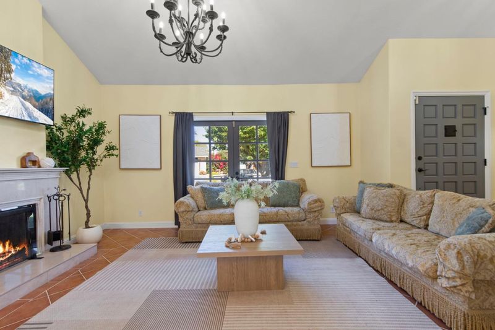
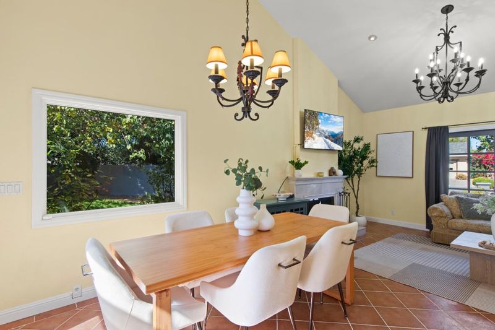
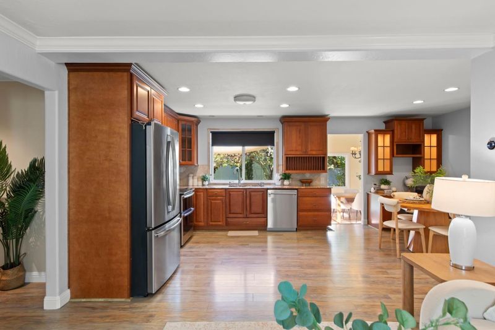
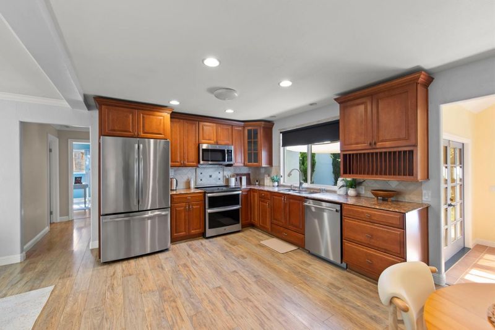
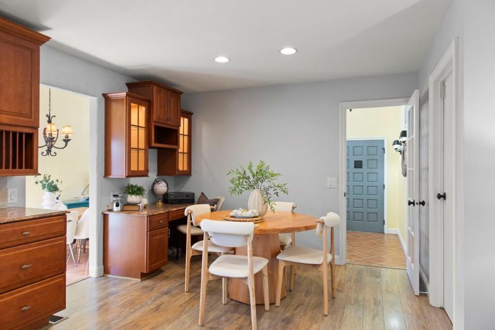
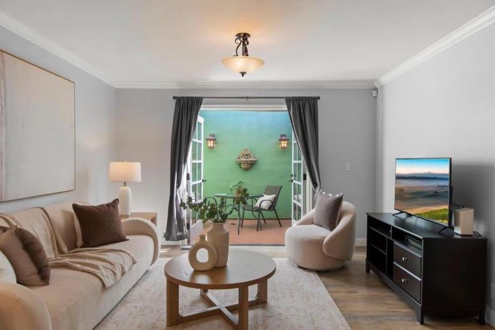
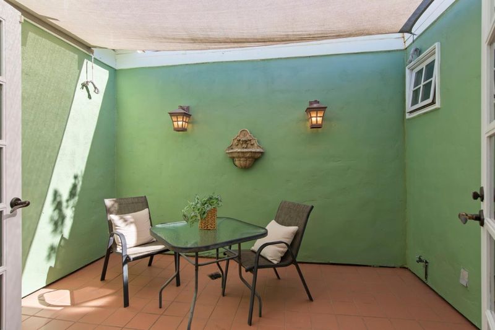
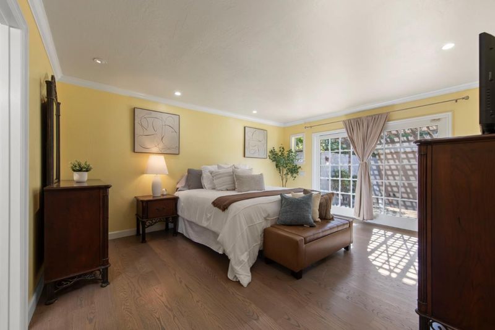
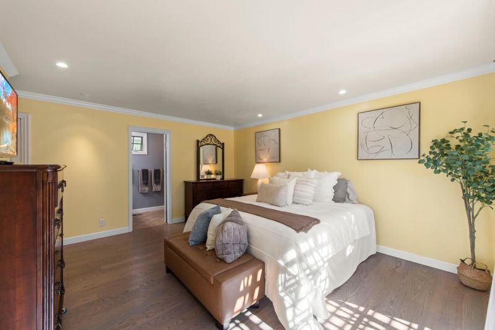
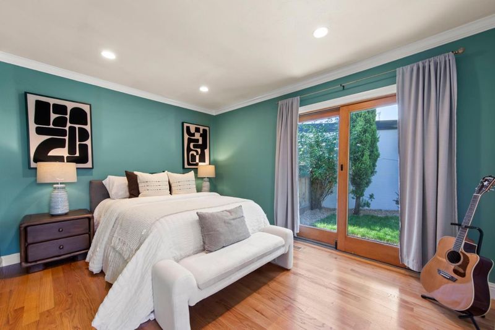
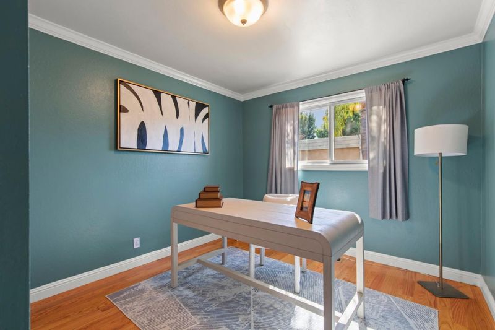
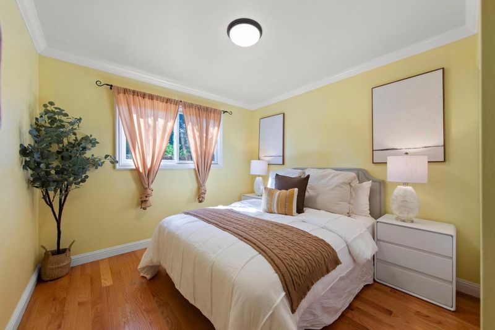
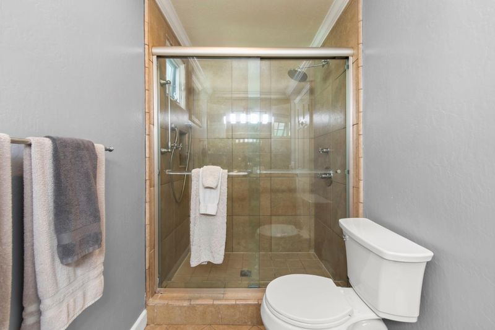
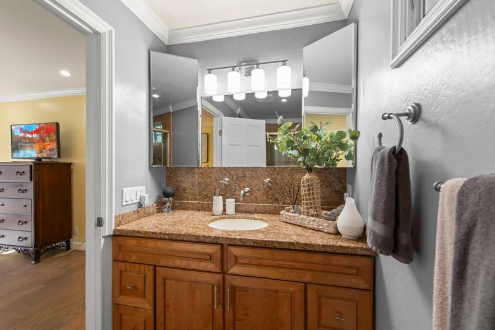
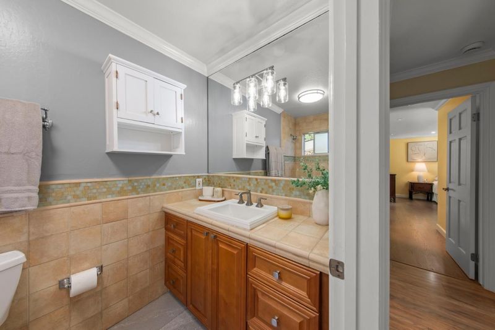
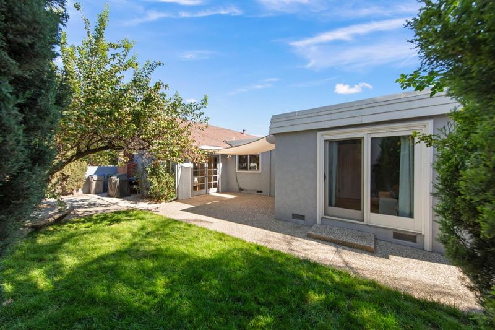
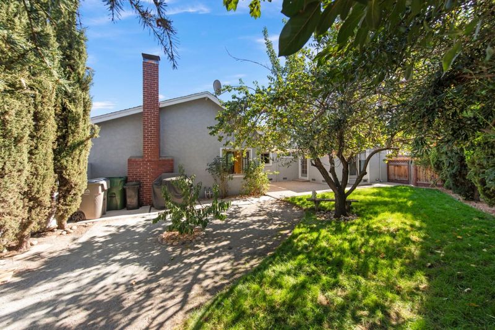
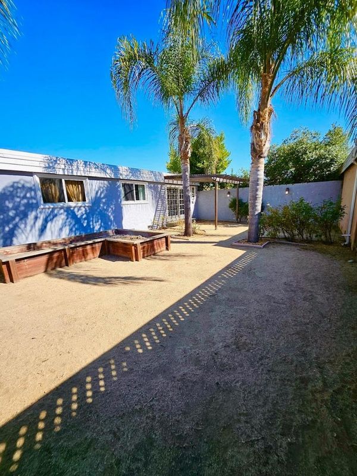
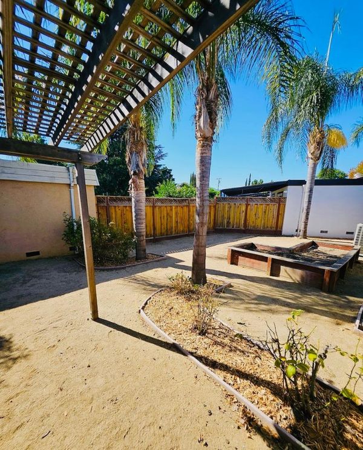
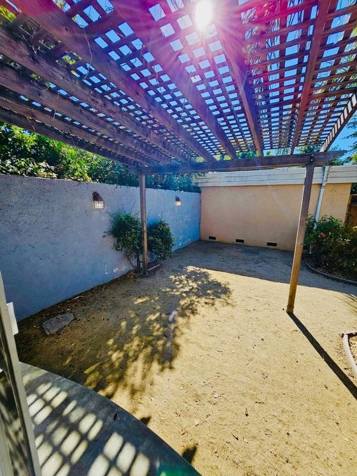
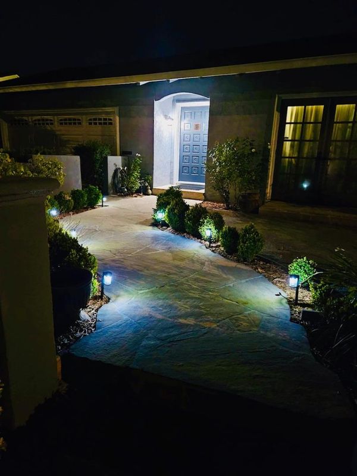
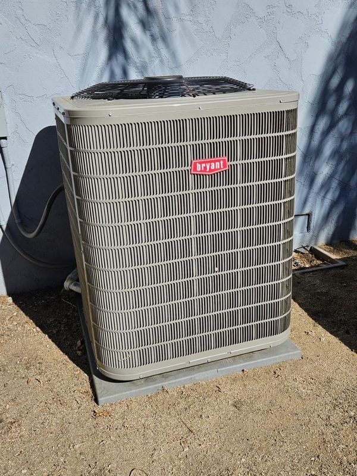
Nestled away on a cul-de-sac in San Jose's desirable Cambrian neighborhood, this inviting home offers approximately 1,688 sq. ft. of comfortable living space filled with warmth and character. High-vaulted ceilings enhance the open, airy feel, while elegant crown molding and a blend of hardwood, laminate and tile flooring add timeless appeal throughout. The kitchen opens seamlessly to the family room, creating a welcoming space for everyday living and entertaining. A dedicated dining area features quality Andersen French doors that open to the backyard patio, providing an effortless indoor-outdoor connection. An inviting atrium brings additional natural light and a unique touch of tranquility to the home. The living room is anchored by a cozy wood-burning fireplace, while dual-pane windows enhance comfort and energy efficiency. Equipped with updated appliances, central heating and air conditioning, the home offers modern convenience and year-round comfort.

- Days on Market
- 0 days
- Current Status
- Active
- Original Price
- $1,900,000
- List Price
- $1,900,000
- On Market Date
- Oct 8, 2026
- Property Type
- Single Family Home
- Area
- 14 - Cambrian
- Zip Code
- 95124
- MLS ID
- ML82063444
- APN
- 451-29-042
- Year Built
- 1971
- Stories in Building
- 1
- Possession
- Unavailable
- Data Source
- MLSL
- Origin MLS System
- MLSListings, Inc.
Branham High School
Public 9-12 Secondary
Students: 1802 Distance: 0.5mi
Reed Elementary School
Public K-5 Elementary
Students: 445 Distance: 0.5mi
Sartorette Charter School
Charter K-5 Elementary
Students: 400 Distance: 0.5mi
Stratford Middle School
Private 6-8 Core Knowledge
Students: 181 Distance: 0.6mi
Glory of Learning
Private 4-9 Coed
Students: NA Distance: 0.6mi
Our Shepherd's Academy
Private 2, 4-5, 7, 9-11 Combined Elementary And Secondary, Religious, Coed
Students: NA Distance: 0.6mi
- Bed
- 4
- Bath
- 2
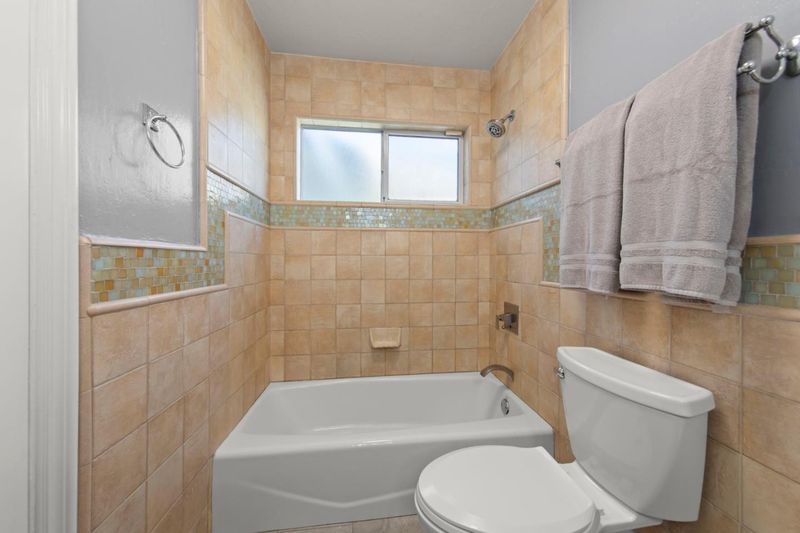
- Shower and Tub, Tile
- Parking
- 2
- Attached Garage
- SQ FT
- 1,688
- SQ FT Source
- Unavailable
- Lot SQ FT
- 6,534.0
- Lot Acres
- 0.15 Acres
- Kitchen
- 220 Volt Outlet, Cooktop - Electric, Countertop - Granite, Dishwasher, Exhaust Fan, Garbage Disposal, Hood Over Range, Microwave, Oven - Double, Oven - Electric, Refrigerator
- Cooling
- Central AC
- Dining Room
- Dining Area
- Disclosures
- Natural Hazard Disclosure
- Family Room
- Kitchen / Family Room Combo
- Flooring
- Hardwood, Laminate, Tile
- Foundation
- Concrete Perimeter and Slab, Crawl Space, Raised
- Fire Place
- Living Room, Wood Burning
- Heating
- Central Forced Air, Fireplace
- Laundry
- Electricity Hookup (220V), In Garage, Washer / Dryer
- Views
- Hills
- Architectural Style
- Ranch
- Fee
- Unavailable
MLS and other Information regarding properties for sale as shown in Theo have been obtained from various sources such as sellers, public records, agents and other third parties. This information may relate to the condition of the property, permitted or unpermitted uses, zoning, square footage, lot size/acreage or other matters affecting value or desirability. Unless otherwise indicated in writing, neither brokers, agents nor Theo have verified, or will verify, such information. If any such information is important to buyer in determining whether to buy, the price to pay or intended use of the property, buyer is urged to conduct their own investigation with qualified professionals, satisfy themselves with respect to that information, and to rely solely on the results of that investigation.
School data provided by GreatSchools. School service boundaries are intended to be used as reference only. To verify enrollment eligibility for a property, contact the school directly.