

$965,000
1,344
SQ FT
$718
SQ/FT
137 Redding Road, #A
@ White Oaks - 14 - Cambrian, Campbell

- 2 Bed
- 3 (2/1) Bath
- 2 Park
- 1,344 sqft
- CAMPBELL
-

-
Sat Oct 10, 2:00 pm - 4:00 pm
-
Sun Oct 11, 2:00 pm - 4:00 pm
-
Mon Oct 12, 12:00 pm - 2:00 pm
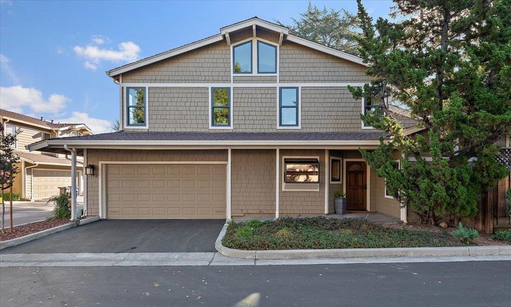
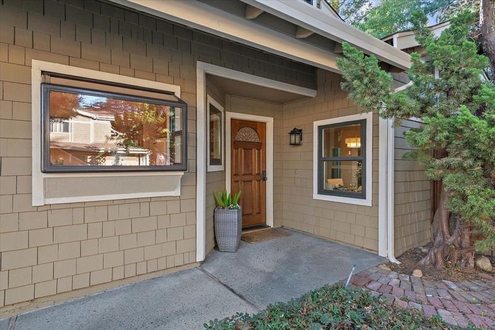
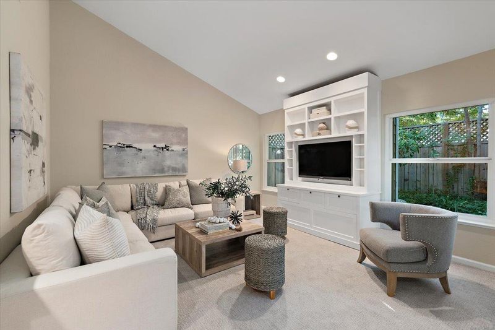
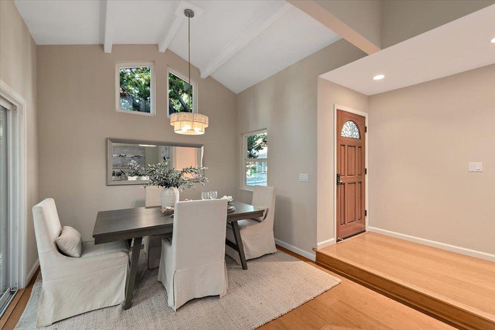
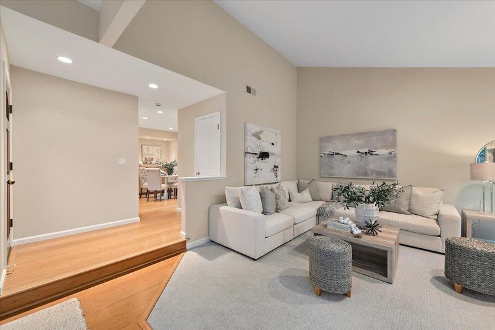
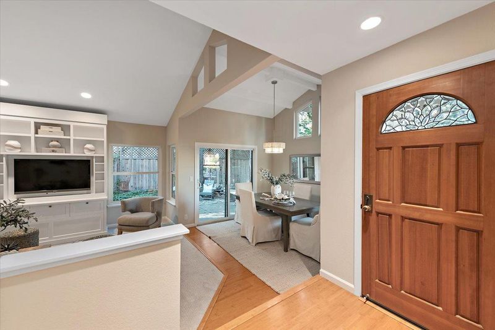
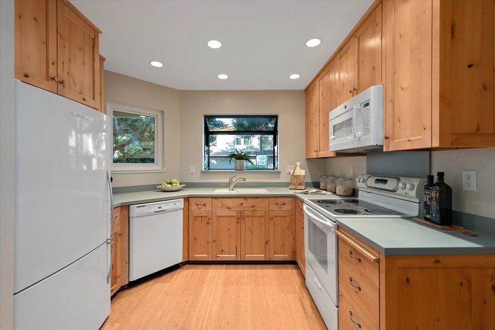
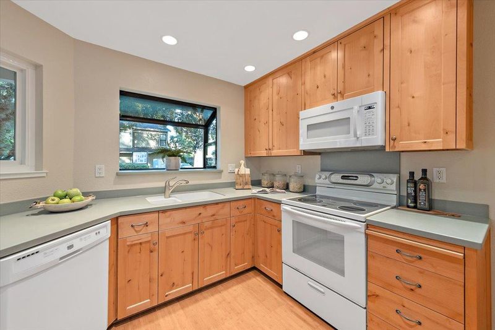
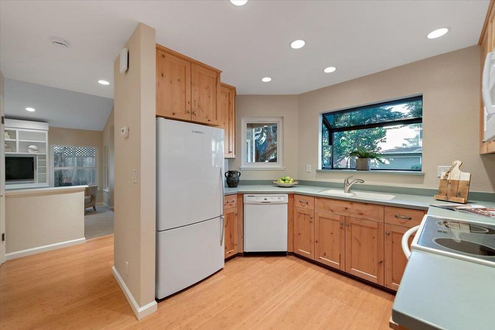
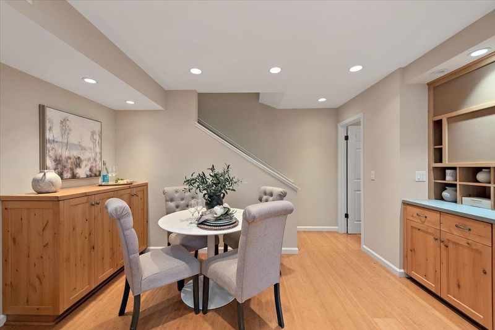
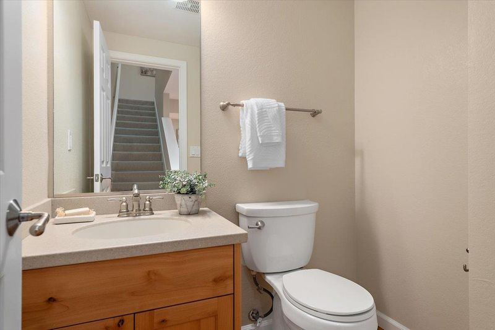
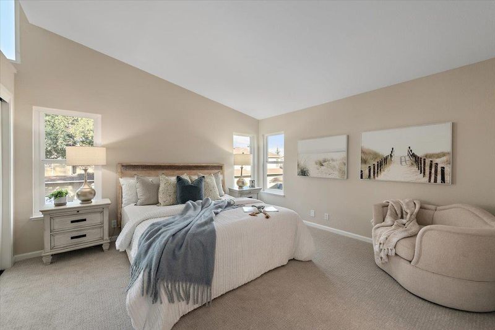
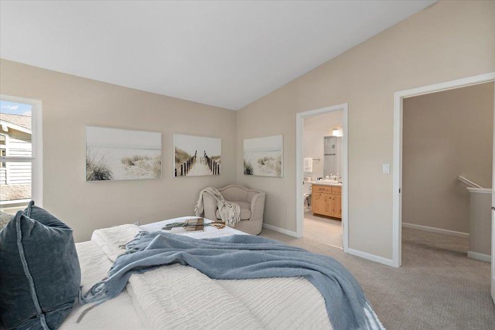
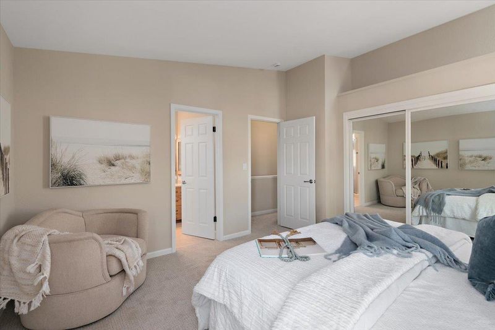
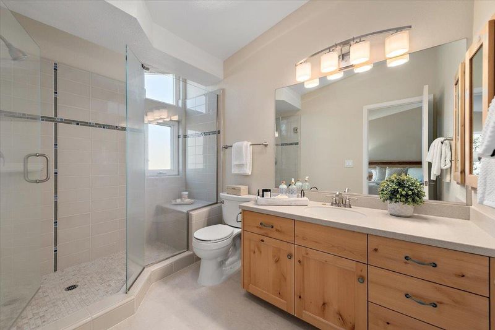
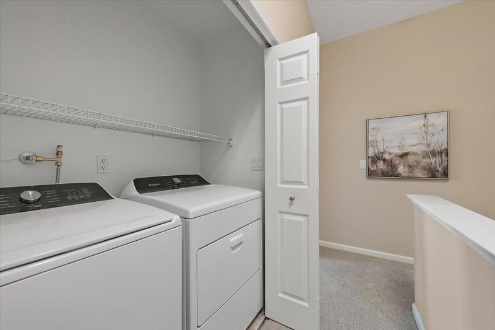
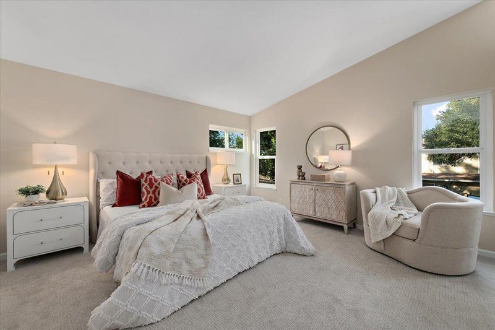
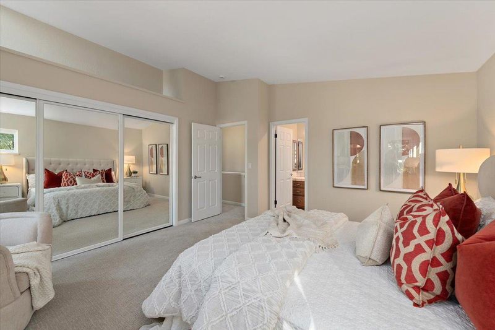
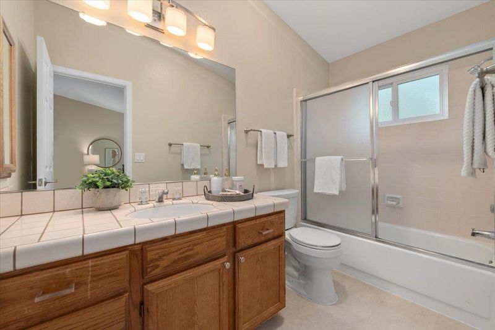
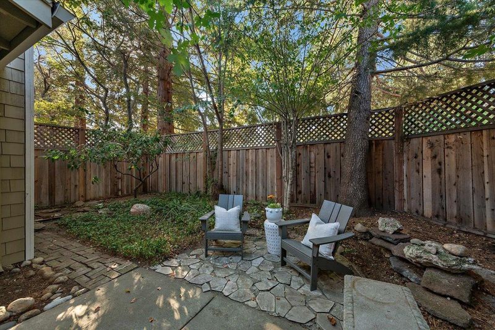
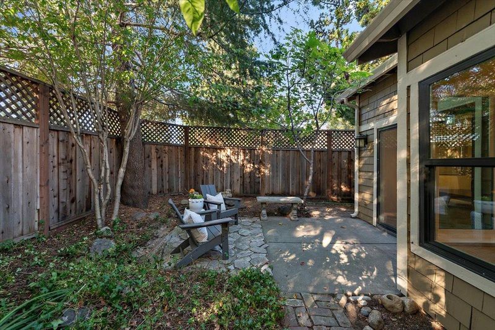
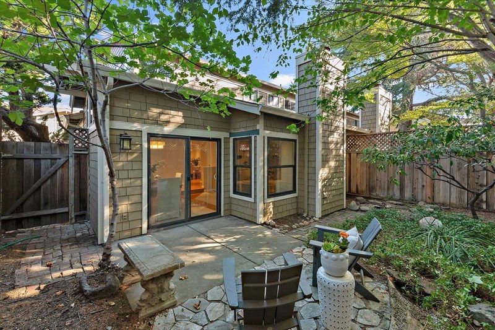
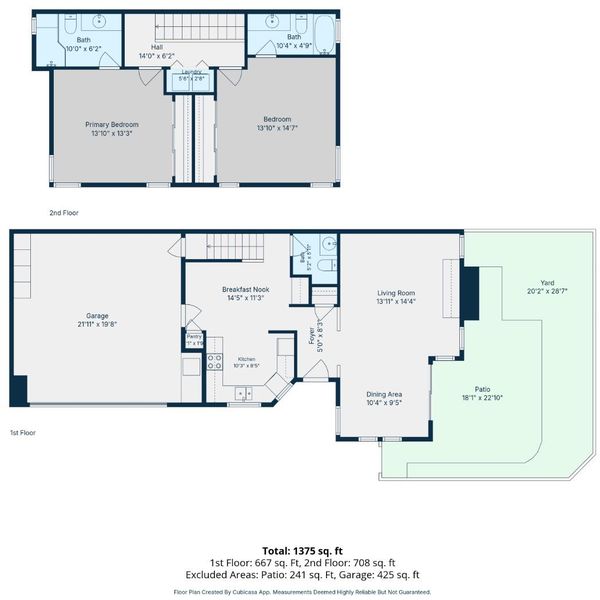
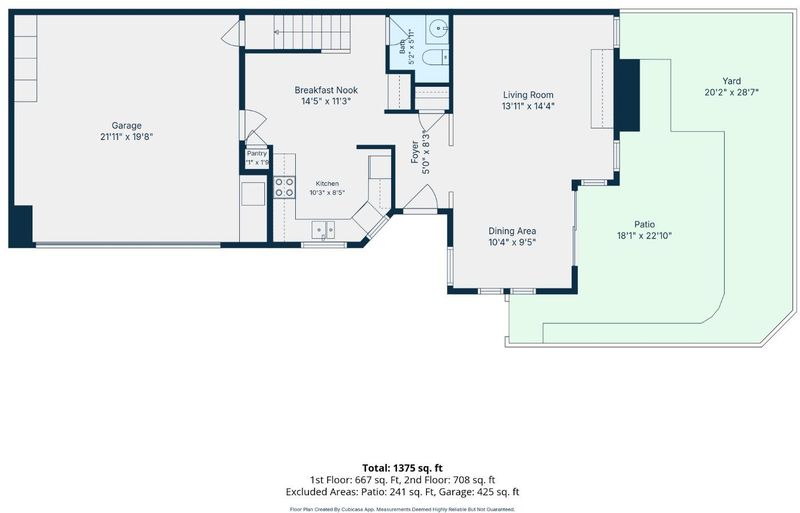
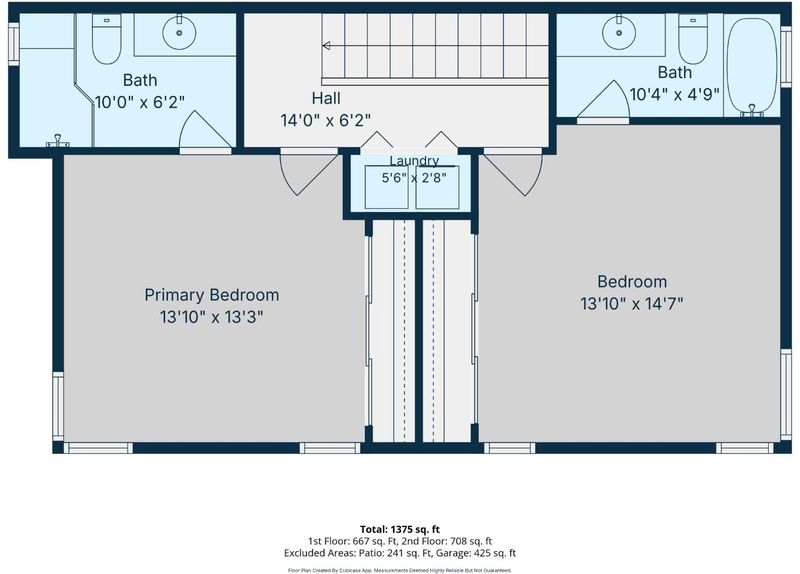
Beautifully updated 2 bedroom, 2.5 bath, 1,344 sq ft end-unit townhome that lives like a single-family home, with only one shared wall. The flexible floor plan offers two oversized primary suites, each with a private en-suite bath. The bright living room features vaulted ceilings and built-in cabinetry, flowing into the dining area with direct access to the private backyard and patio. The updated kitchen includes soft-close drawers, cabinets with pull-outs, a custom pantry and buffet for extra storage, bamboo wood floors and a breakfast nook. The main primary suite boasts vaulted ceilings, generous closets, a custom walk-in shower with frameless surround, updated cabinetry and new flooring. The second primary suite also offers high ceilings, ample closet space and natural light. Additional highlights include second-floor laundry, updated half bath, recessed lighting, new interior paint, newer dual-pane windows and new carpet. Attached 2-car garage with an extra storage closet. Part of a small, well managed HOA of just 27 homes. Excellent Cambrian Elementary/Middle schools and Leigh High School. Centrally located, minutes from the Los Gatos Creek Trail, Downtown Campbell and The Pruneyard, with easy commuter access to Highways 85, 17 and 280. Move right in and enjoy!

- Days on Market
- 0 days
- Current Status
- Active
- Original Price
- $965,000
- List Price
- $965,000
- On Market Date
- Oct 8, 2026
- Property Type
- Townhouse
- Area
- 14 - Cambrian
- Zip Code
- 95008
- MLS ID
- ML82063961
- APN
- 414-35-001
- Year Built
- 1984
- Stories in Building
- 2
- Possession
- COE
- Data Source
- MLSL
- Origin MLS System
- MLSListings, Inc.
Camden Community Day School
Public 9-12 Opportunity Community
Students: 17 Distance: 0.4mi
Farnham Charter School
Charter K-5 Elementary
Students: 528 Distance: 0.4mi
St. Frances Cabrini Elementary School
Private PK-8 Elementary, Religious, Coed
Students: 628 Distance: 0.7mi
Skylar Hadden School
Private 2-8 Coed
Students: 9 Distance: 0.7mi
Veritas Christian Academy
Private K-12 Combined Elementary And Secondary, Religious, Nonprofit
Students: NA Distance: 0.9mi
Village
Charter K-5 Elementary
Students: 263 Distance: 1.0mi
- Bed
- 2
- Bath
- 3 (2/1)
- Half on Ground Floor
- Parking
- 2
- Attached Garage
- SQ FT
- 1,344
- SQ FT Source
- Unavailable
- Lot SQ FT
- 1,060.0
- Lot Acres
- 0.024334 Acres
- Kitchen
- Dishwasher, Microwave, Oven Range, Refrigerator
- Cooling
- None
- Dining Room
- Dining Area, Eat in Kitchen
- Disclosures
- NHDS Report
- Family Room
- Separate Family Room
- Flooring
- Carpet, Wood
- Foundation
- Concrete Slab
- Fire Place
- Wood Burning
- Heating
- Central Forced Air
- Laundry
- Inside, Upper Floor
- Possession
- COE
- * Fee
- $442
- Name
- Orchard View
- *Fee includes
- Exterior Painting, Landscaping / Gardening, Maintenance - Exterior, Maintenance - Road, Reserves, and Roof
MLS and other Information regarding properties for sale as shown in Theo have been obtained from various sources such as sellers, public records, agents and other third parties. This information may relate to the condition of the property, permitted or unpermitted uses, zoning, square footage, lot size/acreage or other matters affecting value or desirability. Unless otherwise indicated in writing, neither brokers, agents nor Theo have verified, or will verify, such information. If any such information is important to buyer in determining whether to buy, the price to pay or intended use of the property, buyer is urged to conduct their own investigation with qualified professionals, satisfy themselves with respect to that information, and to rely solely on the results of that investigation.
School data provided by GreatSchools. School service boundaries are intended to be used as reference only. To verify enrollment eligibility for a property, contact the school directly.