

$1,986,000
1,784
SQ FT
$1,113
SQ/FT
2611 Monticello
@ Monroe - 8 - Santa Clara, Santa Clara

- 4 Bed
- 3 Bath
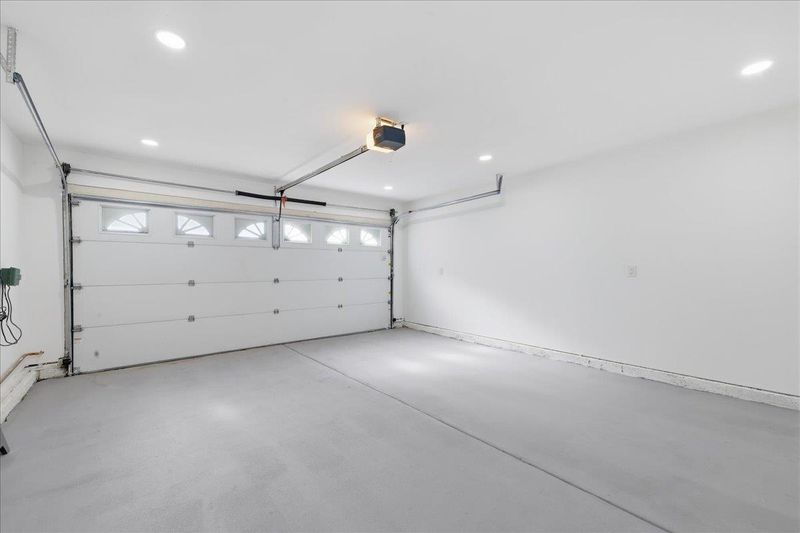
- 4 Park
- 1,784 sqft
- SANTA CLARA
-

-
Sat Oct 10, 1:30 pm - 4:30 pm
-
Sun Oct 11, 1:30 pm - 4:30 pm
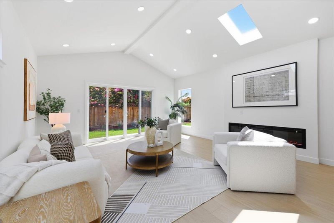
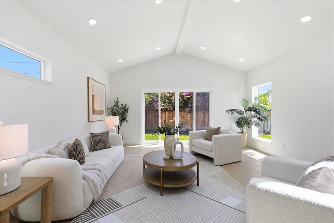
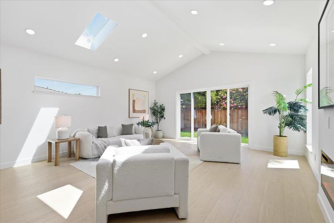
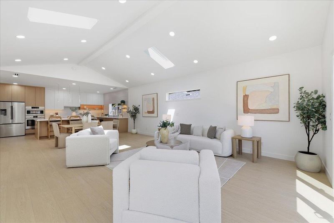
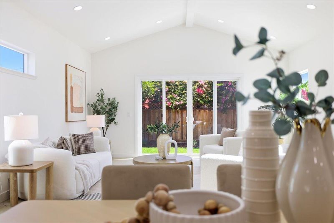
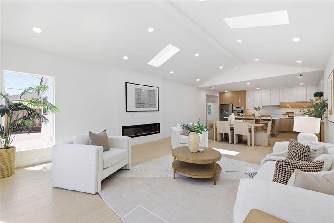
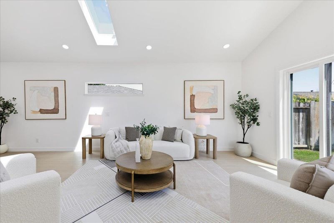
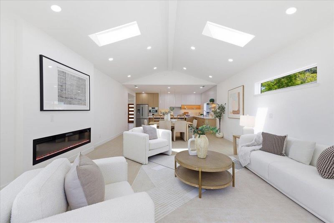
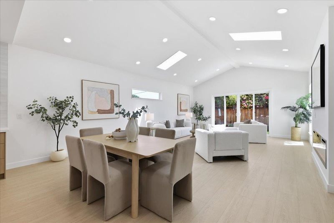
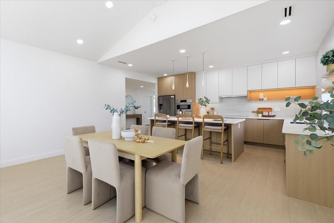
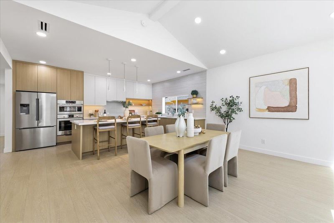
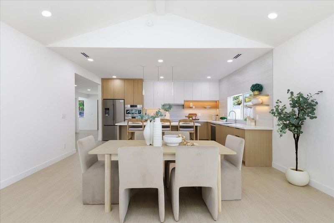
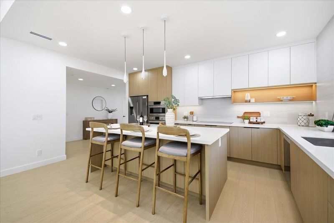
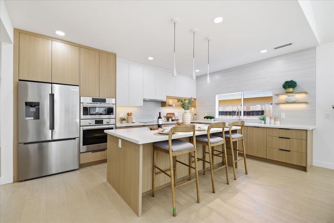
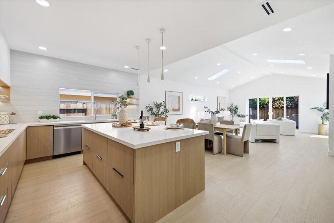
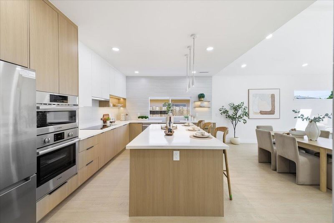
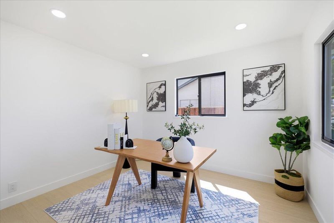
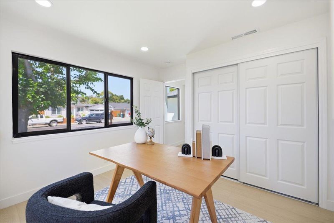
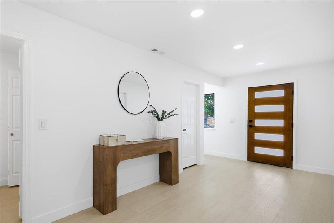
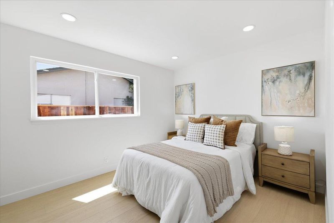
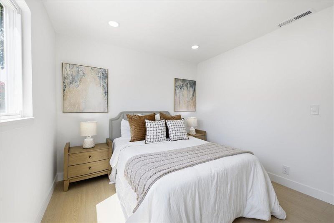
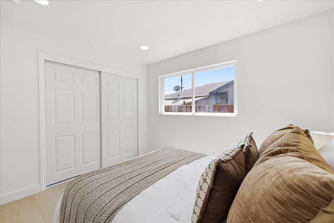
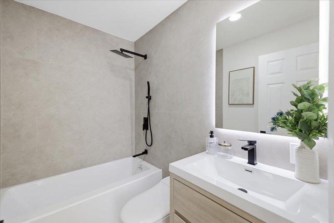
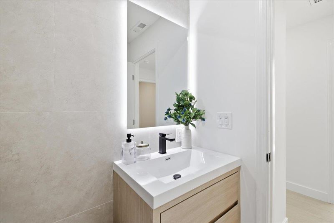
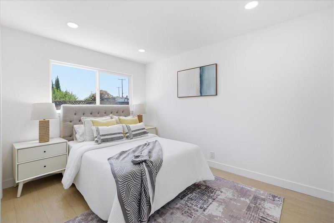
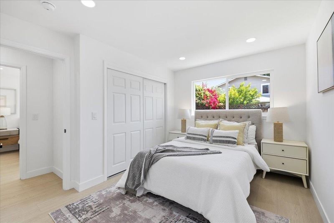
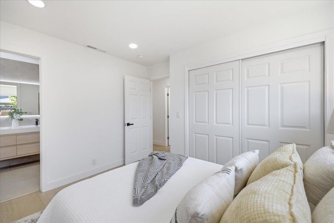
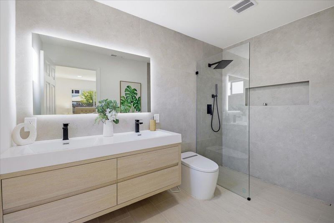
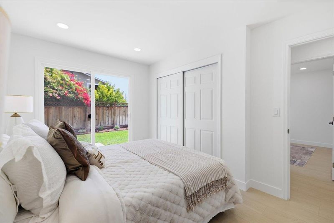
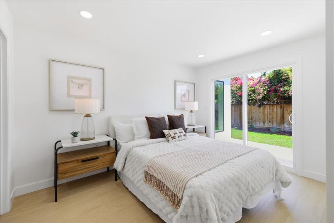
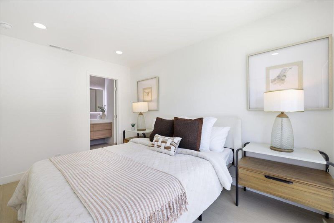
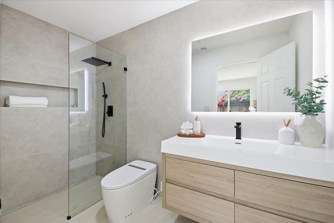
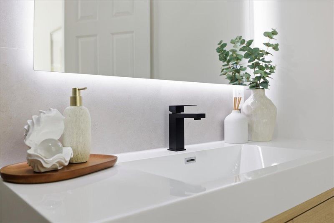
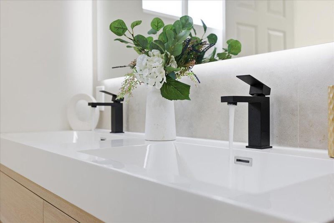
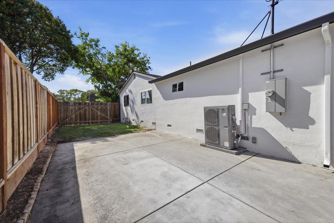
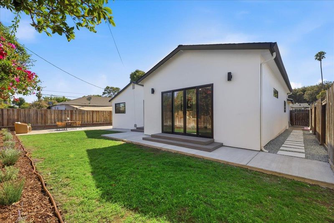
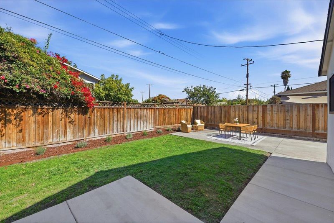
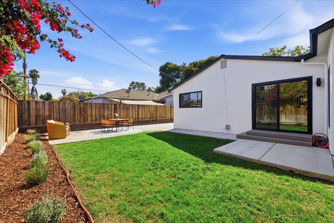
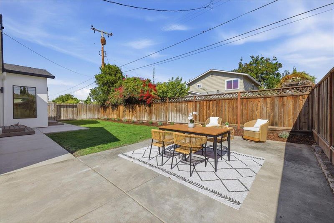
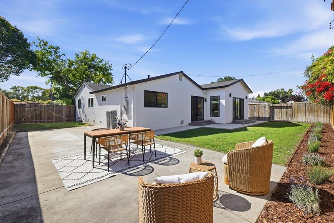
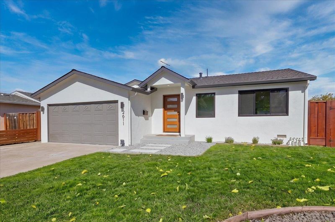
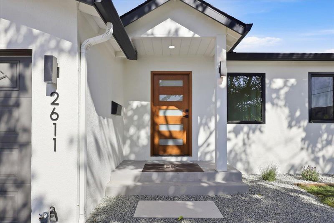
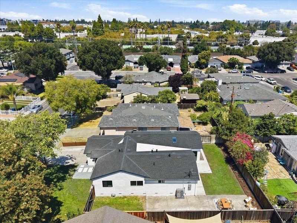
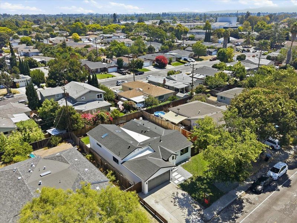
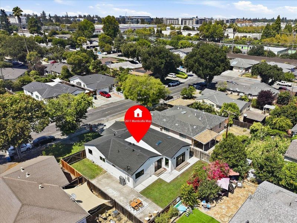
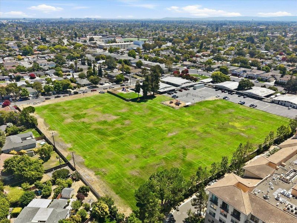
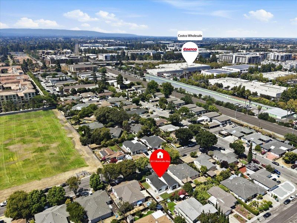
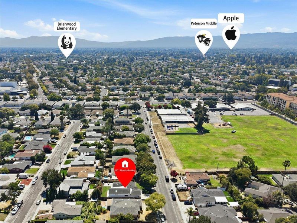
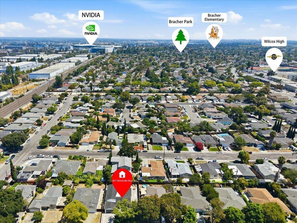
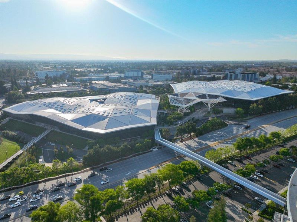
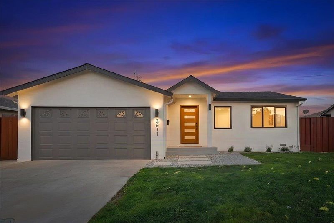
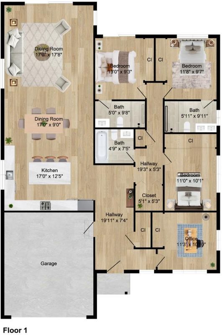
Fully permitted and meticulously updated, this single-story residence offers a comprehensive top-to-bottom transformation built for long-term peace of mind. Far beyond a superficial cosmetic flip, all major high-ticket systems have been fully addressed, including a brand-new roof, new HVAC, upgraded electrical panel, new double-pane windows, and completely reimagined outdoor landscaping. The highlight of the home is the newly expanded, open-concept Great Room and chef's kitchen, anchored by a statement center island, custom skylights pouring in natural light, and seamless continuous flooring. The single-level layout provides effortless flow and maximum flexibility for everyday living, hosting, or working from home. Unlike many expanded properties that sacrifice outdoor space, this home maintains an exceptional indoor-outdoor balance. The backyard features brand-new concrete hardscape, a custom deck, and a generous side yard, offering a turnkey outdoor retreat today while preserving rare future expansion potential. Situated on a quiet, peaceful street in prime Santa Clara, you will enjoy a friendly, established community with quick access to Sunnyvale, Cupertino, and top tech employers like NVIDIA. Turn-key perfection from the inside out!

- Days on Market
- 0 days
- Current Status
- Active
- Original Price
- $2,288,000
- List Price
- $1,986,000
- On Market Date
- Oct 8, 2026
- Property Type
- Single Family Home
- Area
- 8 - Santa Clara
- Zip Code
- 95051
- MLS ID
- ML82064055
- APN
- 216-24-058
- Year Built
- 1960
- Stories in Building
- 1
- Possession
- Unavailable
- Data Source
- MLSL
- Origin MLS System
- MLSListings, Inc.
Santa Clara Christian
Private K-5 Elementary, Religious, Coed
Students: 171 Distance: 0.1mi
Monticello Academy
Private K
Students: 12 Distance: 0.1mi
Adrian Wilcox High School
Public 9-12 Secondary
Students: 1961 Distance: 0.3mi
St. Lawrence Elementary and Middle School
Private PK-8 Elementary, Religious, Coed
Students: 330 Distance: 0.7mi
St. Lawrence Academy
Private 9-12 Secondary, Religious, Nonprofit
Students: 228 Distance: 0.7mi
Briarwood Elementary School
Public K-5 Elementary
Students: 319 Distance: 0.8mi
- Bed
- 4
- Bath
- 3
- Parking
- 4
- On Street, Other
- SQ FT
- 1,784
- SQ FT Source
- Unavailable
- Lot SQ FT
- 6,300.0
- Lot Acres
- 0.144628 Acres
- Kitchen
- Oven Range, Oven - Gas
- Cooling
- Central AC
- Dining Room
- Dining Area
- Disclosures
- Natural Hazard Disclosure
- Family Room
- No Family Room
- Foundation
- Post and Pier
- Fire Place
- Other
- Heating
- Electric, Heat Pump
- Views
- Neighborhood
- Fee
- Unavailable
MLS and other Information regarding properties for sale as shown in Theo have been obtained from various sources such as sellers, public records, agents and other third parties. This information may relate to the condition of the property, permitted or unpermitted uses, zoning, square footage, lot size/acreage or other matters affecting value or desirability. Unless otherwise indicated in writing, neither brokers, agents nor Theo have verified, or will verify, such information. If any such information is important to buyer in determining whether to buy, the price to pay or intended use of the property, buyer is urged to conduct their own investigation with qualified professionals, satisfy themselves with respect to that information, and to rely solely on the results of that investigation.
School data provided by GreatSchools. School service boundaries are intended to be used as reference only. To verify enrollment eligibility for a property, contact the school directly.