

$999,000
1,000
SQ FT
$999
SQ/FT
258 Dundee Drive
@ Clay - Winston Manor, South San Francisco

- 3 Bed
- 1 Bath
- 1 Park
- 1,000 sqft
- South San Francisco
-

-
Sat Aug 29, 12:00 pm - 4:00 pm
first open house
-
Sun Aug 30, 12:00 pm - 4:00 pm
open house
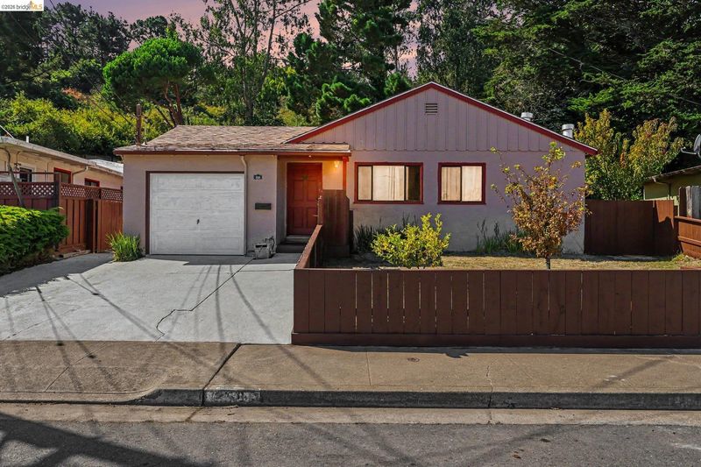
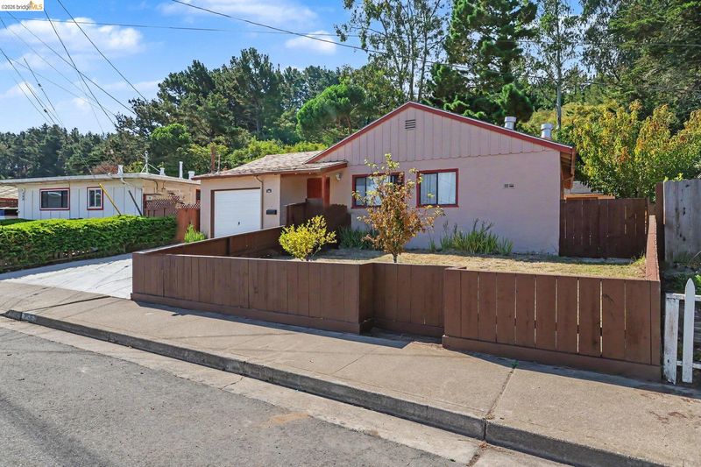
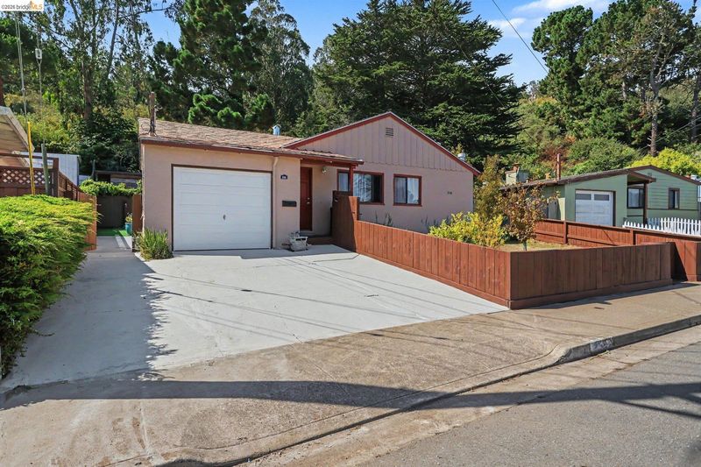
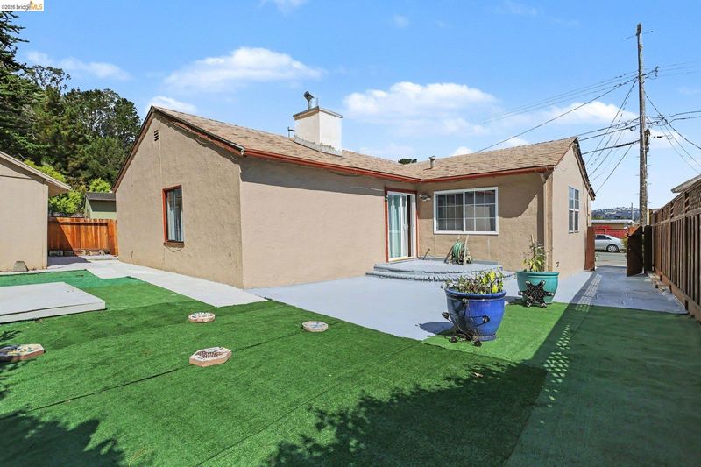
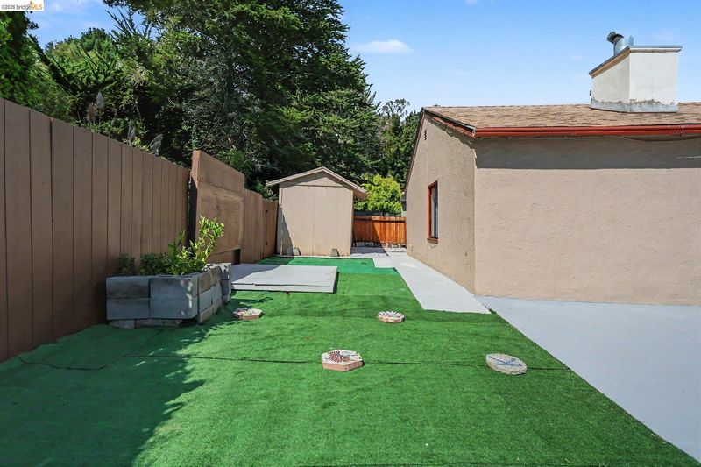
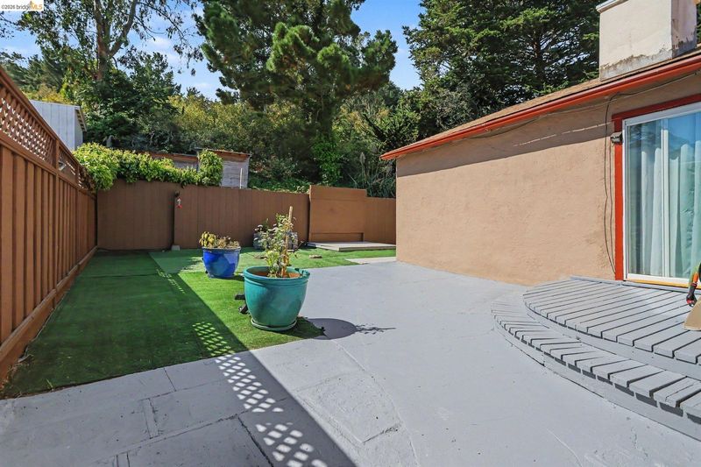
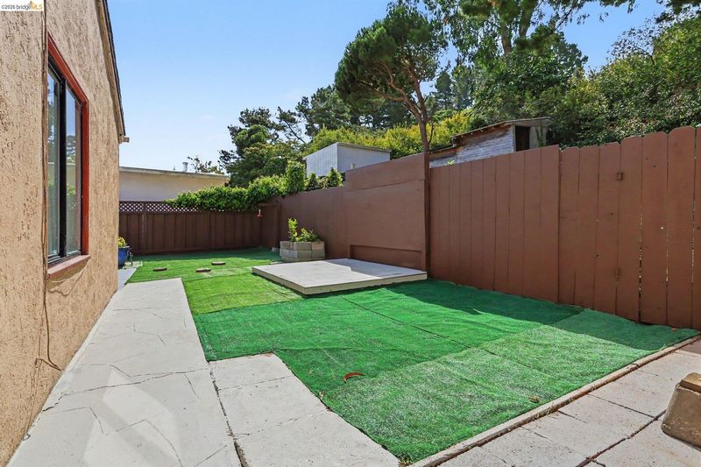
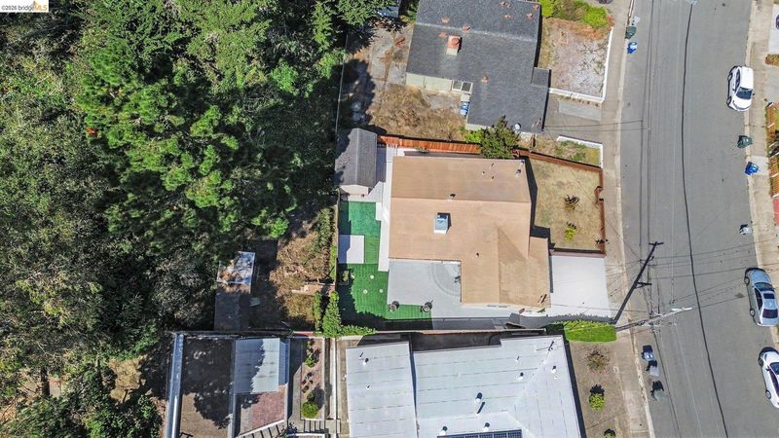
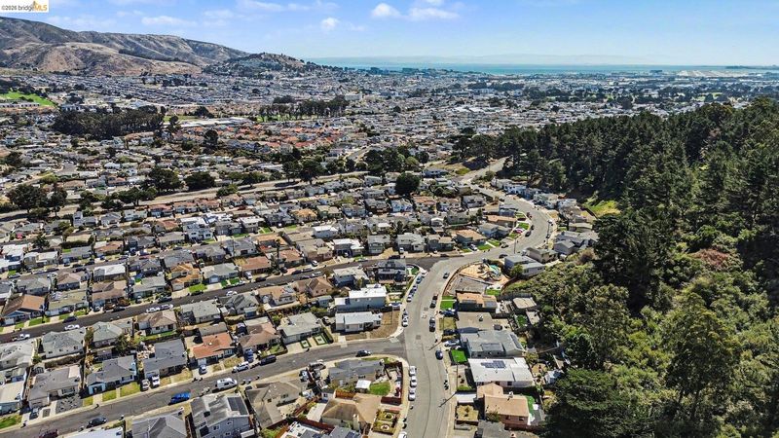
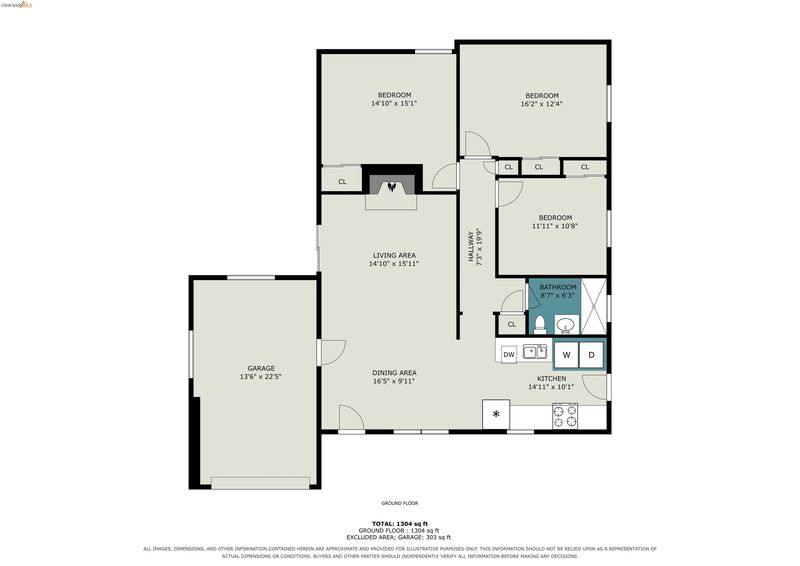
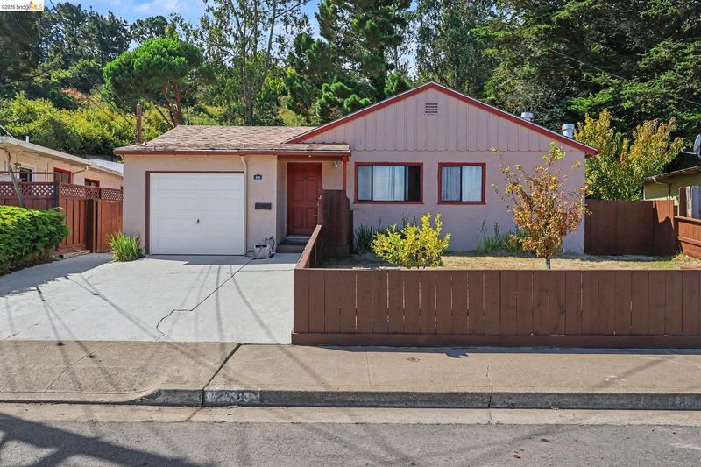
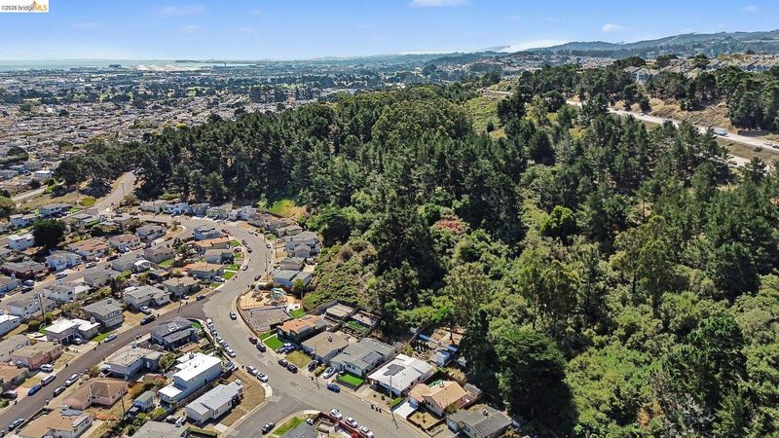
This wonderful home is location is a the highly desirable Winston Manor neighborhood of South San Francisco. The possibilities are endless with this massive lot with privacy on all sides of the property. This 3-bedroom 1 bathroom home has room to expand to either the left side of lot or towards the back of the home. This is a very easy upgrade remodel and make it your own. The house is solid with no major issues and is move in ready although upgrading the home would be ideal. You have a very large lot and good curb appeal in front plus a nice front yard, back yard and side yard. Perfect location, conveniently located near parks, shopping centers, dinning, schools, public transportation and freeways. This is a must-see home

- Current Status
- New
- Original Price
- $999,000
- List Price
- $999,000
- On Market Date
- Aug 26, 2026
- Property Type
- Detached
- D/N/S
- Winston Manor
- Zip Code
- 94080
- MLS ID
- 41146147
- APN
- Year Built
- 1952
- Stories in Building
- 1
- Possession
- Close Of Escrow
- Data Source
- MAXEBRDI
- Origin MLS System
- DELTA
Alta Loma Middle School
Public 6-8 Middle
Students: 700 Distance: 0.5mi
Junipero Serra Elementary School
Public K-5 Elementary
Students: 314 Distance: 0.6mi
Skyline Elementary School
Public K-5 Elementary
Students: 402 Distance: 0.6mi
Buri Buri Elementary School
Public K-5 Elementary
Students: 601 Distance: 0.8mi
El Camino High School
Public 9-12 Secondary
Students: 1267 Distance: 1.0mi
Westborough Middle School
Public 6-8 Middle
Students: 611 Distance: 1.1mi
- Bed
- 3
- Bath
- 1
- Parking
- 1
- Attached, Garage Door Opener
- SQ FT
- 1,000
- SQ FT Source
- Public Records
- Lot SQ FT
- 12,173.0
- Lot Acres
- 0.25 Acres
- Pool Info
- None
- Kitchen
- Updated Kitchen
- Cooling
- None
- Disclosures
- None
- Entry Level
- Exterior Details
- Back Yard, Dog Run, Front Yard, Side Yard
- Flooring
- Hardwood, Laminate, Tile
- Foundation
- Fire Place
- Living Room, Wood Burning
- Heating
- Wall Furnace
- Laundry
- In Kitchen
- Main Level
- 3 Bedrooms, 1 Bath, Main Entry
- Possession
- Close Of Escrow
- Architectural Style
- Contemporary
- Construction Status
- Existing
- Additional Miscellaneous Features
- Back Yard, Dog Run, Front Yard, Side Yard
- Location
- Level, Premium Lot, Private
- Roof
- Composition Shingles
- Water and Sewer
- Public
- Fee
- Unavailable
MLS and other Information regarding properties for sale as shown in Theo have been obtained from various sources such as sellers, public records, agents and other third parties. This information may relate to the condition of the property, permitted or unpermitted uses, zoning, square footage, lot size/acreage or other matters affecting value or desirability. Unless otherwise indicated in writing, neither brokers, agents nor Theo have verified, or will verify, such information. If any such information is important to buyer in determining whether to buy, the price to pay or intended use of the property, buyer is urged to conduct their own investigation with qualified professionals, satisfy themselves with respect to that information, and to rely solely on the results of that investigation.
School data provided by GreatSchools. School service boundaries are intended to be used as reference only. To verify enrollment eligibility for a property, contact the school directly.