

$2,390,000
2,080
SQ FT
$1,149
SQ/FT
1242 Cabrillo Avenue
@ Monroe - 8 - Santa Clara, Santa Clara

- 4 Bed
- 3 (2/1) Bath
- 2 Park
- 2,080 sqft
- SANTA CLARA
-

-
Fri Jul 10, 4:30 pm - 6:30 pm
-
Sat Jul 11, 1:00 pm - 4:00 pm
-
Sun Jul 12, 1:00 pm - 4:00 pm
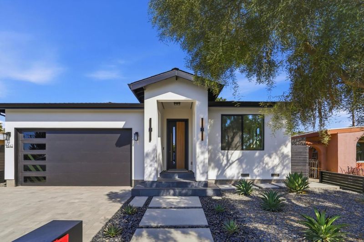
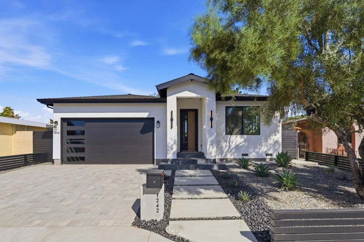
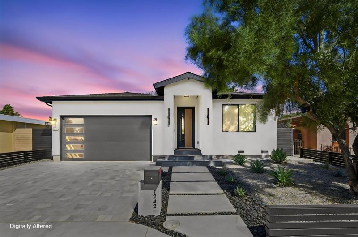
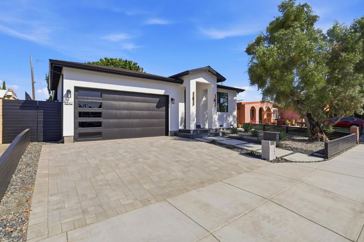
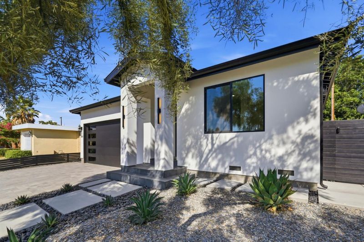
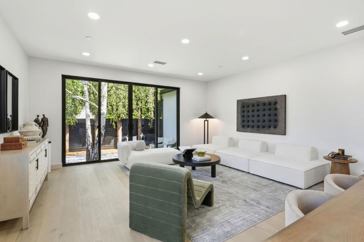
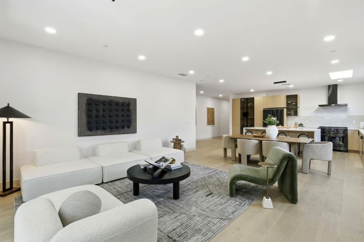
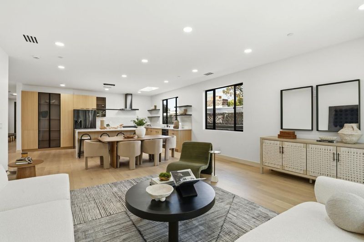
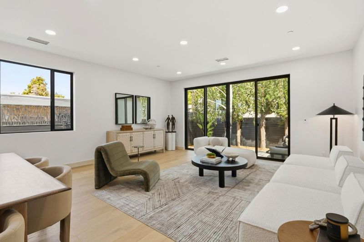
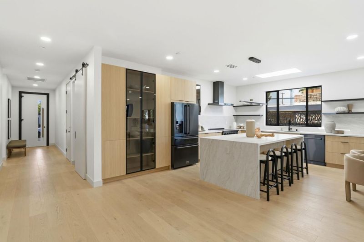
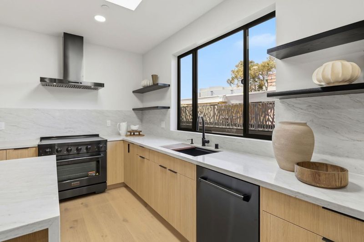
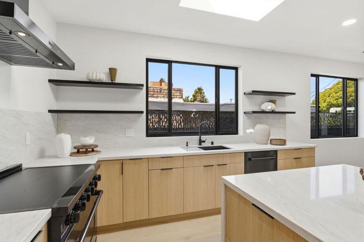
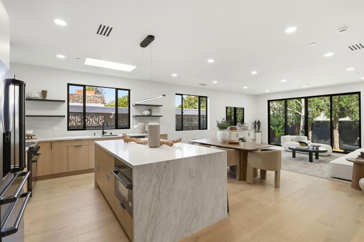
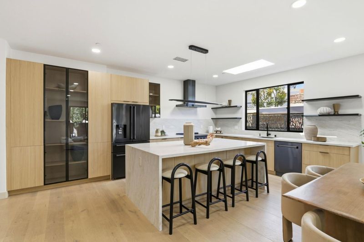
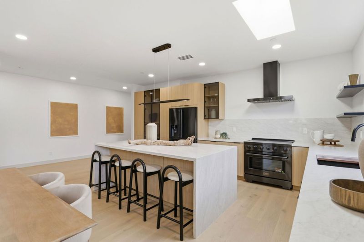
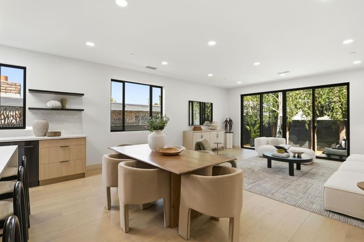
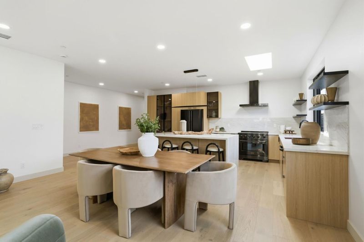
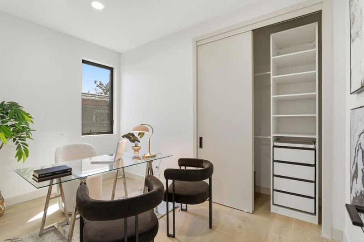
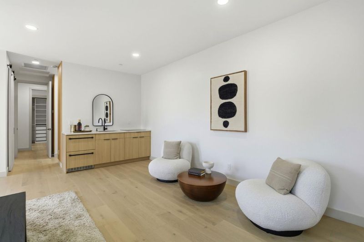
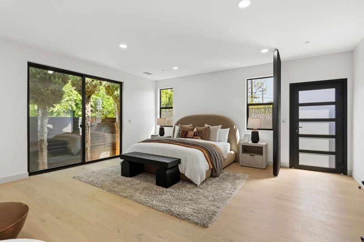
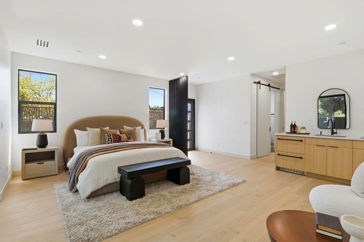
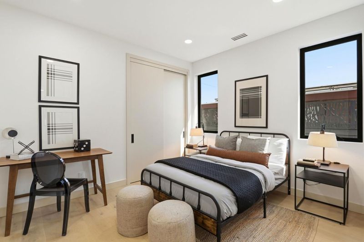
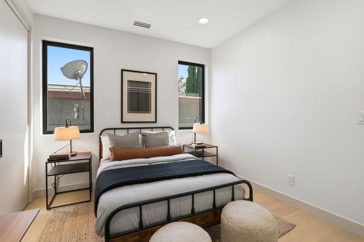
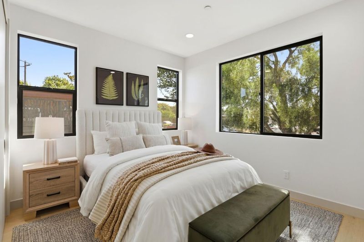
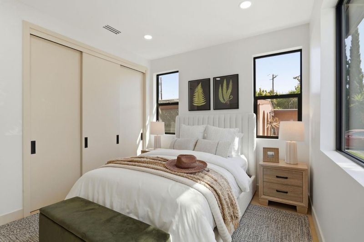
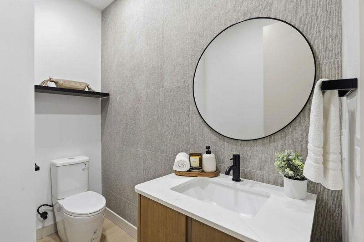
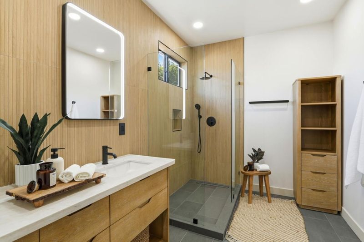
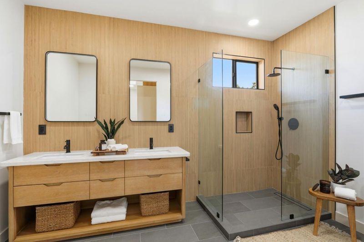
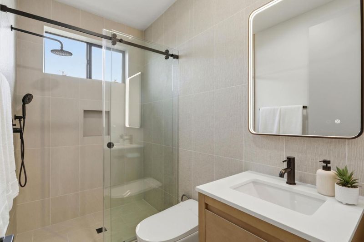
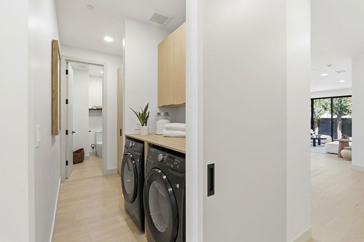
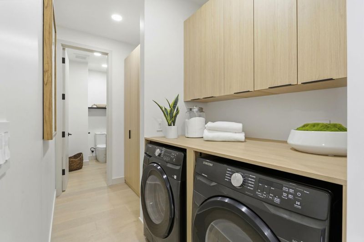
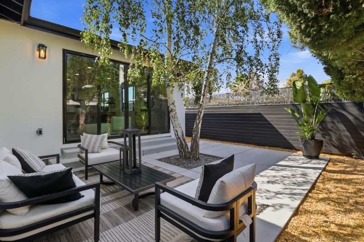
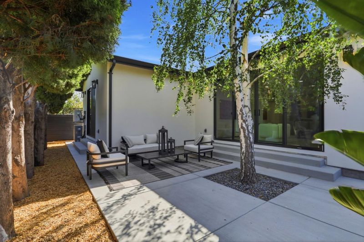
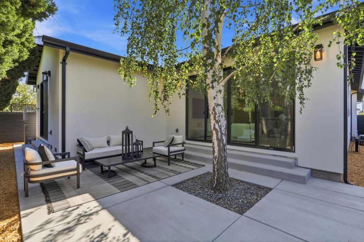
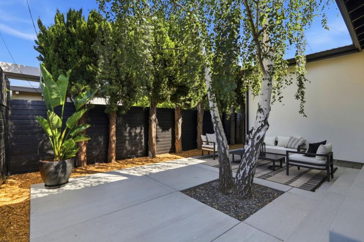
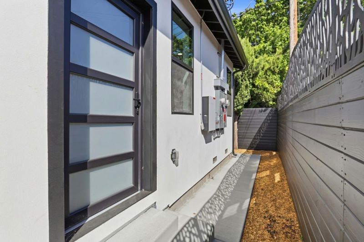
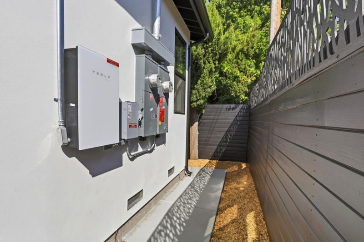
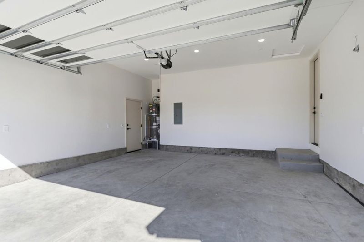
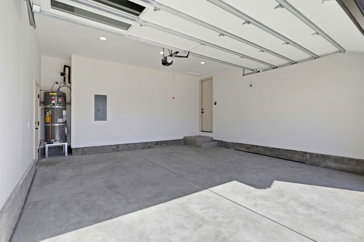
Brand new construction in the heart of Silicon Valley, minutes from NVIDIA, Intel, AMD. This fully rebuilt property offers a 4-bedroom, 2.5-bath main home plus an ADU with its own entry rare flexibility for multigenerational living. The main house spans 2,080 sq ft with custom modern oak cabinetry, European engineered wood oak flooring, Chef's kitchen outfitted with upscale Zline appliances, Quartz countertop, Skylight, recessed lighting, and a 12-ft sliding door opening to the backyard. The ADU features its own wet bar, sink and stove, an 8-ft sliding door, and a spa-style bath with quartz counters. Smart toilets throughout, illuminated bathroom door handles, and a Samsung washer/dryer laundry room with extra storage add everyday luxury. Efficiency is built in: 8 Tesla solar panels (3.5kW), electric charging plug in garage, two separate electric meters, and two independently zoned heat pump HVAC systems serve the main house and ADU with its own address. Exterior highlights include Milgard windows, a stone entryway, brand new 30-year shingle roof, drought-tolerant landscaping, custom 8-ft European wood and aluminum entrance door. Perfectly positioned for Silicon Valley professionals who want new construction, income potential, and proximity to major employers all in one address

- Days on Market
- 0 days
- Current Status
- Active
- Original Price
- $2,390,000
- List Price
- $2,390,000
- On Market Date
- Jul 7, 2026
- Property Type
- Single Family Home
- Area
- 8 - Santa Clara
- Zip Code
- 95050
- MLS ID
- ML82053310
- APN
- 224-22-088
- Year Built
- 2026
- Stories in Building
- 1
- Possession
- Unavailable
- Data Source
- MLSL
- Origin MLS System
- MLSListings, Inc.
Scott Lane Elementary School
Public K-5 Elementary
Students: 368 Distance: 0.4mi
Wilson Alternative School
Public 6-12 Alternative
Students: 254 Distance: 0.9mi
Cabrillo Montessori School
Private K-3 Montessori, Elementary, Coed
Students: 94 Distance: 0.9mi
Juan Cabrillo Middle School
Public 6-8 Middle
Students: 908 Distance: 0.9mi
Santa Clara Adult
Public n/a Adult Education
Students: NA Distance: 1.0mi
Cedarwood Sudbury School
Private 1-2, 9-12 Combined Elementary And Secondary, Coed
Students: NA Distance: 1.0mi
- Bed
- 4
- Bath
- 3 (2/1)
- Double Sinks, Full on Ground Floor, Primary - Stall Shower(s), Stall Shower, Tile
- Parking
- 2
- Attached Garage
- SQ FT
- 2,080
- SQ FT Source
- Unavailable
- Lot SQ FT
- 5,000.0
- Lot Acres
- 0.114784 Acres
- Kitchen
- Countertop - Quartz, Dishwasher, Island, Microwave, Oven Range, Refrigerator, Skylight
- Cooling
- Central AC, Multi-Zone
- Dining Room
- Dining Area in Family Room, Dining Area in Living Room, Eat in Kitchen
- Disclosures
- Natural Hazard Disclosure
- Family Room
- Kitchen / Family Room Combo
- Flooring
- Tile, Wood
- Foundation
- Crawl Space, Post and Pier
- Heating
- Central Forced Air, Heating - 2+ Zones
- Laundry
- Dryer, Inside, Washer, Washer / Dryer
- Fee
- Unavailable
MLS and other Information regarding properties for sale as shown in Theo have been obtained from various sources such as sellers, public records, agents and other third parties. This information may relate to the condition of the property, permitted or unpermitted uses, zoning, square footage, lot size/acreage or other matters affecting value or desirability. Unless otherwise indicated in writing, neither brokers, agents nor Theo have verified, or will verify, such information. If any such information is important to buyer in determining whether to buy, the price to pay or intended use of the property, buyer is urged to conduct their own investigation with qualified professionals, satisfy themselves with respect to that information, and to rely solely on the results of that investigation.
School data provided by GreatSchools. School service boundaries are intended to be used as reference only. To verify enrollment eligibility for a property, contact the school directly.