

$519,000
845
SQ FT
$614
SQ/FT
2021 Castro St
@ Soto - Downtown Martine, Martinez

- 2 Bed
- 1 Bath
- 0 Park
- 845 sqft
- Martinez
-

-
Fri Oct 23, 11:00 am - 1:00 pm
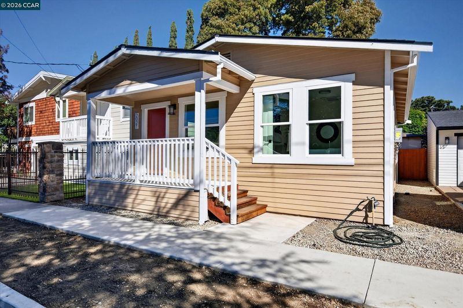
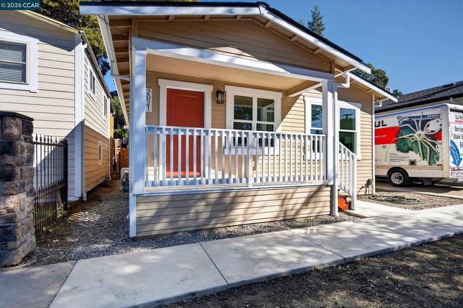
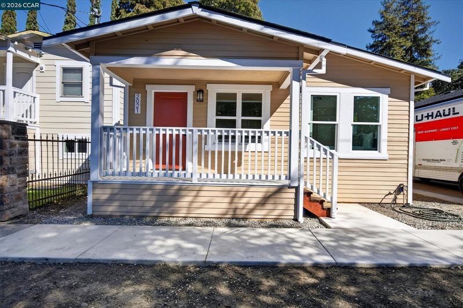
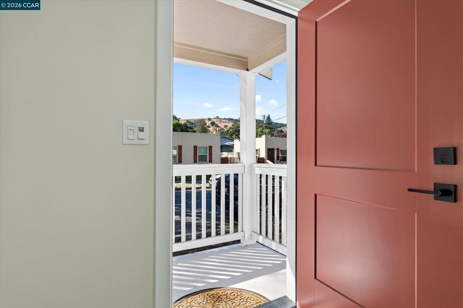
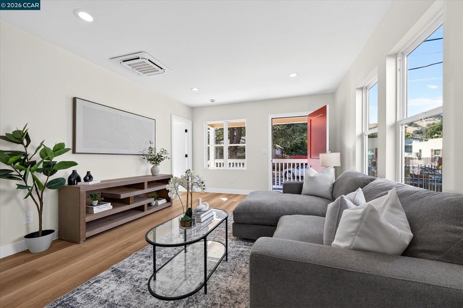
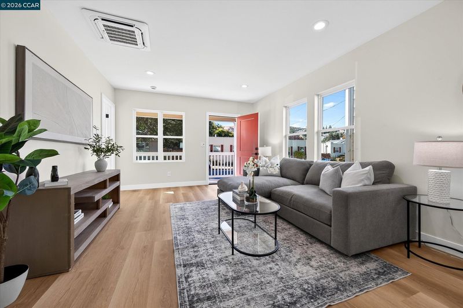
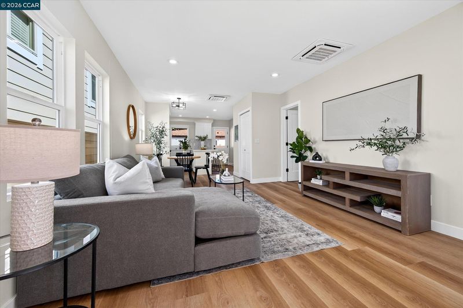
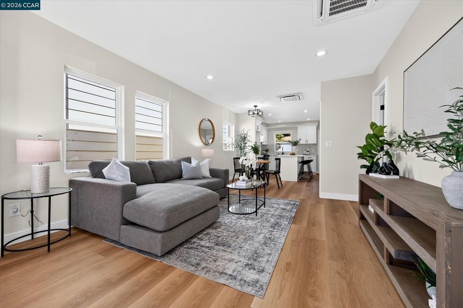
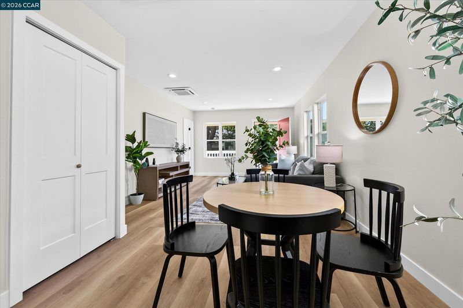
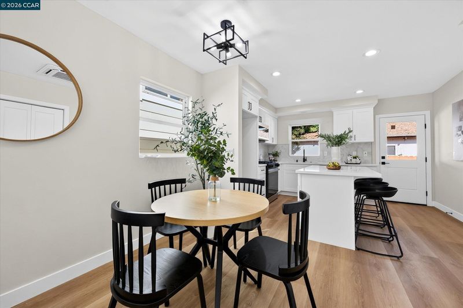
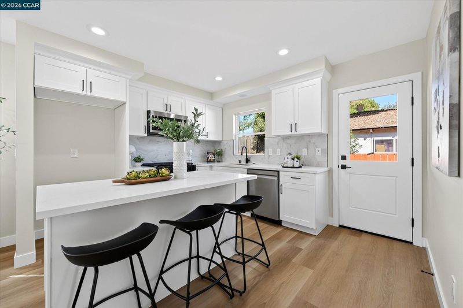
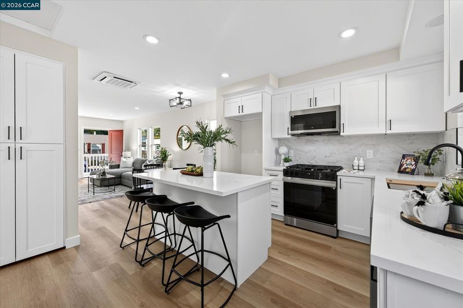
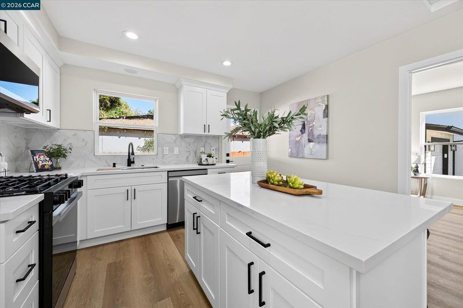
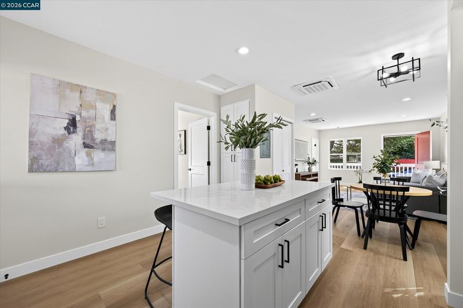
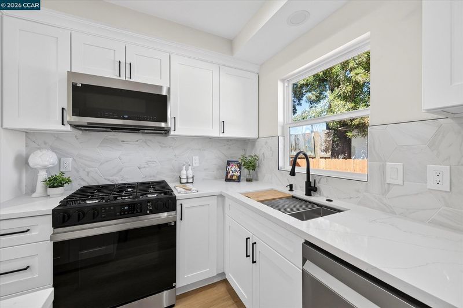
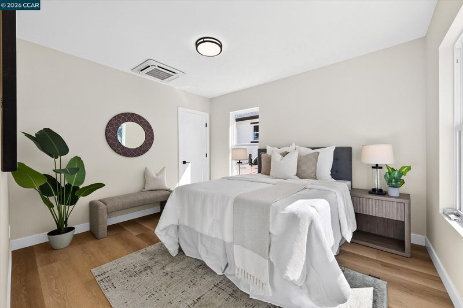
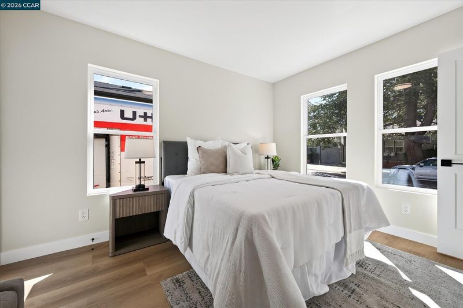
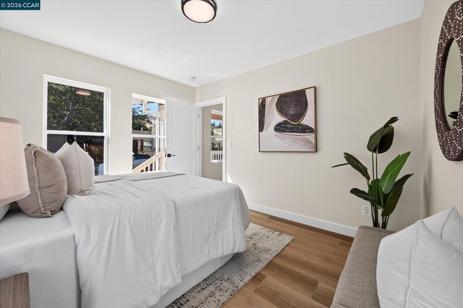
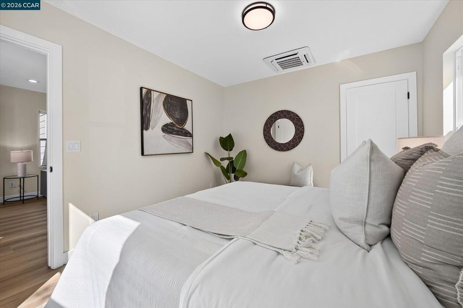
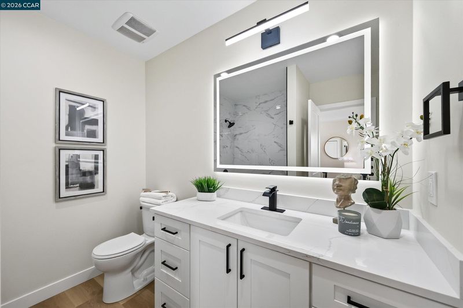
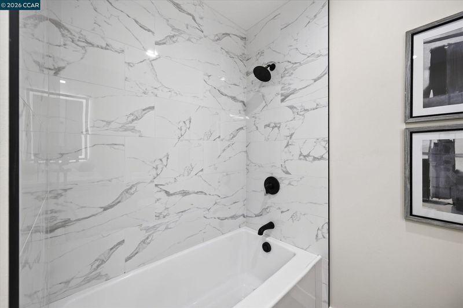
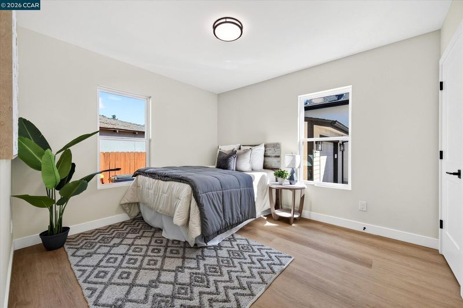
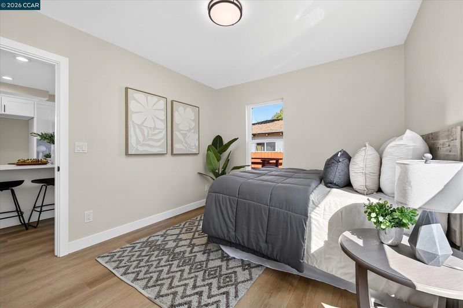
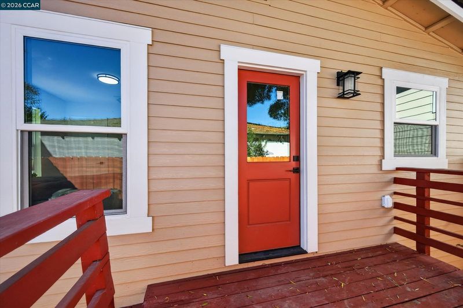
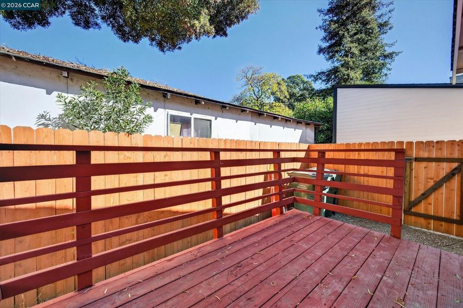
Beautifully remodeled home just a short distance from downtown Martinez and Contra Costa Regional Medical Center. All new kitchen, bath, windows, roof, HVAC, etc. Quartz counters, dual pane windows, efficient mini-split heat & AC. This is a great value for a like-new home.
-
Sun Oct 25, 11:00 am - 1:00 pm
Beautifully remodeled home just a short distance from downtown Martinez and Contra Costa Regional Medical Center. All new kitchen, bath, windows, roof, HVAC, etc. Quartz counters, dual pane windows, efficient mini-split heat & AC. This is a great value for a like-new home.
-
Tue Oct 27, 11:00 am - 1:00 pm
Beautifully remodeled home just a short distance from downtown Martinez and Contra Costa Regional Medical Center. All new kitchen, bath, windows, roof, HVAC, etc. Quartz counters, dual pane windows, efficient mini-split heat & AC. This is a great value for a like-new home.
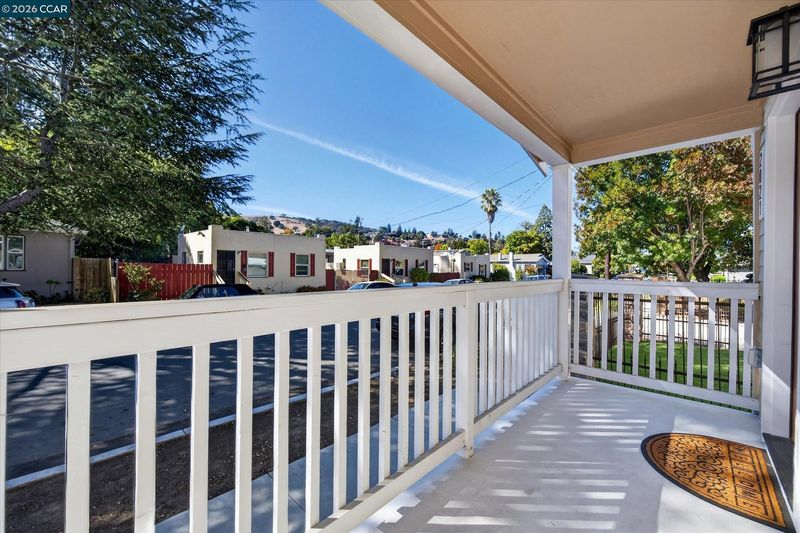
Beautifully remodeled home just a short distance from downtown Martinez and Contra Costa Regional Medical Center. All new kitchen, bath, windows, roof, HVAC, etc. Quartz counters, dual pane windows, efficient mini-split heat & AC. This is a great value for a like-new home. Open House 11am-1pm Friday 10/23, Sunday 10/25 & Tuesday 10/27.

- Current Status
- New
- Original Price
- $519,000
- List Price
- $519,000
- On Market Date
- Oct 20, 2026
- Property Type
- Detached
- D/N/S
- Downtown Martine
- Zip Code
- 94553
- MLS ID
- 41151717
- APN
- 372242009
- Year Built
- 1927
- Stories in Building
- 1
- Possession
- Close Of Escrow
- Data Source
- MAXEBRDI
- Origin MLS System
- CONTRA COSTA
Vicente Martinez High School
Public 9-12 Continuation
Students: 75 Distance: 0.4mi
St. Catherine of Siena School
Private K-8 Elementary, Religious, Coed
Students: 166 Distance: 0.4mi
Alhambra Senior High School
Public 9-12 Secondary
Students: 1232 Distance: 0.5mi
Briones (Alternative) School
Public K-12 Alternative
Students: 63 Distance: 0.6mi
Martinez Junior High School
Public 6-8 Middle
Students: 966 Distance: 0.6mi
Martinez Adult High
Public n/a Adult Education
Students: NA Distance: 0.6mi
- Bed
- 2
- Bath
- 1
- Parking
- 0
- No Garage
- SQ FT
- 845
- SQ FT Source
- Public Records
- Lot SQ FT
- 1,625.0
- Lot Acres
- 0.037 Acres
- Pool Info
- None
- Kitchen
- Dishwasher, Gas Range, Tankless Water Heater, Stone Counters, Disposal, Gas Range/Cooktop, Kitchen Island, Updated Kitchen, Other
- Cooling
- Multi Units
- Disclosures
- Other - Call/See Agent
- Entry Level
- Exterior Details
- Other
- Flooring
- Vinyl
- Foundation
- Fire Place
- None
- Heating
- MultiUnits
- Laundry
- Hookups Only, Laundry Closet
- Main Level
- 2 Bedrooms, 1 Bath, Main Entry
- Possession
- Close Of Escrow
- Architectural Style
- Cottage
- Non-Master Bathroom Includes
- Shower Over Tub, Updated Baths
- Construction Status
- Existing
- Additional Miscellaneous Features
- Other
- Location
- Level
- Roof
- Composition Shingles
- Water and Sewer
- Public
- Fee
- $0
MLS and other Information regarding properties for sale as shown in Theo have been obtained from various sources such as sellers, public records, agents and other third parties. This information may relate to the condition of the property, permitted or unpermitted uses, zoning, square footage, lot size/acreage or other matters affecting value or desirability. Unless otherwise indicated in writing, neither brokers, agents nor Theo have verified, or will verify, such information. If any such information is important to buyer in determining whether to buy, the price to pay or intended use of the property, buyer is urged to conduct their own investigation with qualified professionals, satisfy themselves with respect to that information, and to rely solely on the results of that investigation.
School data provided by GreatSchools. School service boundaries are intended to be used as reference only. To verify enrollment eligibility for a property, contact the school directly.