

$898,000
1,490
SQ FT
$603
SQ/FT
2133 Rheem Dr
@ Stoneridge - Pleasanton Vlg, Pleasanton

- 3 Bed
- 2.5 (2/1) Bath
- 2 Park
- 1,490 sqft
- Pleasanton
-

-
Sat Jul 11, 2:00 pm - 4:00 pm
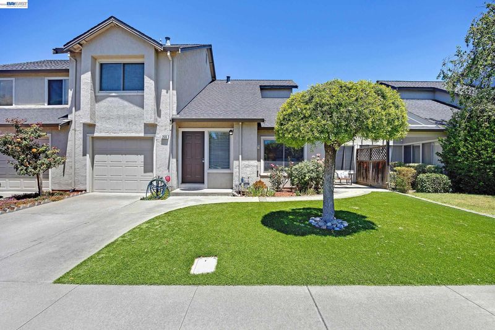
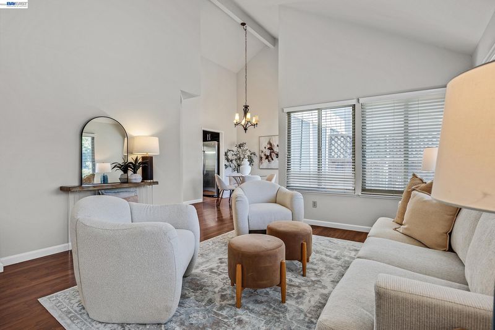
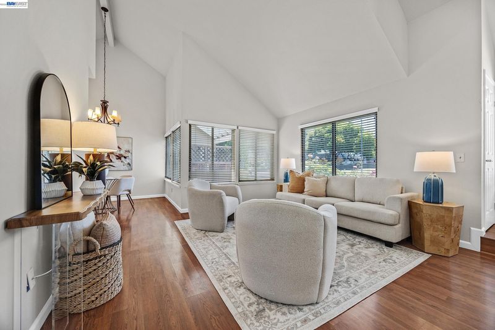
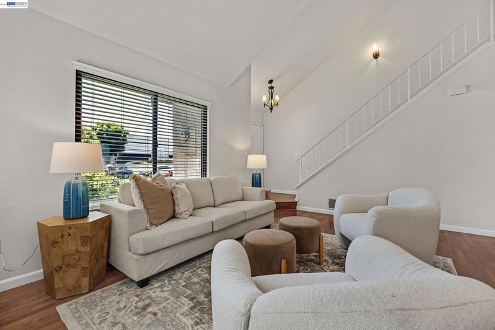
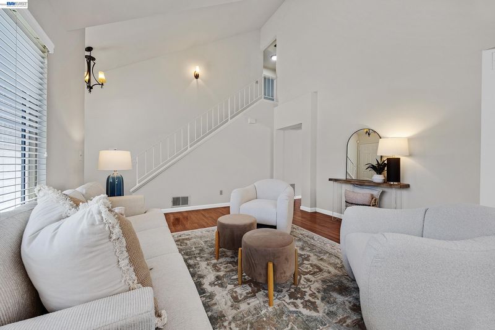
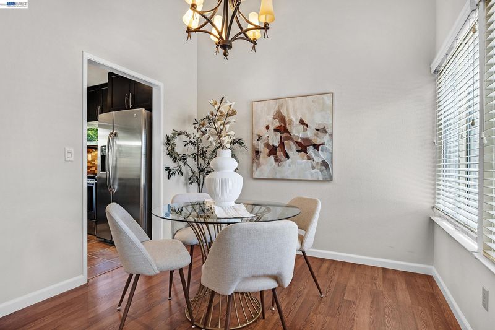
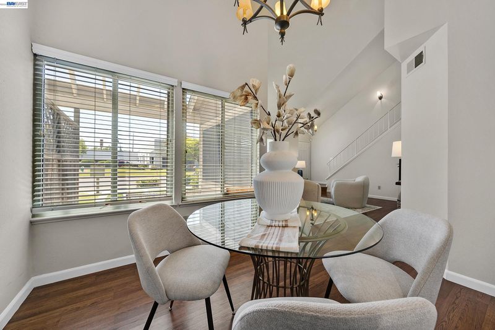
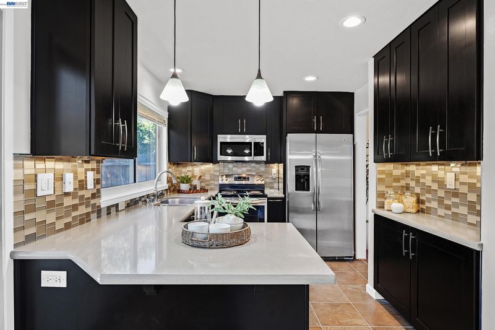
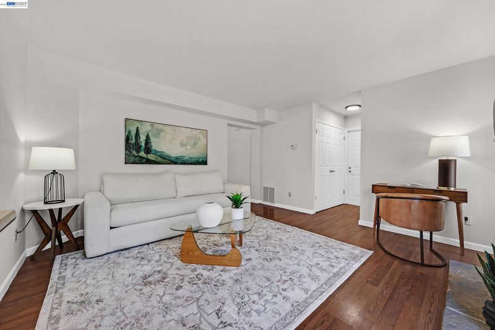
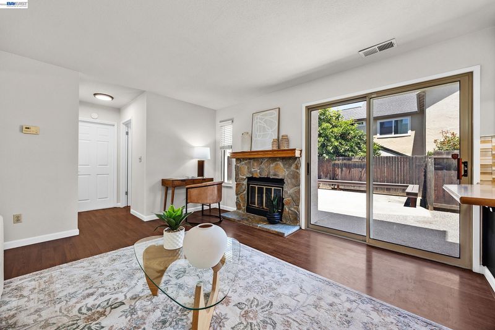
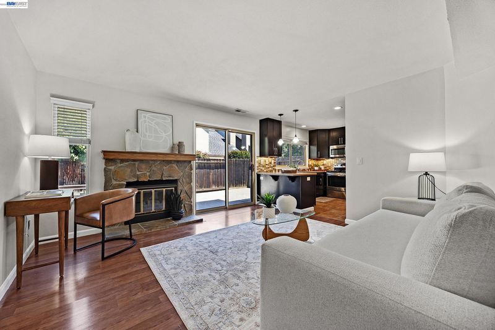
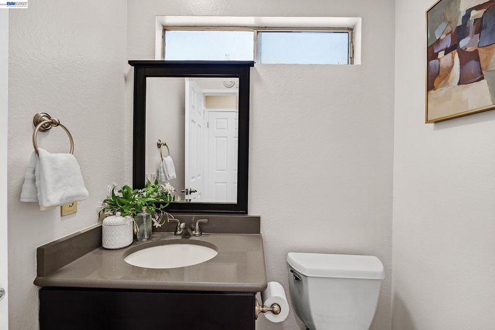
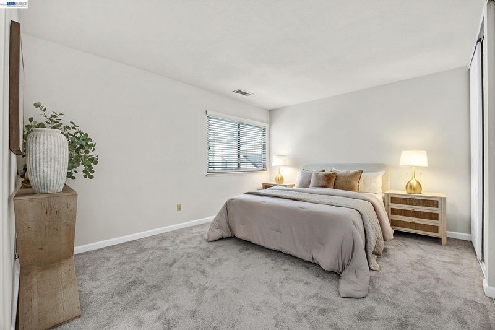
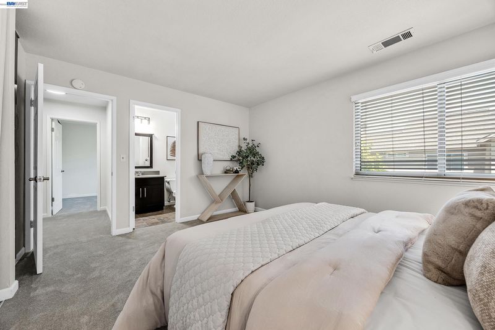
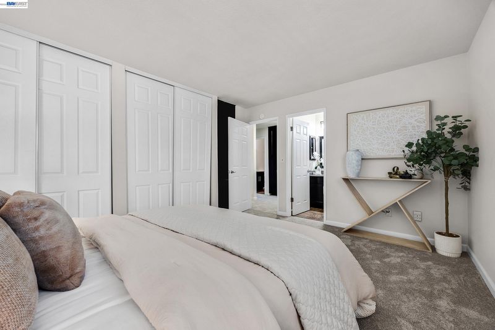
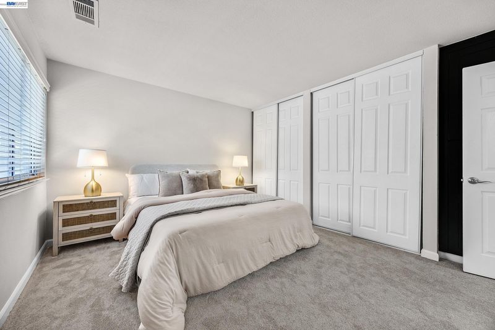
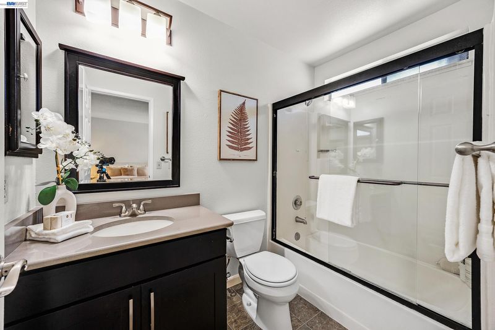
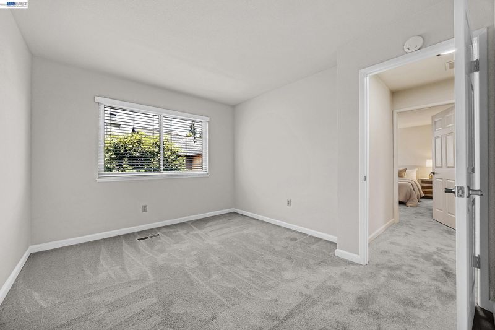
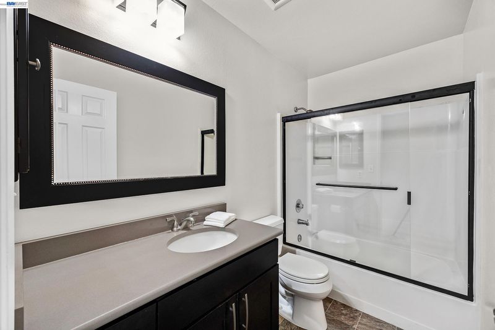
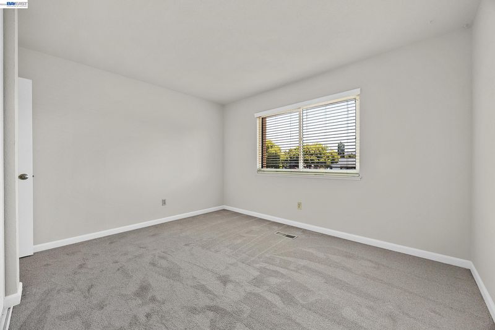
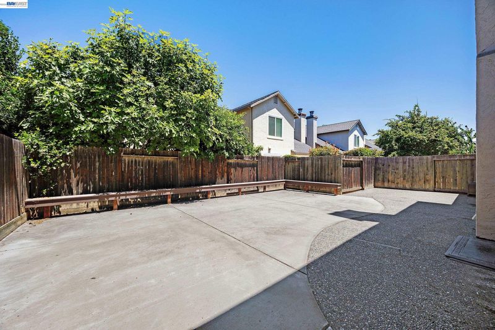
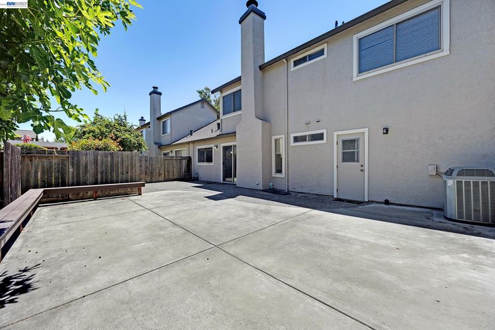
Adorable Pleasanton Village townhome in the highly sought after Mohr School District. Offering 3 bedrooms, 2.5 bathrooms, 1,490 square feet of living space, and one of the largest backyards in the development, this lovely home is an excellent opportunity for first time buyers or investors. The kitchen features solid surface countertops, a tile backsplash, and stainless steel appliances. Recent updates include fresh interior paint and new carpeting. The convenient location provides easy access to freeways, shopping, parks, BART, and more. Downtown Pleasanton, with its many shopping, dining, and entertainment options, is just a short drive away. Stanford Health Care Tri-Valley is also nearby, making this an attractive opportunity for investors seeking housing for traveling nurses. Don't miss this wonderful opportunity to own a charming Pleasanton townhome with low HOA dues.
-
Sun Jul 12, 2:00 pm - 4:00 pm
Adorable Pleasanton Village townhome in the highly sought after Mohr School District. Offering 3 bedrooms, 2.5 bathrooms, 1,490 square feet of living space, and one of the largest backyards in the development, this lovely home is an excellent opportunity for first time buyers or investors. The kitchen features solid surface countertops, a tile backsplash, and stainless steel appliances. Recent updates include fresh interior paint and new carpeting. The convenient location provides easy access to freeways, shopping, parks, BART, and more. Downtown Pleasanton, with its many shopping, dining, and entertainment options, is just a short drive away. Stanford Health Care Tri-Valley is also nearby, making this an attractive opportunity for investors seeking housing for traveling nurses. Don't miss this wonderful opportunity to own a charming Pleasanton townhome with low HOA dues.
Adorable Pleasanton Village townhome in the highly sought after Mohr School District. Offering 3 bedrooms, 2.5 bathrooms, 1,490 square feet of living space, and one of the largest backyards in the development, this lovely home is an excellent opportunity for first time buyers or investors. The kitchen features solid surface countertops, a tile backsplash, and stainless steel appliances. Recent updates include fresh interior paint and new carpeting. The convenient location provides easy access to freeways, shopping, parks, BART, and more. Downtown Pleasanton, with its many shopping, dining, and entertainment options, is just a short drive away. Stanford Health Care Tri-Valley is also nearby, making this an attractive opportunity for investors seeking housing for traveling nurses. Don't miss this wonderful opportunity to own a charming Pleasanton townhome with low HOA dues.

- Current Status
- New
- Original Price
- $898,000
- List Price
- $898,000
- On Market Date
- Jul 7, 2026
- Property Type
- Townhouse
- D/N/S
- Pleasanton Vlg
- Zip Code
- 94588
- MLS ID
- 41140690
- APN
- 9464553153
- Year Built
- 1986
- Stories in Building
- 2
- Possession
- Close Of Escrow
- Data Source
- MAXEBRDI
- Origin MLS System
- BAY EAST
Fairlands Elementary School
Public K-5 Elementary
Students: 767 Distance: 0.5mi
Hacienda School
Private 1-8 Montessori, Elementary, Coed
Students: 64 Distance: 0.5mi
Harvest Park Middle School
Public 6-8 Middle
Students: 1223 Distance: 0.8mi
Montessori School of Pleasanton
Private PK-6
Students: 35 Distance: 0.9mi
Henry P. Mohr Elementary School
Public K-5 Elementary
Students: 683 Distance: 0.9mi
Alisal Elementary School
Public K-5 Elementary
Students: 644 Distance: 0.9mi
- Bed
- 3
- Bath
- 2.5 (2/1)
- Parking
- 2
- Attached
- SQ FT
- 1,490
- SQ FT Source
- Public Records
- Lot SQ FT
- 3,030.0
- Lot Acres
- 0.07 Acres
- Pool Info
- None
- Kitchen
- Dishwasher, Electric Range, Microwave, Gas Water Heater, Breakfast Bar, Counter - Solid Surface, Electric Range/Cooktop, Disposal, Updated Kitchen
- Cooling
- Central Air
- Disclosures
- None
- Entry Level
- 1
- Exterior Details
- Back Yard, Front Yard, Landscape Front
- Flooring
- Laminate, Carpet
- Foundation
- Fire Place
- Family Room
- Heating
- Forced Air
- Laundry
- Hookups Only, Laundry Closet
- Upper Level
- 3 Bedrooms, 2 Baths
- Main Level
- 0.5 Bath, Other, Main Entry
- Possession
- Close Of Escrow
- Architectural Style
- Contemporary
- Construction Status
- Existing
- Additional Miscellaneous Features
- Back Yard, Front Yard, Landscape Front
- Location
- Premium Lot, Back Yard
- Roof
- Composition Shingles
- Water and Sewer
- Public
- Fee
- $135
MLS and other Information regarding properties for sale as shown in Theo have been obtained from various sources such as sellers, public records, agents and other third parties. This information may relate to the condition of the property, permitted or unpermitted uses, zoning, square footage, lot size/acreage or other matters affecting value or desirability. Unless otherwise indicated in writing, neither brokers, agents nor Theo have verified, or will verify, such information. If any such information is important to buyer in determining whether to buy, the price to pay or intended use of the property, buyer is urged to conduct their own investigation with qualified professionals, satisfy themselves with respect to that information, and to rely solely on the results of that investigation.
School data provided by GreatSchools. School service boundaries are intended to be used as reference only. To verify enrollment eligibility for a property, contact the school directly.