

$1,295,000
1,446
SQ FT
$896
SQ/FT
4841 Rue Orleans Court
@ Rue Cannes - 12 - Blossom Valley, San Jose

- 4 Bed
- 2 Bath
- 2 Park
- 1,446 sqft
- SAN JOSE
-

-
Sat Aug 29, 1:00 pm - 4:00 pm
-
Sun Aug 30, 1:00 pm - 4:00 pm
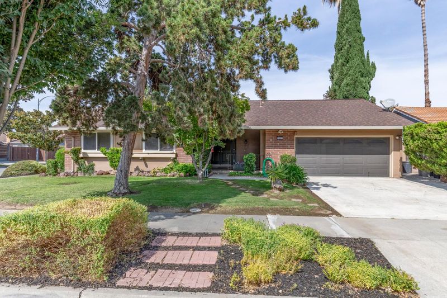
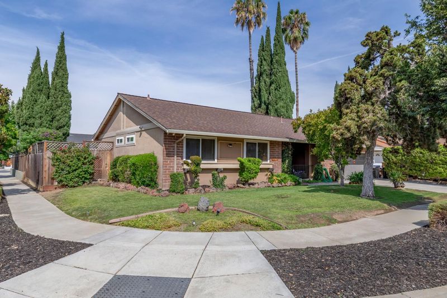
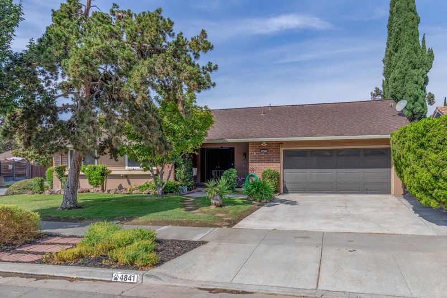
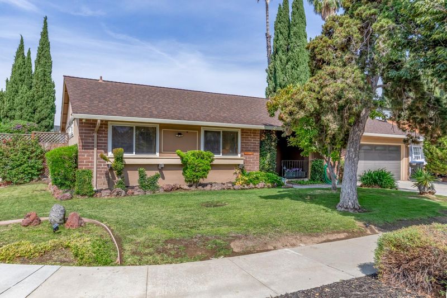
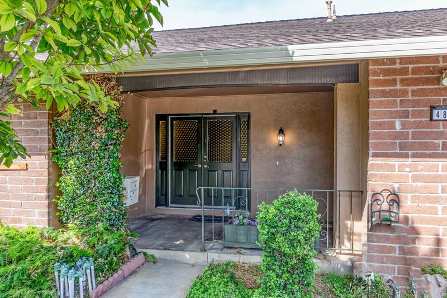
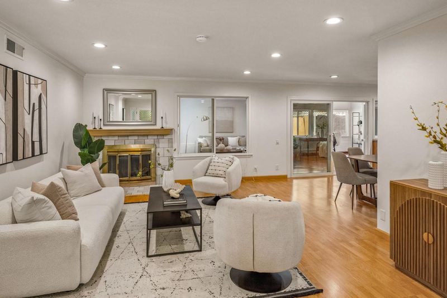
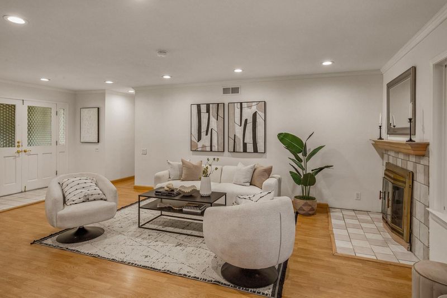
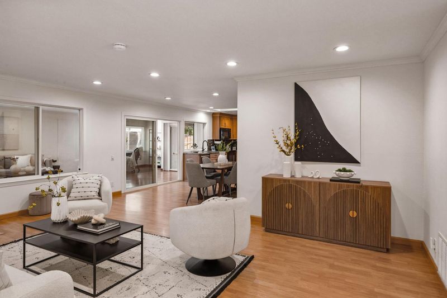
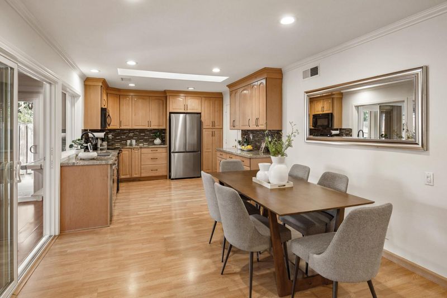
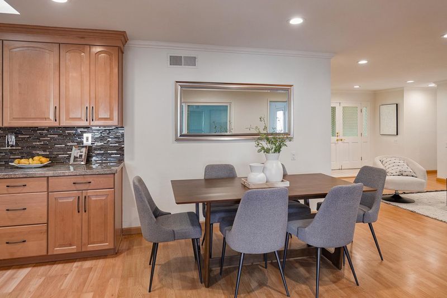
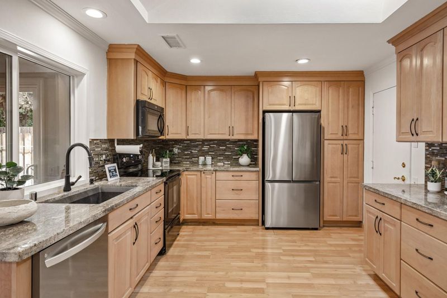
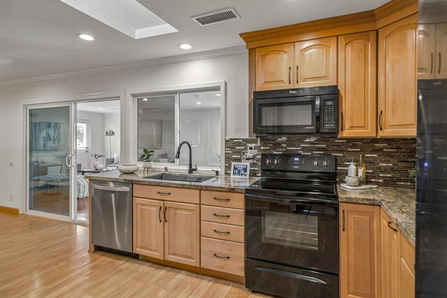
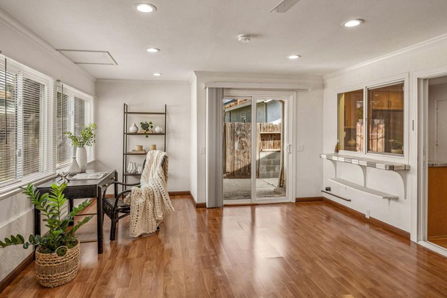
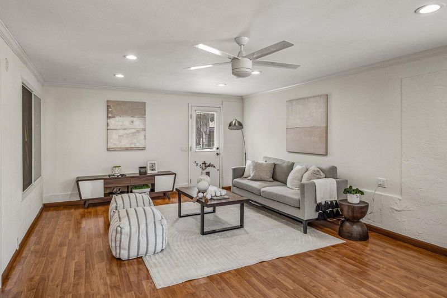
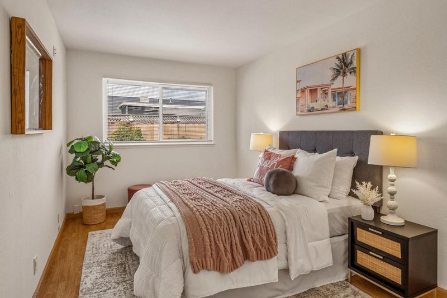
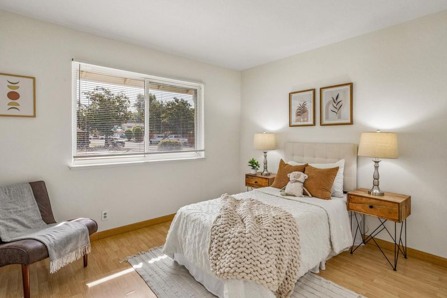
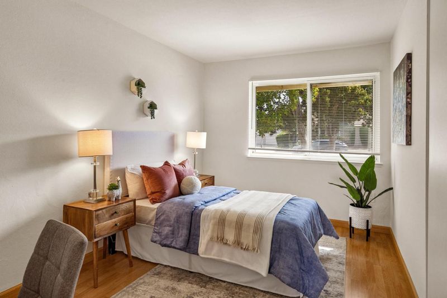
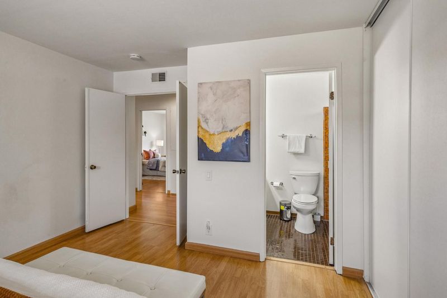
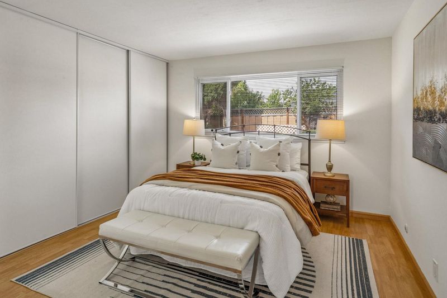
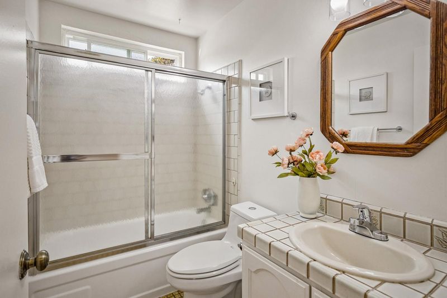
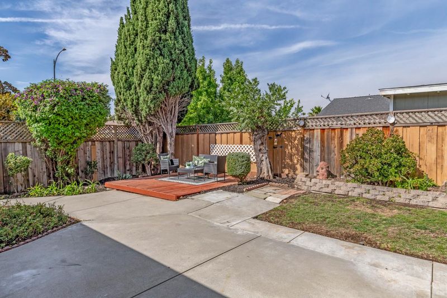
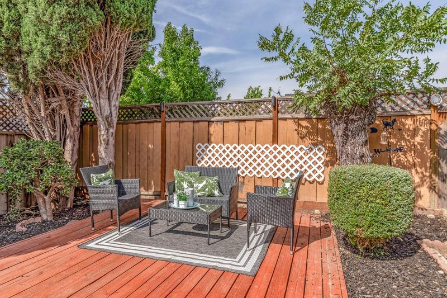
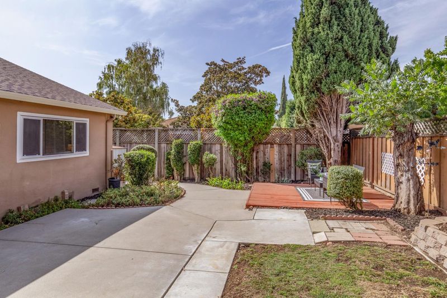
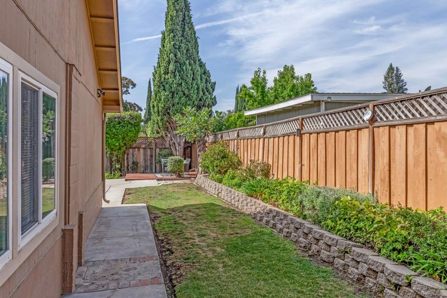
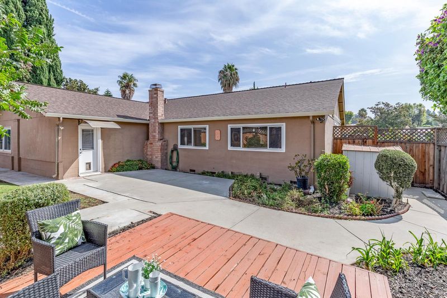
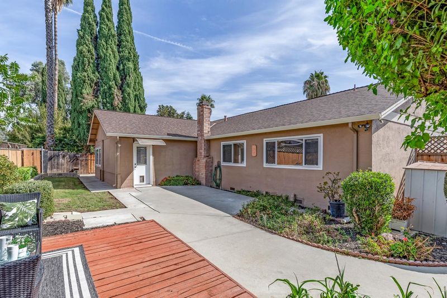
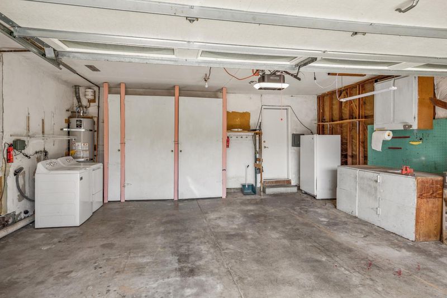
Welcome to 4841 Rue Orleans Ct, a spacious 4-bedroom, 2-bath home tucked along a quiet San Jose Cul-de-sac. The inviting interior features warm hardwood-style flooring, comfortable living spaces and a versatile floor plan ready to fit your lifestyle. Just off the kitchen and dining area is an expansive bonus room offering incredible flexibility, create a 5th bedroom, in-law space, home office, media room, playroom or additional living area. This valuable extra space provides endless possibilities for todays work-from-home and multi-generational living needs. Generously sized bedrooms, ample storage and a 2 car attached garage add to the homes everyday functionality. Outside, mature landscaping and established trees create a welcoming setting. A wonderful opportunity for buyers looking for extra space, flexibility and the chance to make a home their own in an established San Jose neighborhood. Come this 4841 Rue Orleans Ct before its sold! Bonus room is unpermitted and not included in the total square footage.

- Days on Market
- 0 days
- Current Status
- Active
- Original Price
- $1,295,000
- List Price
- $1,295,000
- On Market Date
- Aug 23, 2026
- Property Type
- Single Family Home
- Area
- 12 - Blossom Valley
- Zip Code
- 95136
- MLS ID
- ML82058734
- APN
- 685-11-018
- Year Built
- 1973
- Stories in Building
- 1
- Possession
- Unavailable
- Data Source
- MLSL
- Origin MLS System
- MLSListings, Inc.
Hayes Elementary School
Public K-6 Elementary
Students: 592 Distance: 0.2mi
Del Roble Elementary School
Public K-6 Elementary
Students: 556 Distance: 0.7mi
Valley Christian Junior High School
Private 6-8 Religious, Nonprofit
Students: 710 Distance: 0.8mi
Valley Christian High School
Private 9-12 Religious, Coed
Students: 1625 Distance: 0.8mi
Davis (Caroline) Intermediate School
Public 7-8 Middle
Students: 596 Distance: 0.9mi
The Academy
Public 5-8 Opportunity Community
Students: 6 Distance: 0.9mi
- Bed
- 4
- Bath
- 2
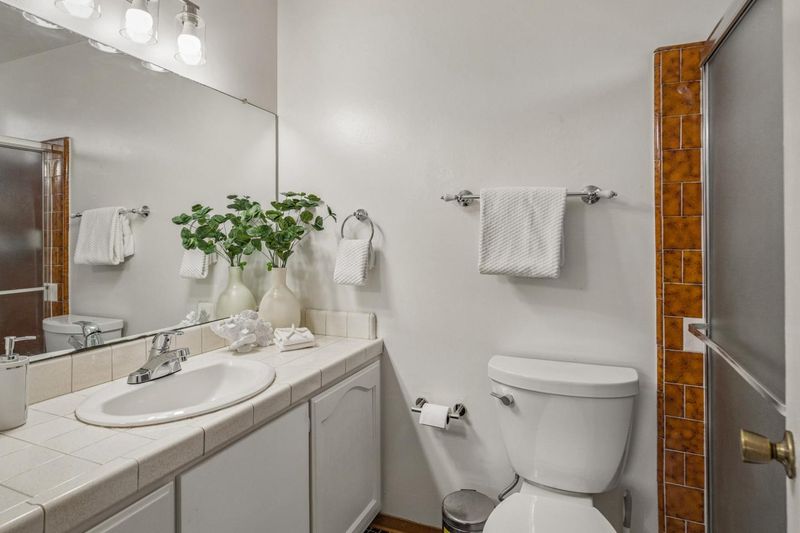
- Full on Ground Floor, Primary - Stall Shower(s), Shower and Tub
- Parking
- 2
- Attached Garage
- SQ FT
- 1,446
- SQ FT Source
- Unavailable
- Lot SQ FT
- 6,708.0
- Lot Acres
- 0.153994 Acres
- Kitchen
- Countertop - Granite, Dishwasher, Exhaust Fan, Freezer, Garbage Disposal, Microwave, Oven - Electric, Oven Range - Built-In, Oven Range - Electric, Refrigerator, Skylight
- Cooling
- Ceiling Fan
- Dining Room
- Dining Area in Living Room, Skylight
- Disclosures
- Natural Hazard Disclosure
- Family Room
- Separate Family Room, Other
- Flooring
- Laminate, Tile
- Foundation
- Crawl Space
- Fire Place
- Living Room
- Heating
- Central Forced Air - Gas
- Laundry
- In Garage, Washer / Dryer
- Fee
- Unavailable
MLS and other Information regarding properties for sale as shown in Theo have been obtained from various sources such as sellers, public records, agents and other third parties. This information may relate to the condition of the property, permitted or unpermitted uses, zoning, square footage, lot size/acreage or other matters affecting value or desirability. Unless otherwise indicated in writing, neither brokers, agents nor Theo have verified, or will verify, such information. If any such information is important to buyer in determining whether to buy, the price to pay or intended use of the property, buyer is urged to conduct their own investigation with qualified professionals, satisfy themselves with respect to that information, and to rely solely on the results of that investigation.
School data provided by GreatSchools. School service boundaries are intended to be used as reference only. To verify enrollment eligibility for a property, contact the school directly.