






$1,988,000
2,346
SQ FT
$847
SQ/FT
15640 Foothill Avenue
@ Tennant Ave - 1 - Morgan Hill / Gilroy / San Martin, Morgan Hill

- 3 Bed
- 3 Bath
- 2 Park
- 2,346 sqft
- MORGAN HILL
-

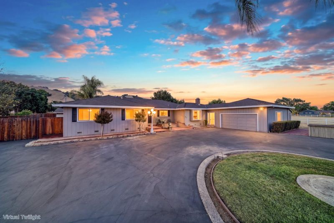
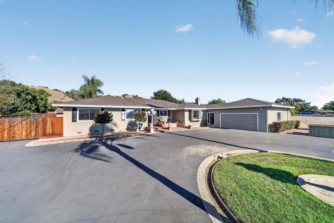
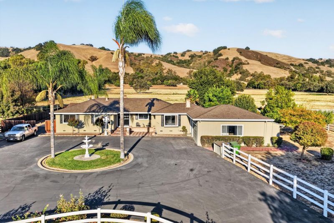
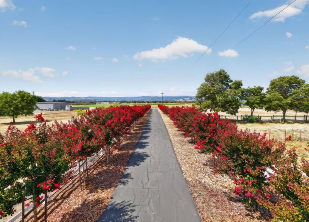
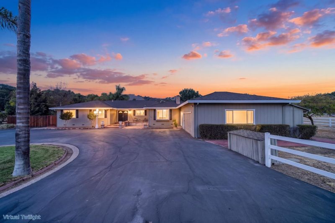
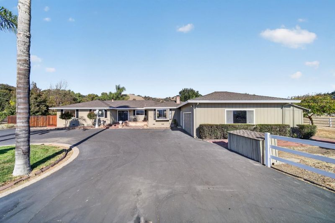
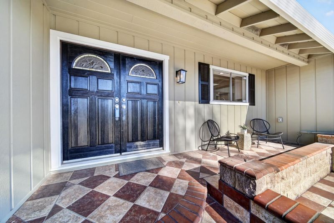
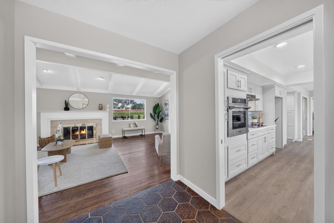
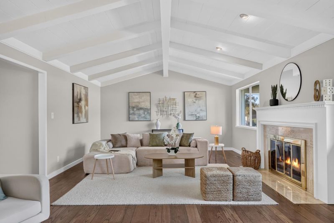
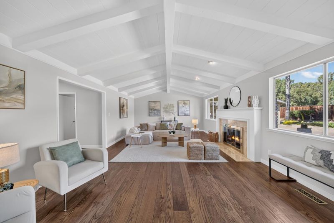
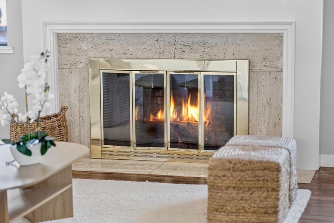
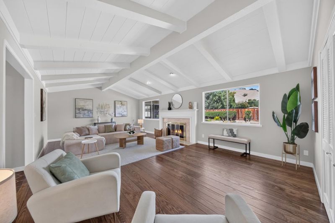
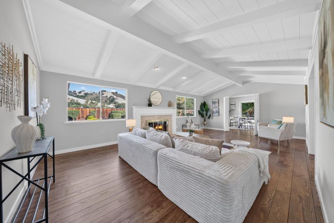
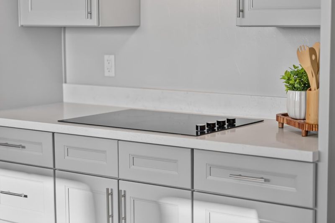
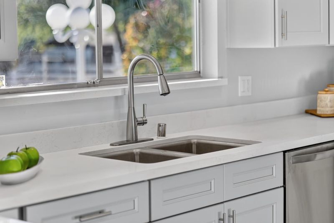
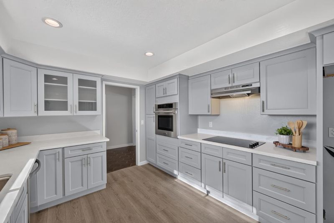
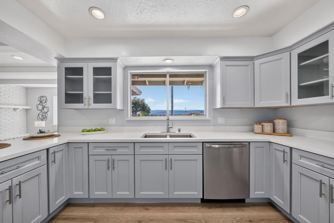
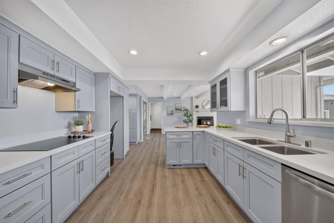
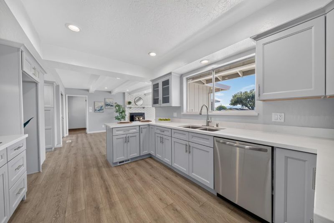
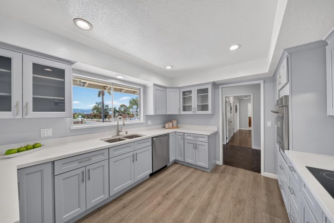
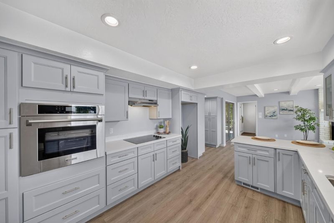
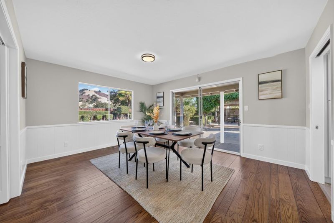
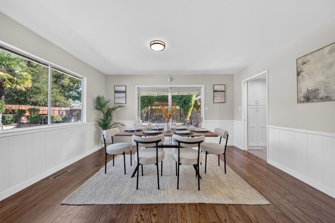
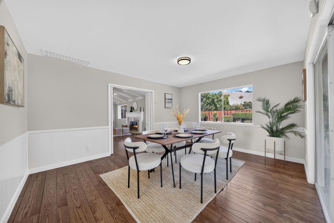
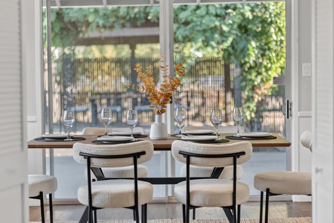
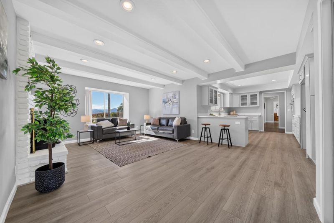
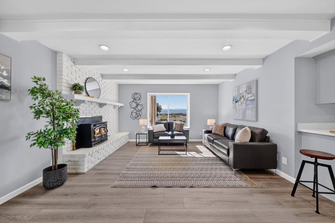
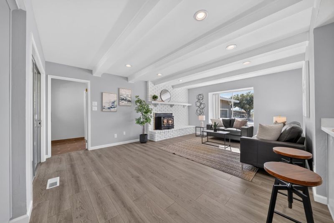
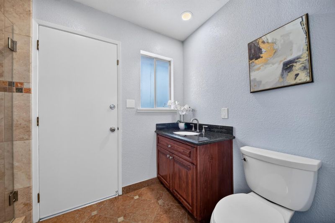
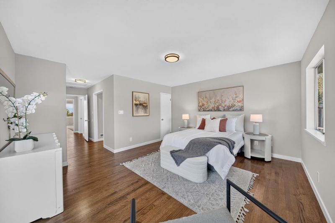
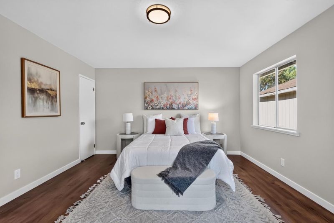
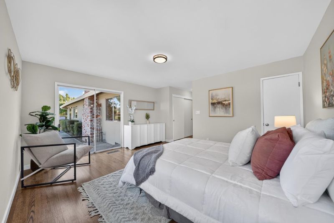
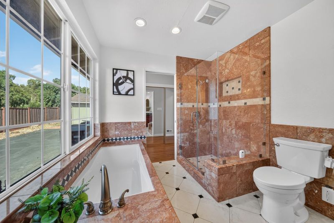
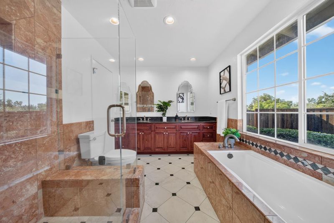
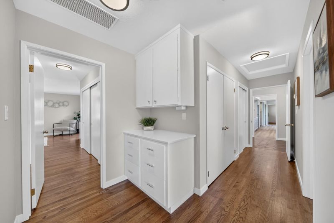
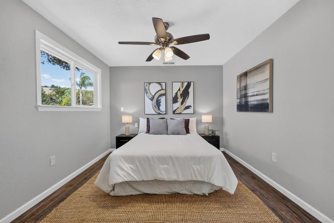
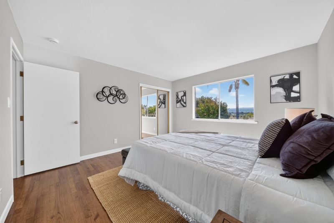
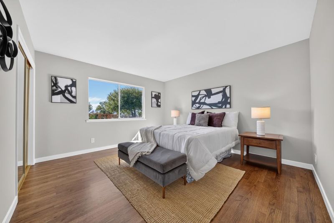
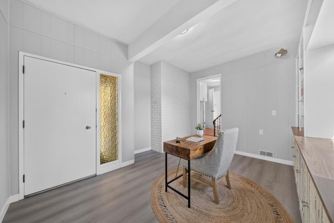
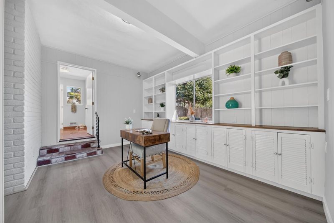
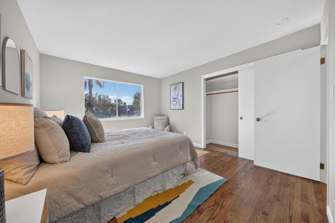
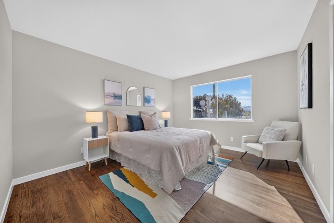
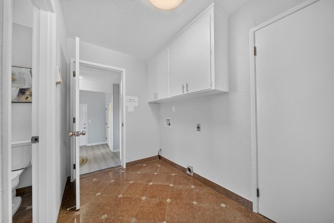
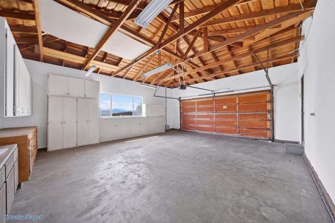
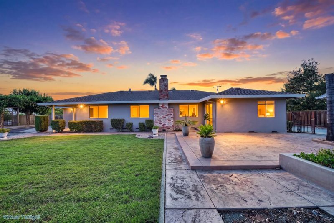
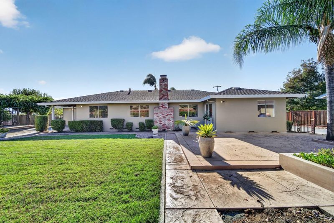
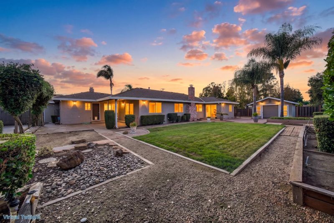
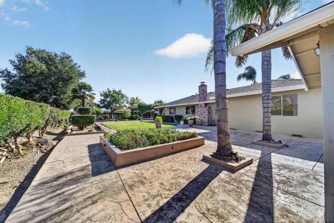
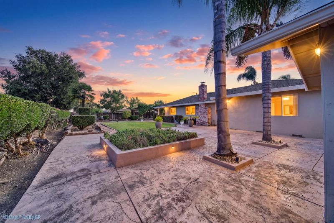
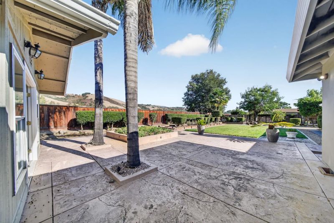
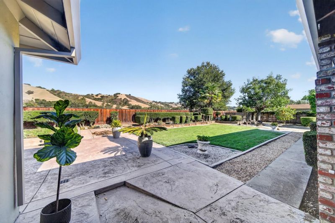
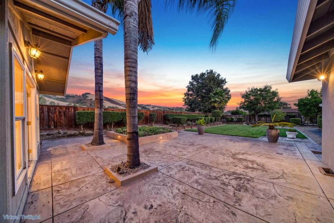
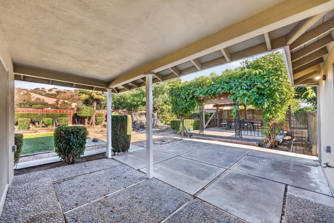
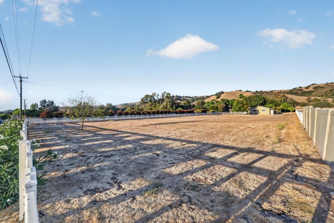
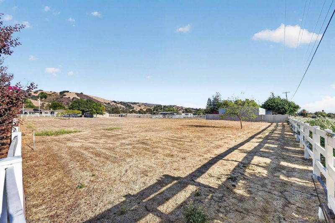
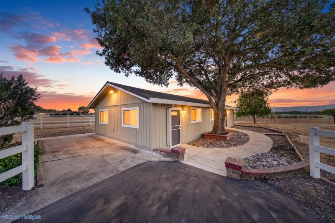
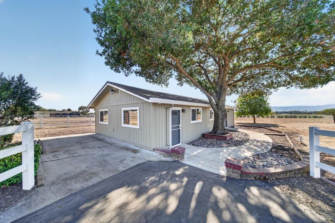
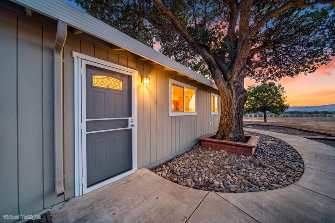
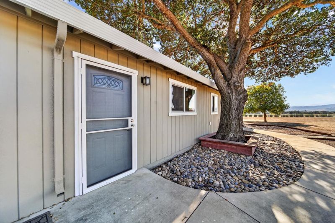
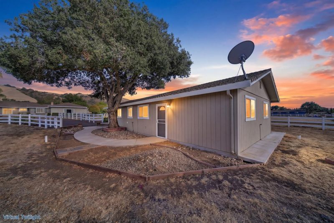
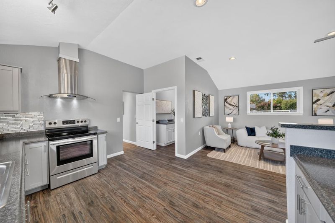
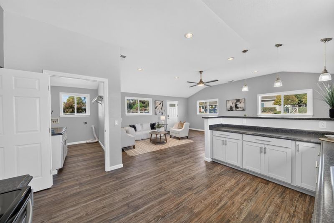
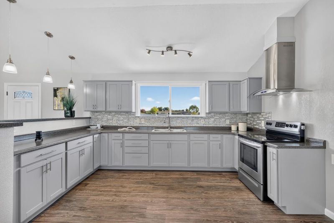
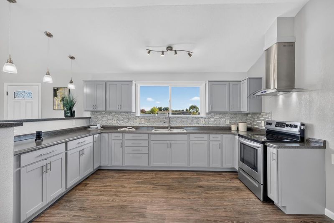
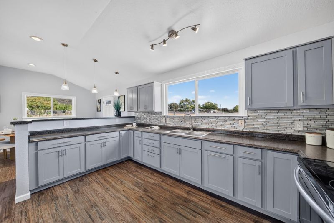
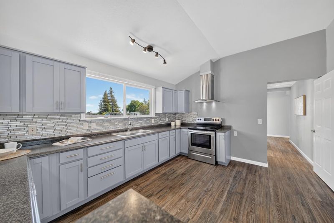
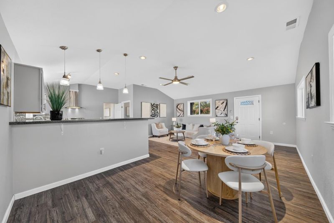
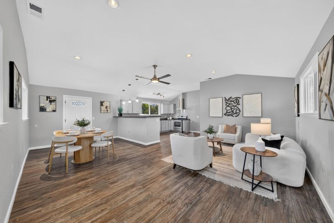
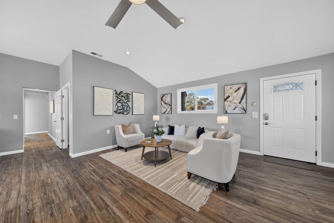
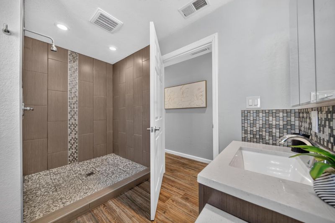
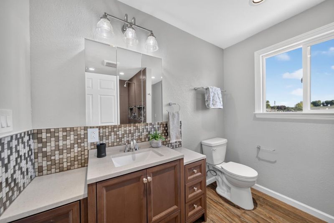
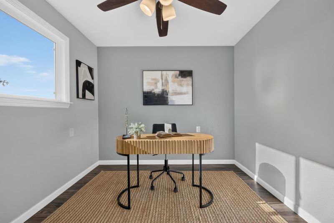
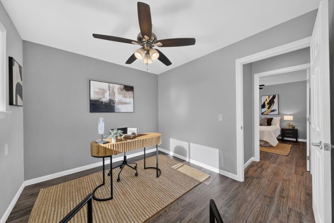
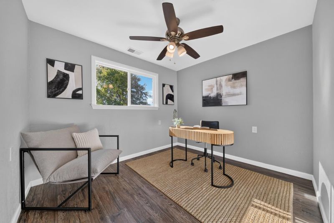
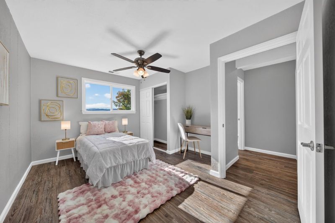
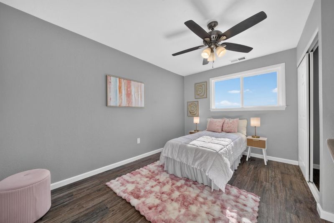
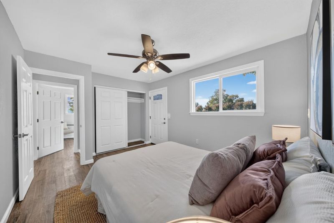
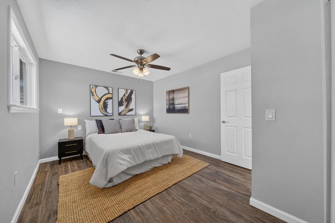
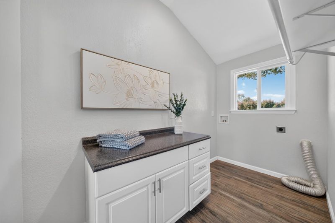
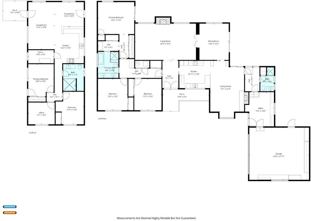
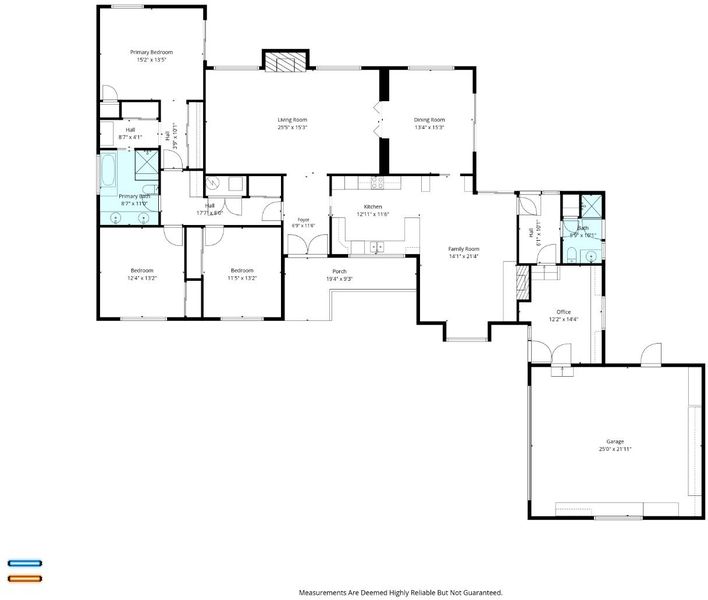
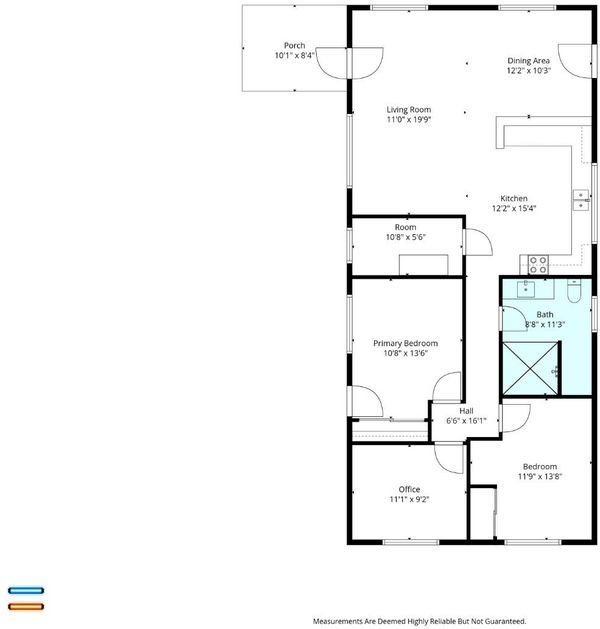
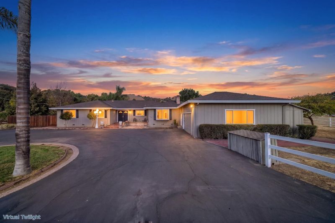
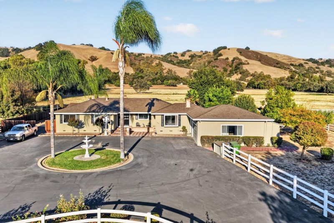
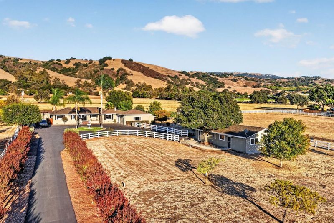
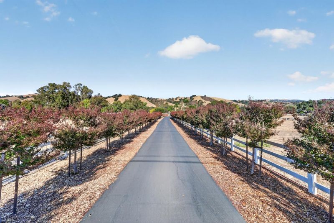
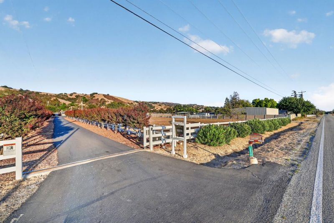
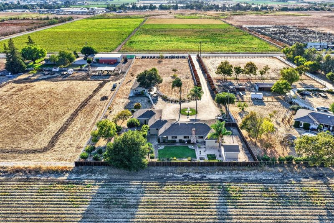
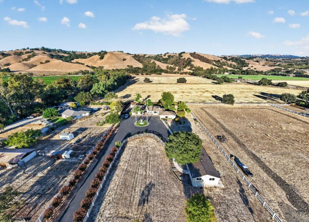
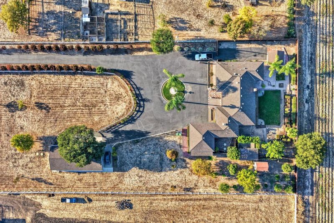
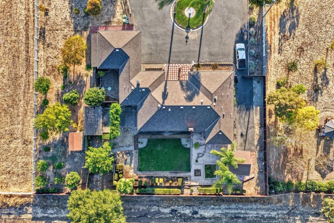
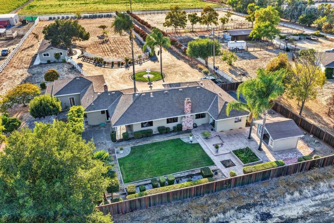
Private Gated Estate on approximately 81,457 sq. ft. parcel. Enter the tree-lined drive to a private retreat set perfectly on the lot. This custom-designed single-level home pairs soaring vaulted ceilings and abundant natural light with thoughtful recent updates, offering 2,346 sq. ft. of refined living surrounded by wide-open space.The heart of the home is the newly remodeled kitchen, with custom solid-surface countertops, new cabinetry, a stainless sink, and new appliances.The formal dining room sets the stage for holiday dinners and celebrations. The separate family room is made for movie nights and everyday comfort. 2 fireplaces set in the living room and in the family room, add warmth on cool evenings. Gleaming refinished hardwood and tile floors flow throughout, and a charming bay window frames the view. 3 bedrooms and 3 full bathrooms give everyone a retreat featuring granite counters and stall showers, and the primary suite adds a soaking tub for a spa-like escape at the end of the day. Bonus space separate of the home features recent updates and room for visitors. The home is located within the Morgan Hill Unified School District. Elegant single level design, privacy, on nearly two acres rarely come together to offer so much value in a truly spectacular estate setting!

- Days on Market
- 1 day
- Current Status
- Active
- Original Price
- $1,988,000
- List Price
- $1,988,000
- On Market Date
- Oct 8, 2026
- Property Type
- Single Family Home
- Area
- 1 - Morgan Hill / Gilroy / San Martin
- Zip Code
- 95037
- MLS ID
- ML82064054
- APN
- 817-22-008
- Year Built
- 1970
- Stories in Building
- 1
- Possession
- Unavailable
- Data Source
- MLSL
- Origin MLS System
- MLSListings, Inc.
Almaden Valley Christian
Private K-12 Special Education Program, Religious, Coed
Students: 71 Distance: 0.9mi
Jackson Academy Of Music And Math (Jamm)
Public K-8 Elementary
Students: 631 Distance: 1.1mi
Spring Academy
Private 1-12 Religious, Coed
Students: 13 Distance: 1.4mi
Voices College-Bound Language Academy At Morgan Hill
Charter K-8
Students: 247 Distance: 1.8mi
Nordstrom Elementary School
Public K-5 Elementary
Students: 614 Distance: 1.8mi
Barrett Elementary School
Public K-5 Elementary
Students: 419 Distance: 1.9mi
- Bed
- 3
- Bath
- 3
- Granite, Pass Through, Stall Shower
- Parking
- 2
- Attached Garage, Electric Gate, Gate / Door Opener, Guest / Visitor Parking, Room for Oversized Vehicle, Uncovered Parking
- SQ FT
- 2,346
- SQ FT Source
- Unavailable
- Lot SQ FT
- 81,457.0
- Lot Acres
- 1.869995 Acres
- Kitchen
- Countertop - Solid Surface / Corian, Dishwasher, Hood Over Range, Oven Range - Electric, Pantry
- Cooling
- Central AC
- Dining Room
- Formal Dining Room
- Disclosures
- NHDS Report
- Family Room
- Separate Family Room
- Flooring
- Hardwood, Tile, Other
- Foundation
- Crawl Space
- Fire Place
- Family Room, Living Room
- Heating
- Forced Air
- Laundry
- Inside
- Architectural Style
- Ranch
- Fee
- Unavailable
MLS and other Information regarding properties for sale as shown in Theo have been obtained from various sources such as sellers, public records, agents and other third parties. This information may relate to the condition of the property, permitted or unpermitted uses, zoning, square footage, lot size/acreage or other matters affecting value or desirability. Unless otherwise indicated in writing, neither brokers, agents nor Theo have verified, or will verify, such information. If any such information is important to buyer in determining whether to buy, the price to pay or intended use of the property, buyer is urged to conduct their own investigation with qualified professionals, satisfy themselves with respect to that information, and to rely solely on the results of that investigation.
School data provided by GreatSchools. School service boundaries are intended to be used as reference only. To verify enrollment eligibility for a property, contact the school directly.