

$1,790,000
2,588
SQ FT
$692
SQ/FT
7966 Iglesia Dr
@ Creekside Dr - Creekside, Dublin

- 4 Bed
- 2.5 (2/1) Bath
- 2 Park
- 2,588 sqft
- Dublin
-

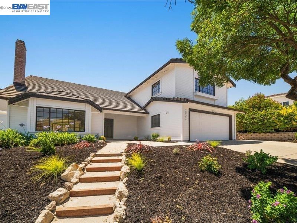
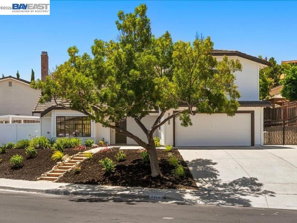
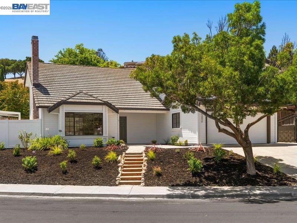
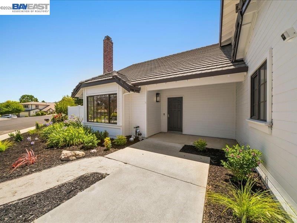
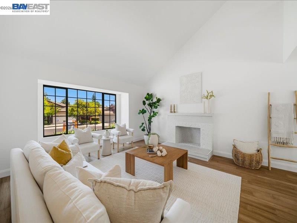
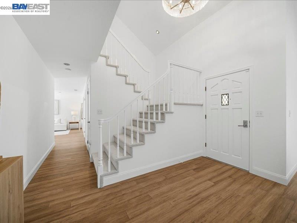
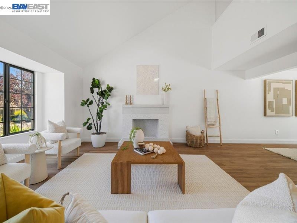
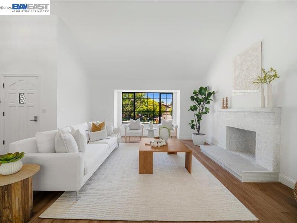
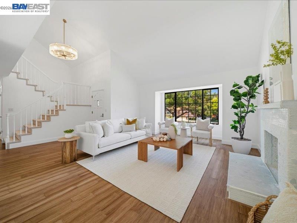
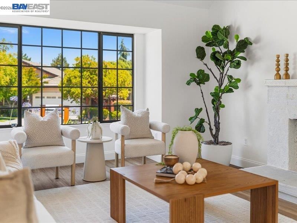
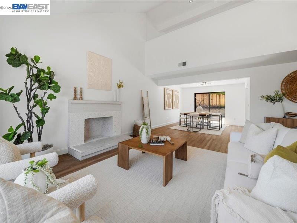
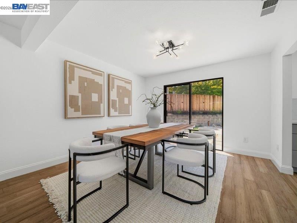
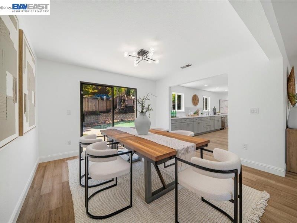
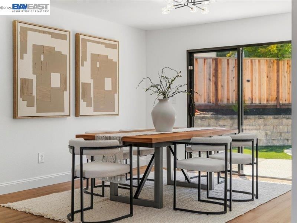
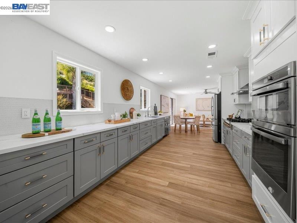
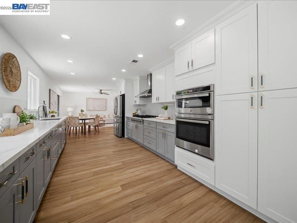
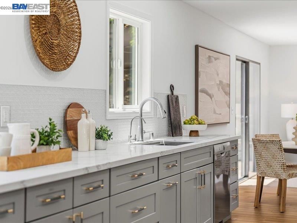
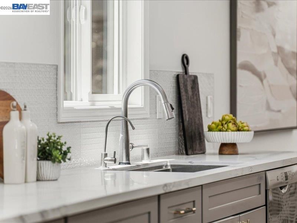
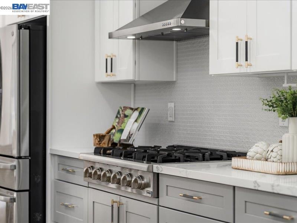
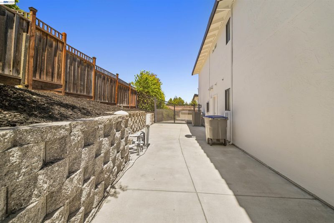
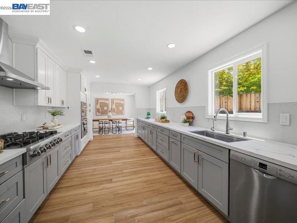
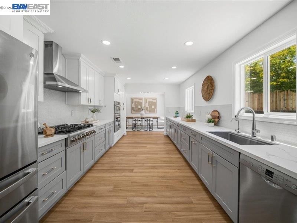
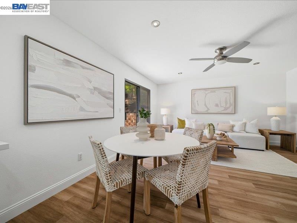
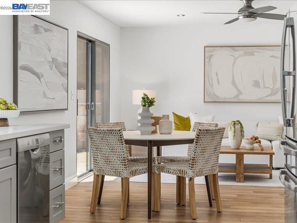
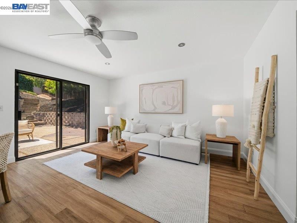
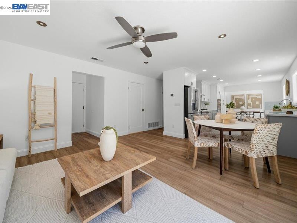
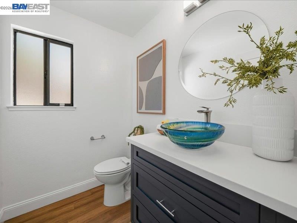
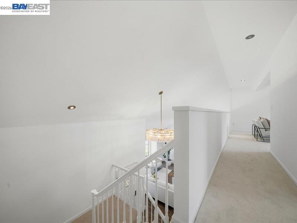
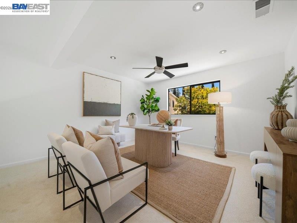
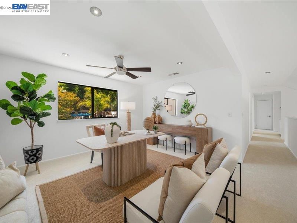
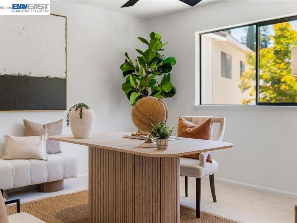
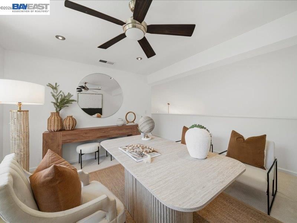
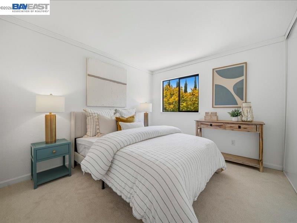
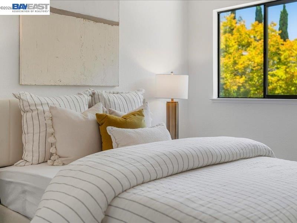
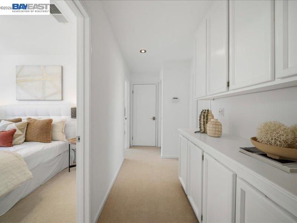
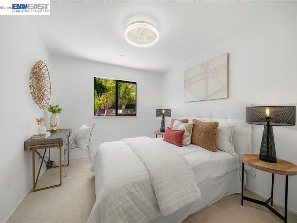
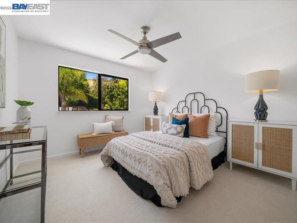
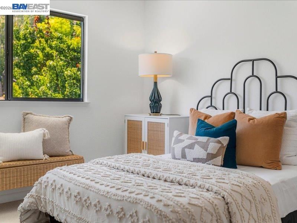
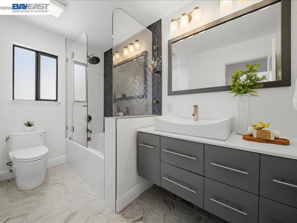
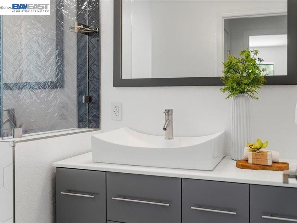
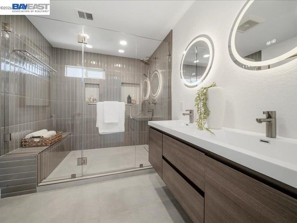
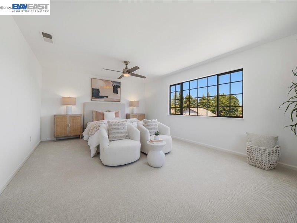
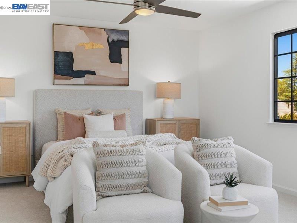
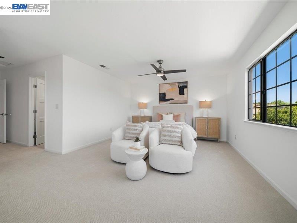
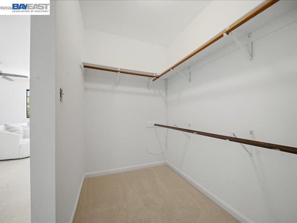
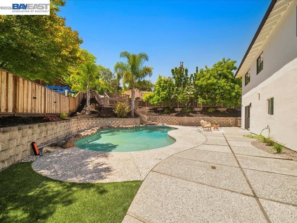
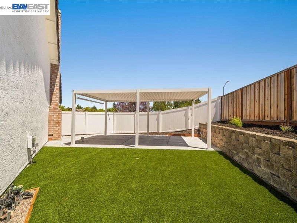
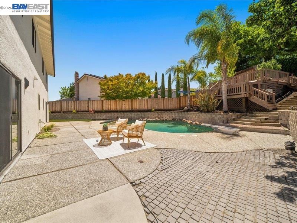
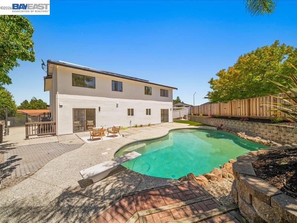
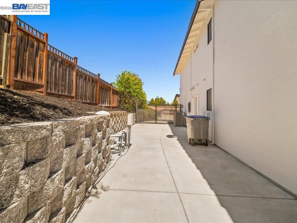
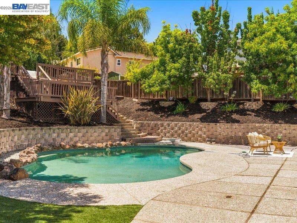
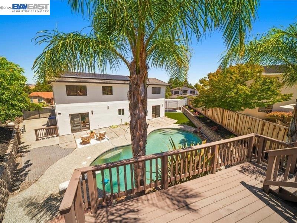
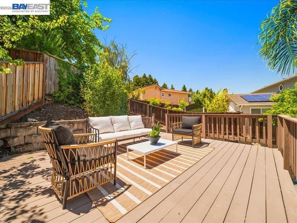
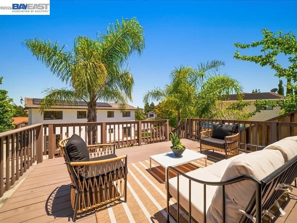
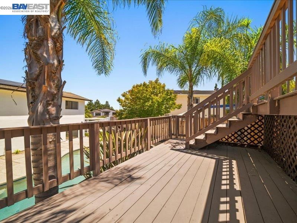
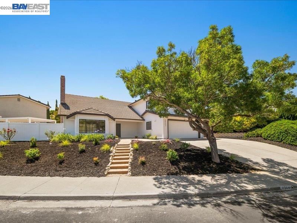
Come home to a beautifully updated 4BD/2.5BA plus loft retreat on an expansive lot. Cross the threshold into a soaring, vaulted-ceiling living room that opens to a connected dining area, an entrance built for gathering. A second living room downstairs offers effortless flexibility, whether for movie nights, a playroom, or a quiet retreat of its own. At the heart of it all, a brand-new kitchen awaits, complete with crisp shaker cabinets, quartz countertops, and a chef-caliber stainless suite. Laminate flooring, recessed lighting, and designer fixtures carry an elevated feel throughout. Upstairs, the oversized primary suite anchors generously scaled secondary bedrooms with abundant closet space, plus a versatile loft, nearly a fifth bedroom, ready to grow with you. The primary bath impresses with a massive, oversized layout, dual vanity, and full walk-in closet. Every bathroom has been renovated into a spa-like escape. Fresh paint inside and out and new upstairs carpet complete the polish. Outside, a pool, deck, and pergola set the stage for entertaining amid drought-tolerant landscaping, backed by solar power and a Tesla EV charger. Ideally located near top-rated schools,scenic trails, and open space, with quick access to both I-580 and I-680, this exceptional property delivers the rare combination of total privacy and ultimate convenience.

- Current Status
- New
- Original Price
- $1,790,000
- List Price
- $1,790,000
- On Market Date
- Jul 7, 2026
- Property Type
- Detached
- D/N/S
- Creekside
- Zip Code
- 94568
- MLS ID
- 41140682
- APN
- 94111956
- Year Built
- 1988
- Stories in Building
- 2
- Possession
- Close Of Escrow
- Data Source
- MAXEBRDI
- Origin MLS System
- BAY EAST
Learn And Play Montessori School
Private PK-1 Montessori, Coed
Students: 80 Distance: 0.4mi
St. Raymond
Private K-8 Elementary, Religious, Coed
Students: 300 Distance: 0.5mi
Dublin Elementary School
Public K-5 Elementary, Yr Round
Students: 878 Distance: 0.7mi
Valley Christian Elementary School
Private K-5 Elementary, Religious, Nonprofit
Students: 282 Distance: 0.7mi
Valley Christian Middle School & High School
Private 6-12 Combined Elementary And Secondary, Religious, Coed
Students: 686 Distance: 0.7mi
Murray Elementary School
Public K-5 Elementary
Students: 615 Distance: 1.1mi
- Bed
- 4
- Bath
- 2.5 (2/1)
- Parking
- 2
- Attached, RV/Boat Parking
- SQ FT
- 2,588
- SQ FT Source
- Public Records
- Lot SQ FT
- 10,335.0
- Lot Acres
- 0.24 Acres
- Pool Info
- In Ground
- Kitchen
- Dishwasher, Microwave, Free-Standing Range, Refrigerator, Stone Counters, Disposal, Range/Oven Free Standing, Updated Kitchen
- Cooling
- Central Air
- Disclosures
- None
- Entry Level
- Exterior Details
- Back Yard, Side Yard
- Flooring
- Tile, Carpet, Other
- Foundation
- Fire Place
- Wood Burning
- Heating
- Forced Air
- Laundry
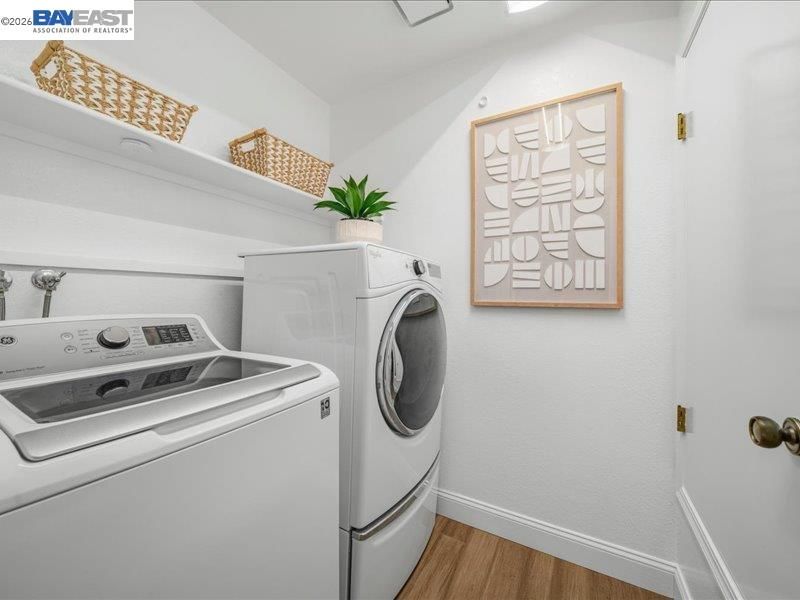
- 220 Volt Outlet, Hookups Only, Laundry Room, Inside Room
- Main Level
- 0.5 Bath, Main Entry
- Possession
- Close Of Escrow
- Architectural Style
- Contemporary
- Non-Master Bathroom Includes
- Updated Baths
- Construction Status
- Existing
- Additional Miscellaneous Features
- Back Yard, Side Yard
- Location
- Sloped Up
- Roof
- Composition Shingles, Tile
- Water and Sewer
- Public
- Fee
- Unavailable
MLS and other Information regarding properties for sale as shown in Theo have been obtained from various sources such as sellers, public records, agents and other third parties. This information may relate to the condition of the property, permitted or unpermitted uses, zoning, square footage, lot size/acreage or other matters affecting value or desirability. Unless otherwise indicated in writing, neither brokers, agents nor Theo have verified, or will verify, such information. If any such information is important to buyer in determining whether to buy, the price to pay or intended use of the property, buyer is urged to conduct their own investigation with qualified professionals, satisfy themselves with respect to that information, and to rely solely on the results of that investigation.
School data provided by GreatSchools. School service boundaries are intended to be used as reference only. To verify enrollment eligibility for a property, contact the school directly.