

$798,000
1,191
SQ FT
$670
SQ/FT
8431 Wayland Lane
@ Welburn Ave. - 1 - Morgan Hill / Gilroy / San Martin, Gilroy

- 3 Bed
- 2 Bath
- 4 Park
- 1,191 sqft
- GILROY
-

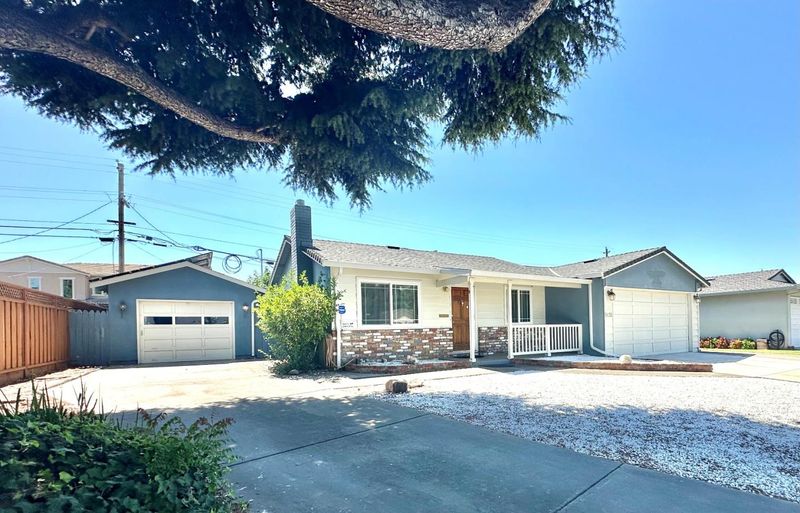
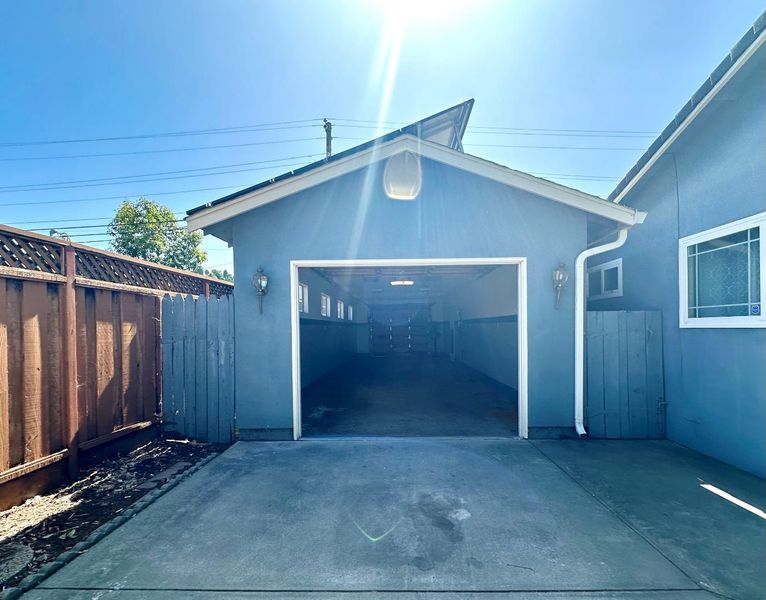
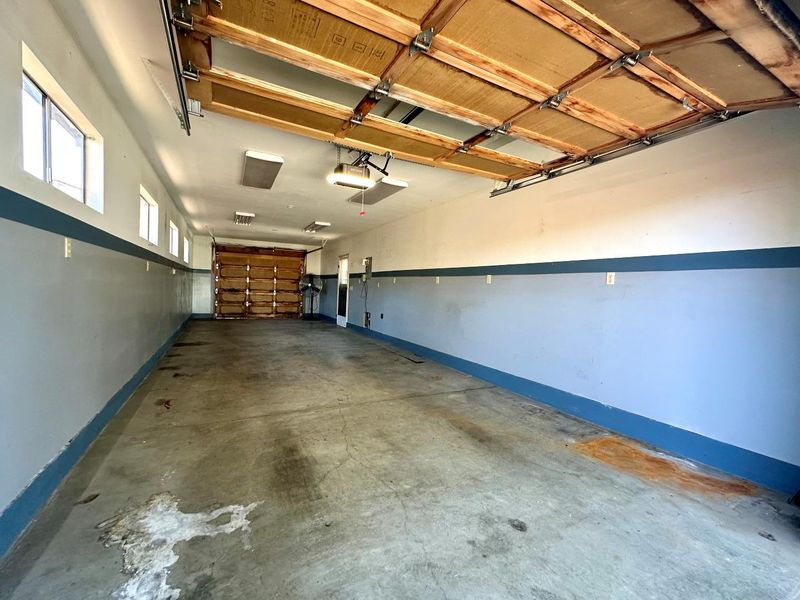
Pictures coming soon. Space to Gather. Room to Create. A Home to Make Your Own. Rare opportunity to own a lovingly maintained home in Gilroy's established Sherwood Park neighborhood. Lovingly cared for by the same family for decades, this home offers solid fundamentals, quality improvements & endless potential to reflect your own style. The expansive gathering room just off the kitchen is the heart of the home, opening to a covered patio with pergola & low maintenance backyard, ideal for entertaining, hobbies & everyday living. HW floors lie beneath much of the existing carpet. In addition to the attached 2 car garage, an oversized detached tandem garage/workshop with its own private driveway offers exceptional flexibility for vehicles, storage, hobbies, RV parking, recreational equipment, or workspace. Additional highlights include a newer roof on the main house, owned solar system, low maintenance landscaping & a foundation reported to be performing well in the recent home inspection. Conveniently located near parks, schools, shopping, dining & commuter routes. Re-imagine a well-loved home offering space to gather, room to create & possibilities for years to come.

- Days on Market
- 0 days
- Current Status
- Active
- Original Price
- $798,000
- List Price
- $798,000
- On Market Date
- Jul 7, 2026
- Property Type
- Single Family Home
- Area
- 1 - Morgan Hill / Gilroy / San Martin
- Zip Code
- 95020
- MLS ID
- ML82052821
- APN
- 790-25-010
- Year Built
- 1958
- Stories in Building
- 1
- Possession
- COE
- Data Source
- MLSL
- Origin MLS System
- MLSListings, Inc.
Huntington Learning Center
Private K-12 Coed
Students: 50 Distance: 0.4mi
Rod Kelley Elementary School
Public K-5 Elementary
Students: 756 Distance: 0.4mi
Brownell Middle School
Public 6-8 Middle
Students: 782 Distance: 0.6mi
Mt. Madonna High School
Public 9-12 Continuation
Students: 201 Distance: 0.6mi
St. Mary
Private K-8 Elementary, Religious, Coed
Students: 282 Distance: 0.6mi
El Roble Elementary School
Public K-5 Elementary
Students: 631 Distance: 0.7mi
- Bed
- 3
- Bath
- 2
- Primary - Stall Shower(s), Shower over Tub - 1
- Parking
- 4
- Attached Garage, Detached Garage, Off-Street Parking, Room for Oversized Vehicle, Tandem Parking, Workshop in Garage
- SQ FT
- 1,191
- SQ FT Source
- Unavailable
- Lot SQ FT
- 7,100.0
- Lot Acres
- 0.162994 Acres
- Kitchen
- Cooktop - Electric, Countertop - Tile, Hookups - Gas, Oven - Electric, Oven Range - Electric, Refrigerator
- Cooling
- Ceiling Fan, Window / Wall Unit
- Dining Room
- Breakfast Nook, Eat in Kitchen, Formal Dining Room
- Disclosures
- Lead Base Disclosure, Natural Hazard Disclosure, NHDS Report
- Family Room
- Separate Family Room, Other
- Flooring
- Carpet, Laminate
- Foundation
- Concrete Perimeter, Concrete Slab
- Fire Place
- Living Room
- Heating
- Forced Air, Gas
- Laundry
- Electricity Hookup (110V), Gas Hookup, In Garage
- Views
- Neighborhood
- Possession
- COE
- Architectural Style
- Ranch
- Fee
- Unavailable
MLS and other Information regarding properties for sale as shown in Theo have been obtained from various sources such as sellers, public records, agents and other third parties. This information may relate to the condition of the property, permitted or unpermitted uses, zoning, square footage, lot size/acreage or other matters affecting value or desirability. Unless otherwise indicated in writing, neither brokers, agents nor Theo have verified, or will verify, such information. If any such information is important to buyer in determining whether to buy, the price to pay or intended use of the property, buyer is urged to conduct their own investigation with qualified professionals, satisfy themselves with respect to that information, and to rely solely on the results of that investigation.
School data provided by GreatSchools. School service boundaries are intended to be used as reference only. To verify enrollment eligibility for a property, contact the school directly.