

$589,000
733
SQ FT
$804
SQ/FT
2829 Morcom Ave
@ Fleming - Maxwell Park, Oakland

- 2 Bed
- 1 Bath
- 0 Park
- 733 sqft
- Oakland
-

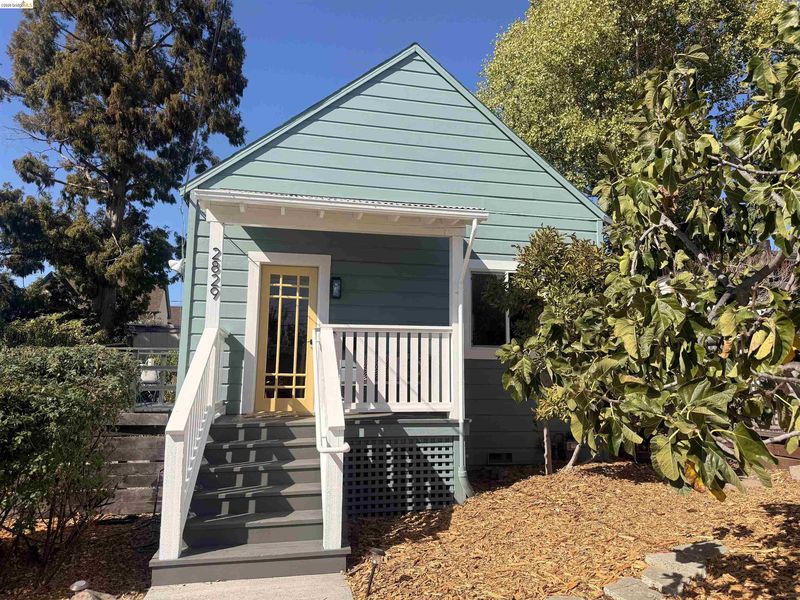
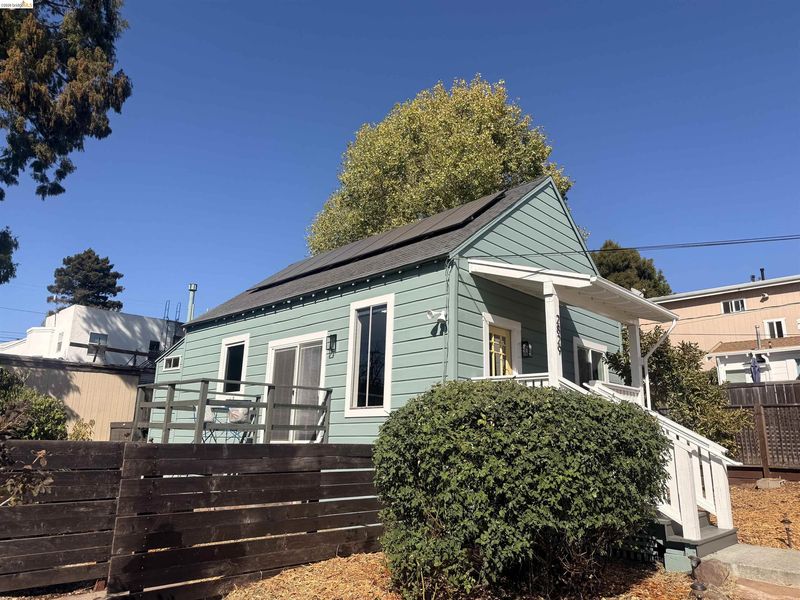
Tucked back from the street, 2829 Morcom Avenue is a darling Maxwell Park cottage with a wonderful sense of privacy and charm. This two-bedroom, one-bath home makes the most of its intimate footprint. Inside, the open kitchen, ship lap ceilings, wood floors and several skylights give the home warmth, character and natural light. A charming front porch and side deck offer places to sit outside and enjoy the garden, where lemon, fig and Fuyu persimmon trees add to the property's appeal. The backyard features a swim spa for relaxation and exercise, while a beautifully crafted wooden 'she shed' with windows and a sliding door offers a creative space for art & hobbies. Additional attic storage, owned solar and tandem off-street parking add practical conveniences to this charming property. With its tucked-away setting, cottage character and unexpected extras, 2829 Morcom Avenue offers a delightful opportunity to enjoy a simpler way of living in Oakland's beloved Maxwell Park neighborhood.

- Current Status
- Active - Coming Soon
- Original Price
- $589,000
- List Price
- $589,000
- On Market Date
- Oct 19, 2026
- Property Type
- Detached
- D/N/S
- Maxwell Park
- Zip Code
- 94619
- MLS ID
- 41151627
- APN
- 36248718
- Year Built
- 1912
- Stories in Building
- 1
- Possession
- Close Of Escrow
- Data Source
- MAXEBRDI
- Origin MLS System
- Bridge AOR
Urban Montessori Charter School
Charter K-8 Coed
Students: 432 Distance: 0.2mi
Melrose Leadership Academy
Public PK-8 Middle
Students: 538 Distance: 0.3mi
East Oakland Leadership Academy
Charter K-8 Elementary
Students: 111 Distance: 0.4mi
Oakland Unity High School
Charter 9-12 Secondary
Students: 359 Distance: 0.5mi
Julia Morgan School For Girls
Private 6-8 Elementary, All Female
Students: 128 Distance: 0.5mi
Mills College Children's School
Private K-5 Alternative, Elementary, Coed
Students: 87 Distance: 0.5mi
- Bed
- 2
- Bath
- 1
- Parking
- 0
- Tandem
- SQ FT
- 733
- SQ FT Source
- Public Records
- Lot SQ FT
- 5,250.0
- Lot Acres
- 0.12 Acres
- Pool Info
- Pool/Spa Combo
- Kitchen
- Dishwasher, Free-Standing Range, Refrigerator, Dryer, Washer, Gas Water Heater, Range/Oven Free Standing
- Cooling
- None
- Disclosures
- Mello-Roos District, Nat Hazard Disclosure, Rent Control, Lead Hazard Disclosure
- Entry Level
- Flooring
- Engineered Wood
- Foundation
- Fire Place
- None
- Heating
- Forced Air
- Laundry
- Washer/Dryer Stacked Incl
- Main Level
- 2 Bedrooms, 1 Bath
- Possession
- Close Of Escrow
- Architectural Style
- Cottage
- Construction Status
- Existing
- Location
- Level
- Roof
- Composition Shingles
- Water and Sewer
- Public
- Fee
- Unavailable
MLS and other Information regarding properties for sale as shown in Theo have been obtained from various sources such as sellers, public records, agents and other third parties. This information may relate to the condition of the property, permitted or unpermitted uses, zoning, square footage, lot size/acreage or other matters affecting value or desirability. Unless otherwise indicated in writing, neither brokers, agents nor Theo have verified, or will verify, such information. If any such information is important to buyer in determining whether to buy, the price to pay or intended use of the property, buyer is urged to conduct their own investigation with qualified professionals, satisfy themselves with respect to that information, and to rely solely on the results of that investigation.
School data provided by GreatSchools. School service boundaries are intended to be used as reference only. To verify enrollment eligibility for a property, contact the school directly.