

$898,888
880
SQ FT
$1,021
SQ/FT
33181 Lake Lanier Pl
@ Lake Mead Dr - Lakes And Birds, Fremont

- 2 Bed
- 1 Bath
- 2 Park
- 880 sqft
- Fremont
-

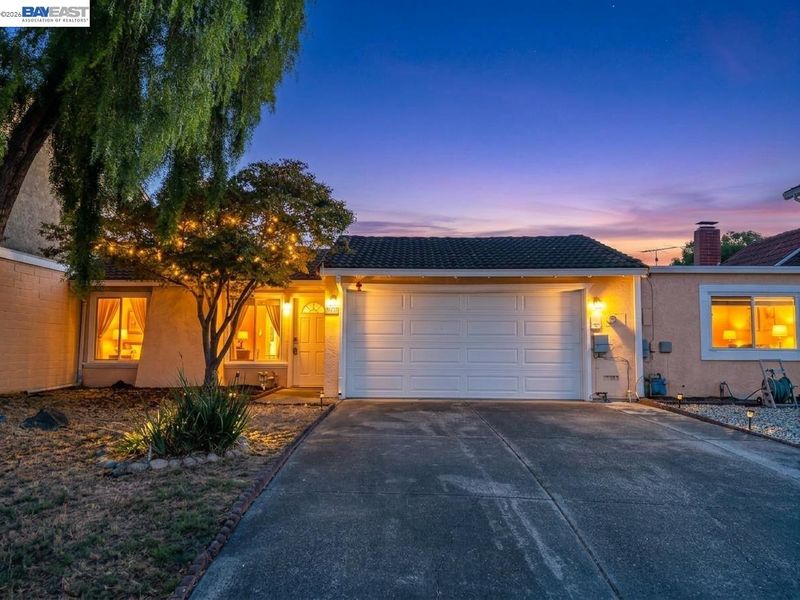
Experience modern comfort and effortless living in this beautifully renovated, move-in-ready, northeast-facing attached single-family home. Designed with clean lines, a neutral color palette, and abundant natural light, this residence offers a thoughtfully curated open-concept layout ideal for today’s lifestyle. The spacious living room features a classic brick fireplace and large windows, flowing seamlessly into the dining area—perfect for entertaining. The gourmet kitchen showcases stainless steel appliances, sleek white cabinetry, quartz countertops, and a generous breakfast bar. A dedicated laundry room includes a high-efficiency washer and dryer, along with additional storage. A tankless water heater adds modern efficiency and on-demand hot water. The primary suite serves as a peaceful retreat with a walk-in closet and sliding glass doors opening to the private backyard. A second bedroom offers ample closet space and natural light. The updated bathroom features a glass-enclosed shower with custom tile and a modern vanity. Enjoy indoor-outdoor living with sliding doors leading to a private, enclosed patio and low-maintenance landscaping. Conveniently located near parks, trails, shopping, dining, and major commute routes, including I-880 and Highway 84. The home is within the school boundaries of Warwick Elementary School, Thornton Middle School, and American High School. A wonderful opportunity to enjoy stylish, comfortable living in a convenient location!

- Current Status
- Active - Coming Soon
- Original Price
- $898,888
- List Price
- $898,888
- On Market Date
- Oct 21, 2026
- Property Type
- Detached
- D/N/S
- Lakes And Birds
- Zip Code
- 94555
- MLS ID
- 41151862
- APN
- 54334332
- Year Built
- 1969
- Stories in Building
- 1
- Possession
- Close Of Escrow
- Data Source
- MAXEBRDI
- Origin MLS System
- BAY EAST
Peace Terrace Academy
Private K-8 Elementary, Religious, Core Knowledge
Students: 92 Distance: 0.2mi
Cesar Chavez Middle School
Public 6-8 Middle
Students: 1210 Distance: 0.6mi
Ardenwood Elementary School
Public K-6 Elementary
Students: 963 Distance: 0.8mi
Genius Kids Inc
Private K-6
Students: 91 Distance: 1.2mi
Union City Christian School
Private K-12 Combined Elementary And Secondary, Religious, Coed
Students: 71 Distance: 1.2mi
Tom Kitayama Elementary School
Public K-5 Elementary
Students: 776 Distance: 1.2mi
- Bed
- 2
- Bath
- 1
- Parking
- 2
- Attached, Garage Faces Front
- SQ FT
- 880
- SQ FT Source
- Public Records
- Lot SQ FT
- 3,120.0
- Lot Acres
- 0.07 Acres
- Pool Info
- None
- Kitchen
- Dishwasher, Gas Range, Free-Standing Range, Refrigerator, Dryer, Washer, Tankless Water Heater, Breakfast Bar, Counter - Solid Surface, Disposal, Gas Range/Cooktop, Range/Oven Free Standing, Updated Kitchen
- Cooling
- Ceiling Fan(s)
- Disclosures
- Nat Hazard Disclosure, Disclosure Package Avail
- Entry Level
- Exterior Details
- Front Yard, Side Yard, Low Maintenance
- Flooring
- Laminate
- Foundation
- Fire Place
- Living Room, Wood Burning
- Heating
- Wall Furnace
- Laundry
- Dryer, Laundry Room, Washer, Cabinets, Inside Room
- Main Level
- 2 Bedrooms, 1 Bath, Laundry Facility, Main Entry
- Possession
- Close Of Escrow
- Architectural Style
- Contemporary
- Construction Status
- Existing
- Additional Miscellaneous Features
- Front Yard, Side Yard, Low Maintenance
- Location
- Zero Lot Line
- Roof
- Tile, Other
- Water and Sewer
- None
- Fee
- Unavailable
MLS and other Information regarding properties for sale as shown in Theo have been obtained from various sources such as sellers, public records, agents and other third parties. This information may relate to the condition of the property, permitted or unpermitted uses, zoning, square footage, lot size/acreage or other matters affecting value or desirability. Unless otherwise indicated in writing, neither brokers, agents nor Theo have verified, or will verify, such information. If any such information is important to buyer in determining whether to buy, the price to pay or intended use of the property, buyer is urged to conduct their own investigation with qualified professionals, satisfy themselves with respect to that information, and to rely solely on the results of that investigation.
School data provided by GreatSchools. School service boundaries are intended to be used as reference only. To verify enrollment eligibility for a property, contact the school directly.