

$1,295,000
2,338
SQ FT
$554
SQ/FT
9 Carob Way
@ Santolina Dr. - Novato

- 4 Bed
- 3 Bath
- 4 Park
- 2,338 sqft
- Novato
-

-
Sat Oct 10, 5:00 pm - 7:00 pm
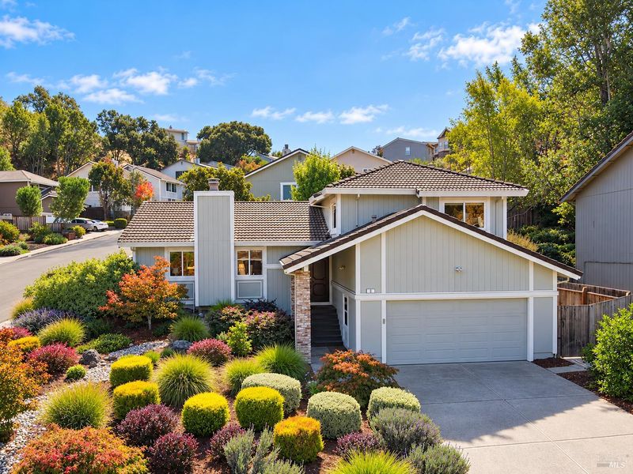
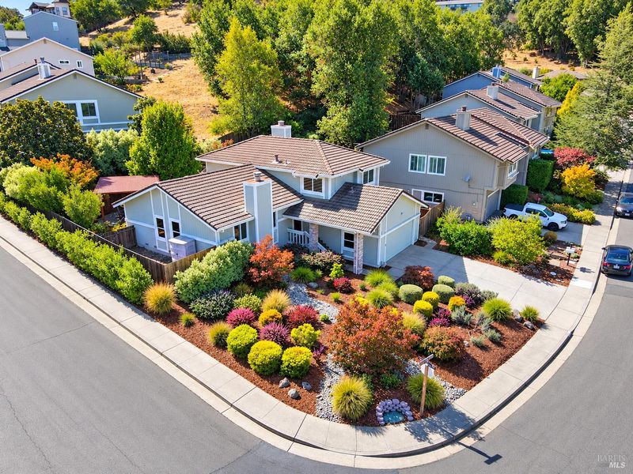
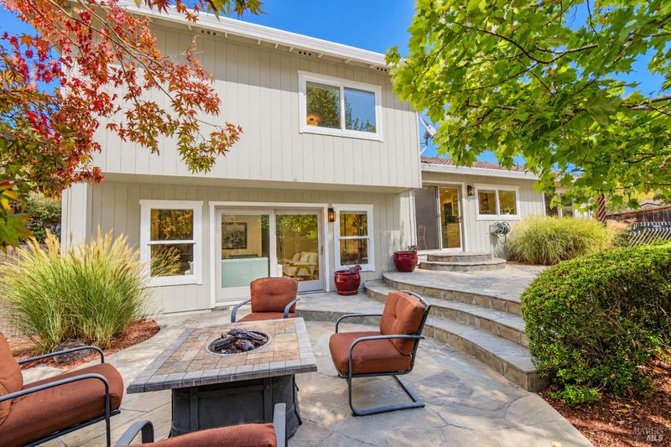
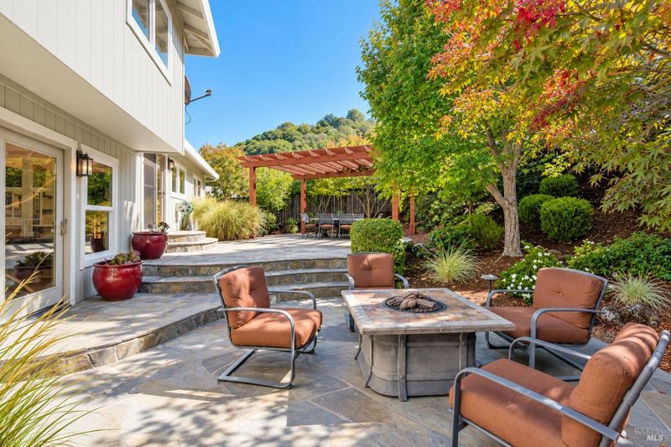
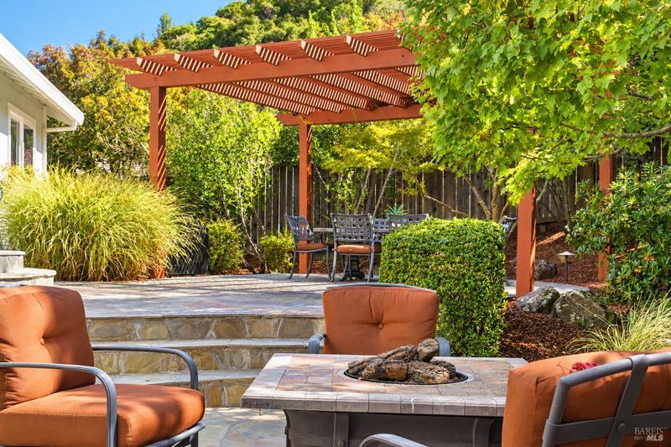
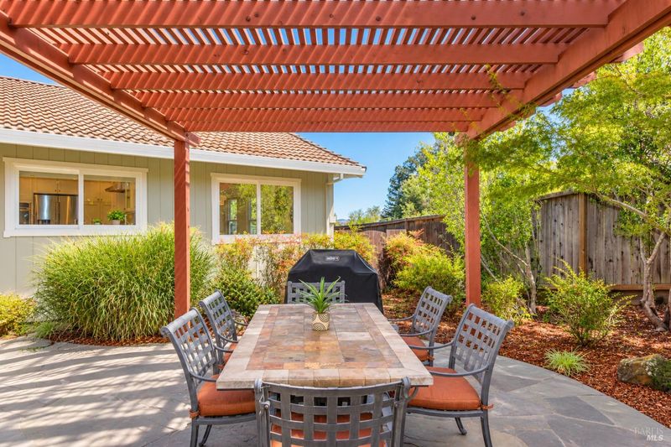
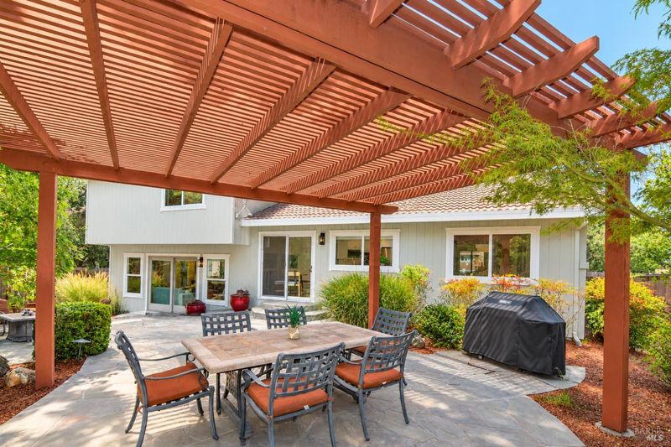
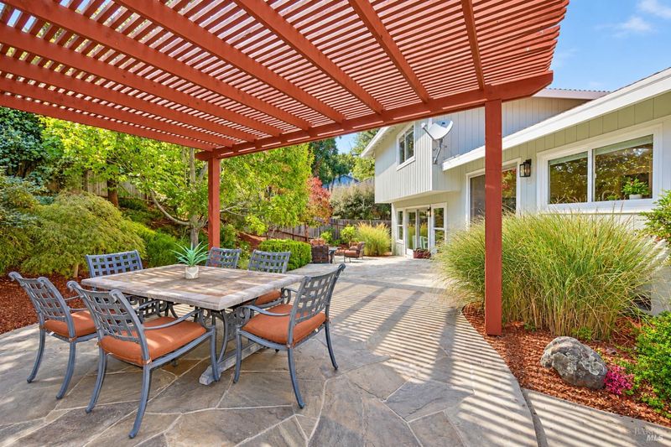
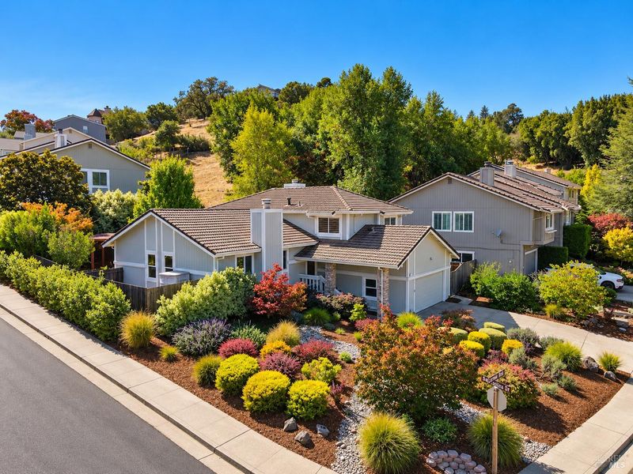
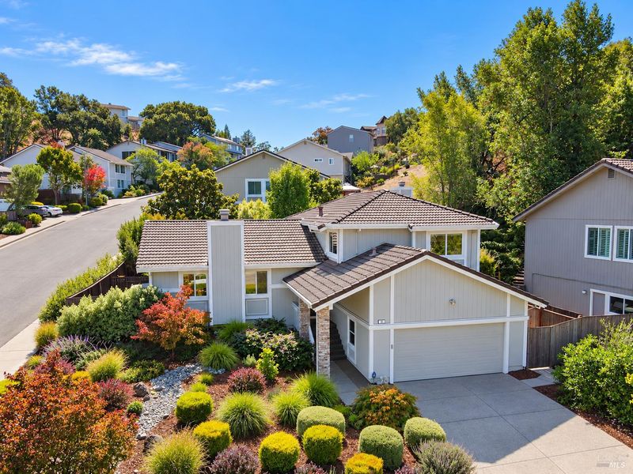
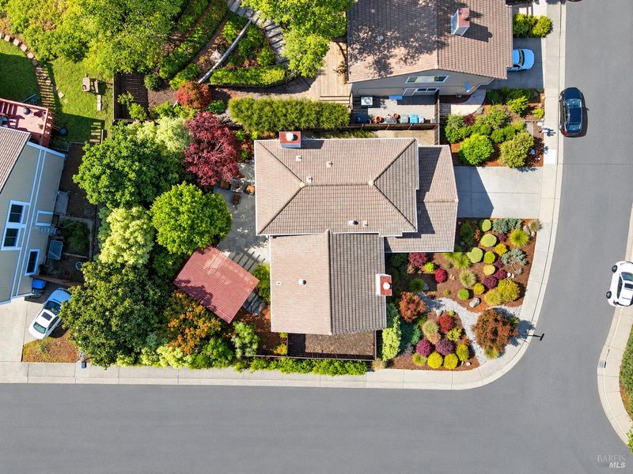
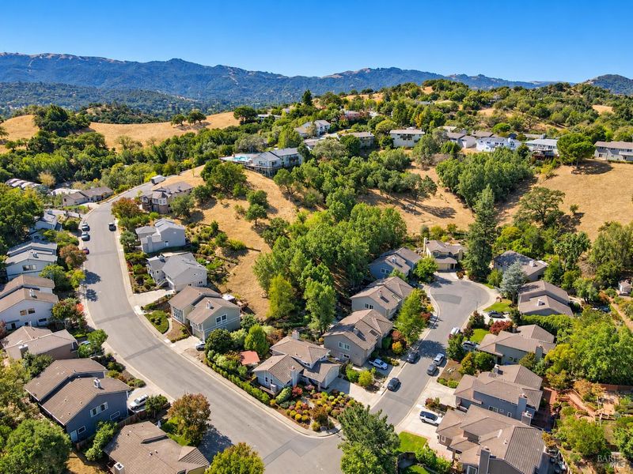
New Listing! 9 Carob Way offers 4 bedrooms, 3 baths, generous living spaces, a beautifully landscaped corner lot, and an inviting backyard with a pergola, flagstone patio, and fire pit. Come see it this weekend!
-
Sun Oct 11, 2:00 pm - 4:00 pm
New Listing! 9 Carob Way offers 4 bedrooms, 3 baths, generous living spaces, a beautifully landscaped corner lot, and an inviting backyard with a pergola, flagstone patio, and fire pit. Come see it this weekend!
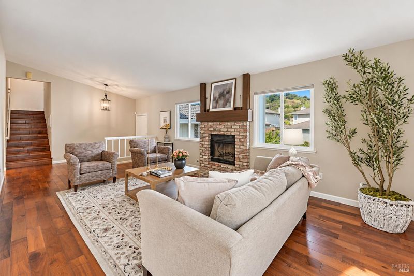
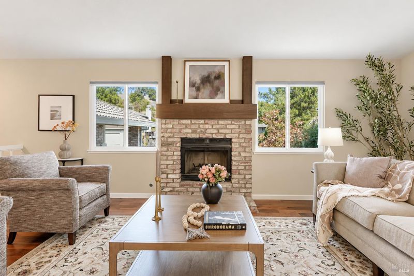
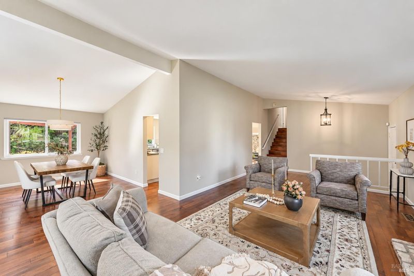
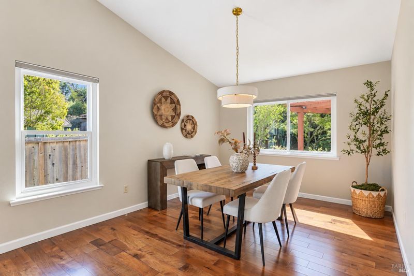
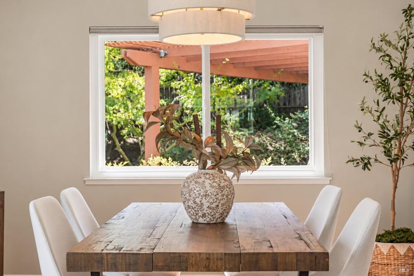
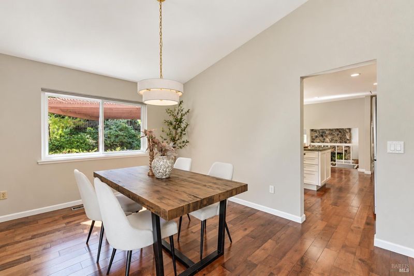
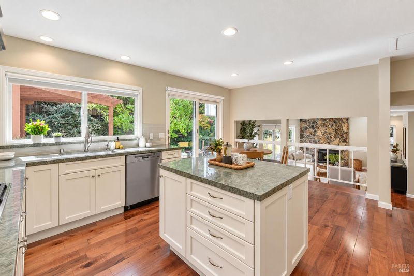
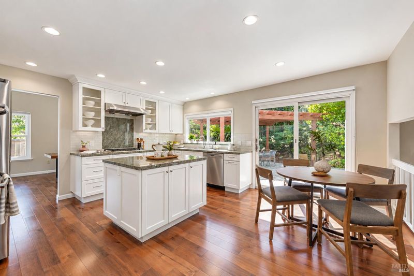
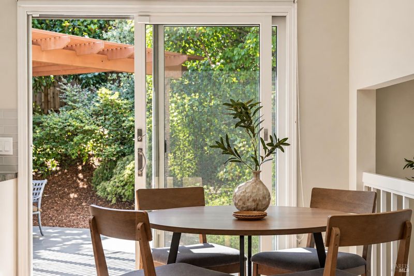
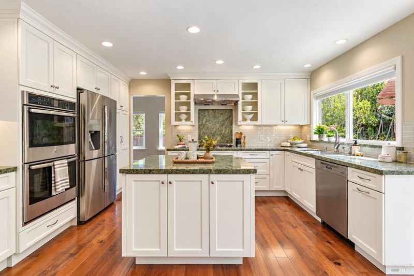
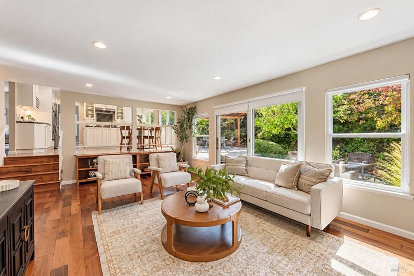
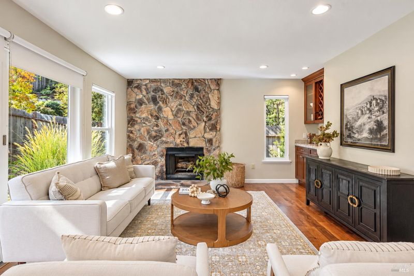
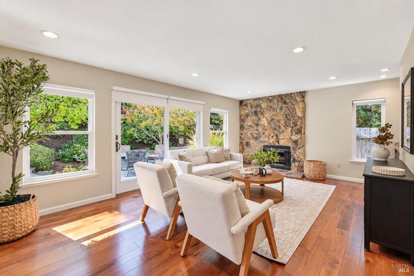
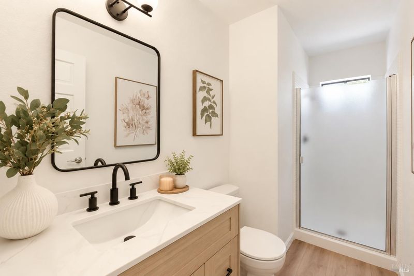
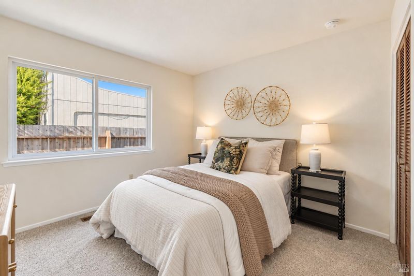
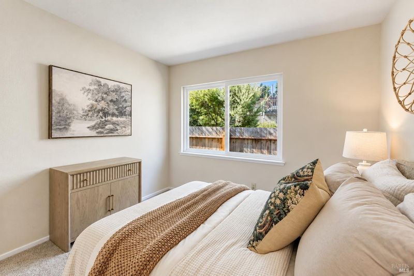
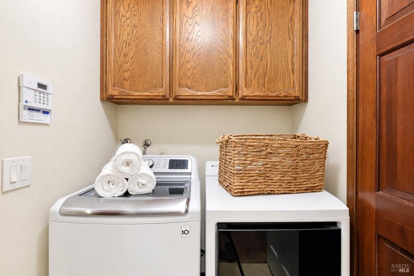
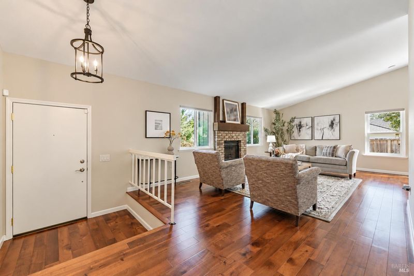
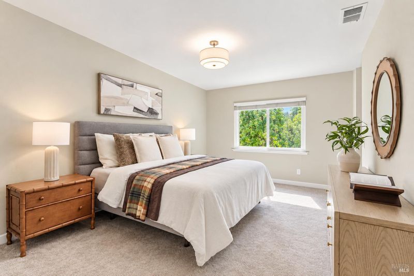
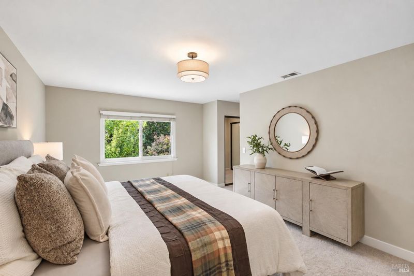
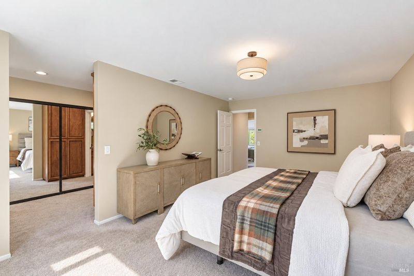
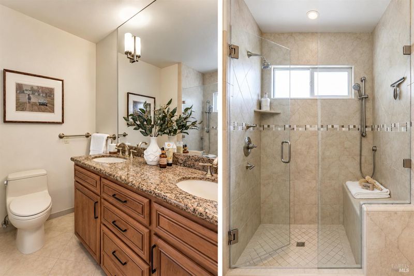
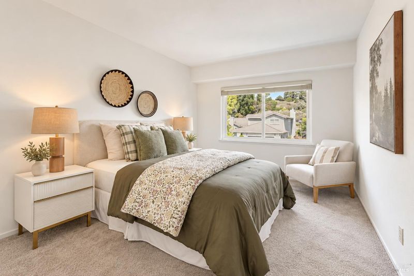
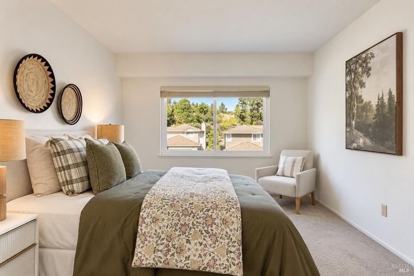
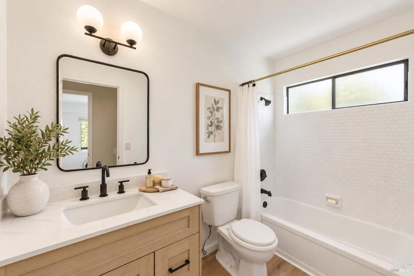
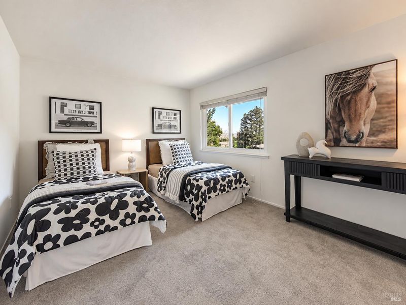
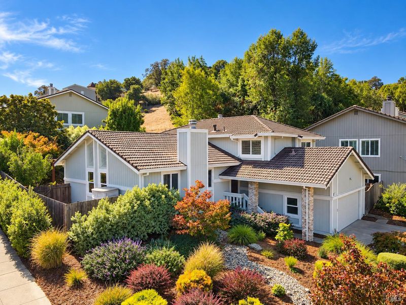
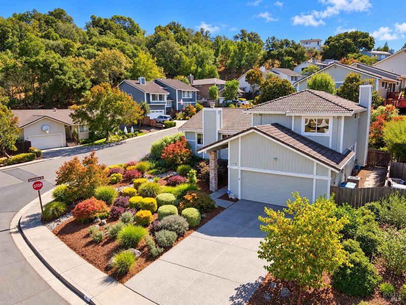
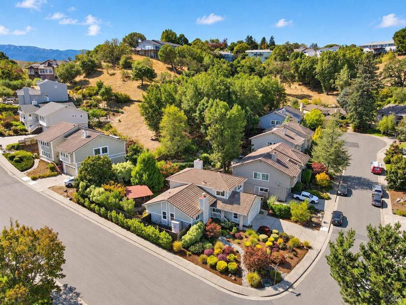
Set on a beautifully landscaped corner lot, 9 Carob Way offers generous living spaces, vaulted ceilings, hardwood floors, abundant natural light, and two wood-burning fireplaces. The main level flows easily between the living room, dining room, kitchen, and family room. The bright kitchen features granite countertops, a large island, Wolf range, double GE ovens, Miele dishwasher, Samsung refrigerator, breakfast nook, and direct access to the backyard. The family room is anchored by a dramatic floor-to-ceiling stone fireplace and includes a wet bar and sliding doors to the outdoor living areas. Outside, a multilevel flagstone patio offers multiple spaces for dining, relaxing, and entertaining, surrounded by mature landscaping and trees. A custom wood pergola provides shade, while a large fire pit creates an inviting gathering space. A main-level bedroom and three-quarter bath offer flexibility for guests or a home office, along with a dedicated laundry room and attached two-car garage. Upstairs, the spacious primary suite includes two large closets in a separate dressing area, built-in storage, and an en suite bath with dual sinks, granite countertops, and a glass-enclosed shower. Two additional bedrooms and a full bath complete the upper level.

- Days on Market
- 1 day
- Current Status
- Active
- Original Price
- List Price
- $1,295,000
- On Market Date
- Oct 8, 2026
- Property Type
- Single Family Residence
- Area
- Novato
- Zip Code
- 94945
- MLS ID
- 326085191
- APN
- 12543116
- Year Built
- 1982
- Stories in Building
- 2
- Possession
- Close Of Escrow, Negotiable
- Data Source
- BAREIS
- Origin MLS System
Our Lady Of Loretto
Private K-8 Elementary, Religious, Coed
Students: 235 Distance: 0.9mi
Olive Elementary School
Public K-5 Elementary
Students: 360 Distance: 1.1mi
Lu Sutton Elementary School
Public K-5 Elementary
Students: 375 Distance: 1.3mi
Living Epistle
Private 1-12 Coed
Students: NA Distance: 1.3mi
Novato Adult Education Center
Public n/a Adult Education
Students: NA Distance: 1.5mi
Marin Oaks High School
Public 9-12 Continuation
Students: 71 Distance: 1.5mi
- Bed
- 4
- Bath
- 3
- Shower Stall(s), Tile, Tub w/Shower Over
- Parking
- 4
- Attached, Inside Entrance, Side-by-Side
- SQ FT
- 2,338
- SQ FT Source
- Assessor Auto-Fill
- Lot SQ FT
- 8,499.0
- Lot Acres
- 0.1951 Acres
- Kitchen
- Breakfast Area, Granite Counters, Kitchen Island
- Cooling
- Central Air
- Dining Room
- Formal Area
- Disclosures
- Standard
- Living Room
- Cathedral/Vaulted
- Flooring
- Carpet, Wood
- Fire Place
- Brick, Family Room, Living Room, Stone, Wood Burning
- Heating
- Central
- Laundry
- Cabinets, Dryer Included, Inside Room, Washer Included
- Upper Level
- Bedroom(s), Full Bath(s), Primary Bedroom
- Main Level
- Dining Room, Kitchen, Living Room, Street Entrance
- Possession
- Close Of Escrow, Negotiable
- Basement
- None
- Architectural Style
- Contemporary
- Fee
- $0
MLS and other Information regarding properties for sale as shown in Theo have been obtained from various sources such as sellers, public records, agents and other third parties. This information may relate to the condition of the property, permitted or unpermitted uses, zoning, square footage, lot size/acreage or other matters affecting value or desirability. Unless otherwise indicated in writing, neither brokers, agents nor Theo have verified, or will verify, such information. If any such information is important to buyer in determining whether to buy, the price to pay or intended use of the property, buyer is urged to conduct their own investigation with qualified professionals, satisfy themselves with respect to that information, and to rely solely on the results of that investigation.
School data provided by GreatSchools. School service boundaries are intended to be used as reference only. To verify enrollment eligibility for a property, contact the school directly.