


$1,388,000
943
SQ FT
$1,472
SQ/FT
2638 Icefield Court
@ Agate Dr - 8 - Santa Clara, Santa Clara

- 3 Bed
- 2 Bath
- 0 Park
- 943 sqft
- SANTA CLARA
-

-
Wed Aug 26, 9:30 am - 12:30 pm
On-Site Registration Required.
-
Sat Aug 29, 1:00 pm - 4:00 pm
On-Site Registration Required.
-
Sun Aug 30, 1:00 pm - 4:00 pm
On-Site Registration Required.
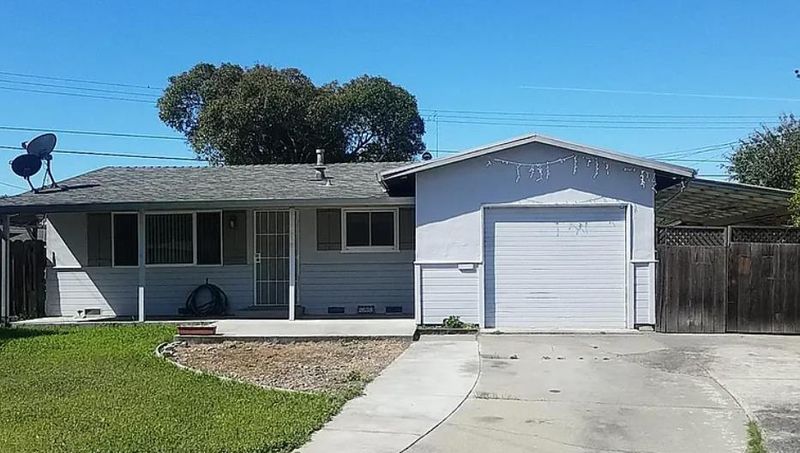
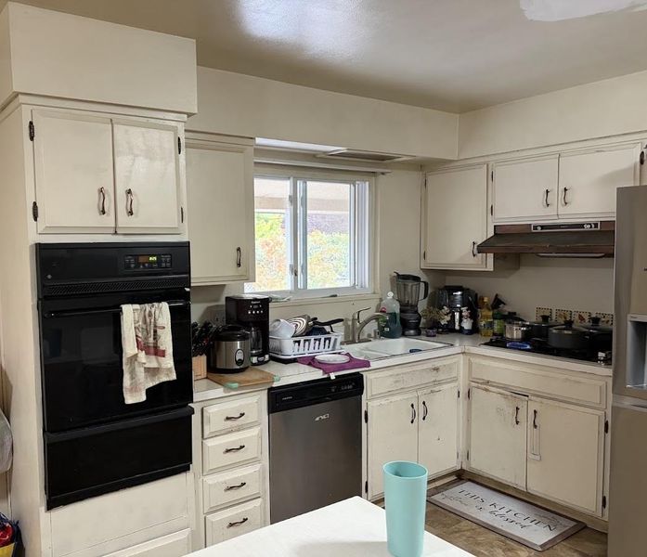
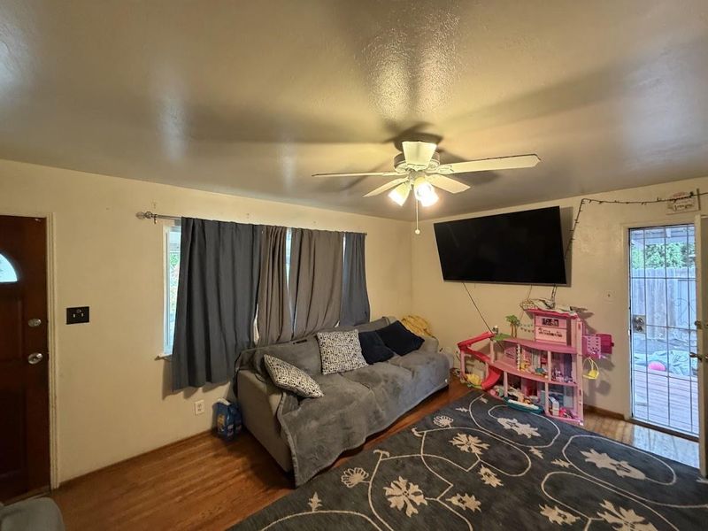
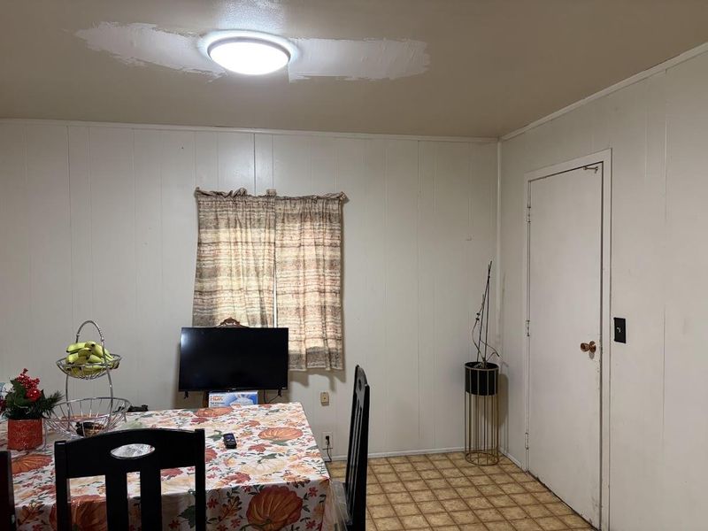
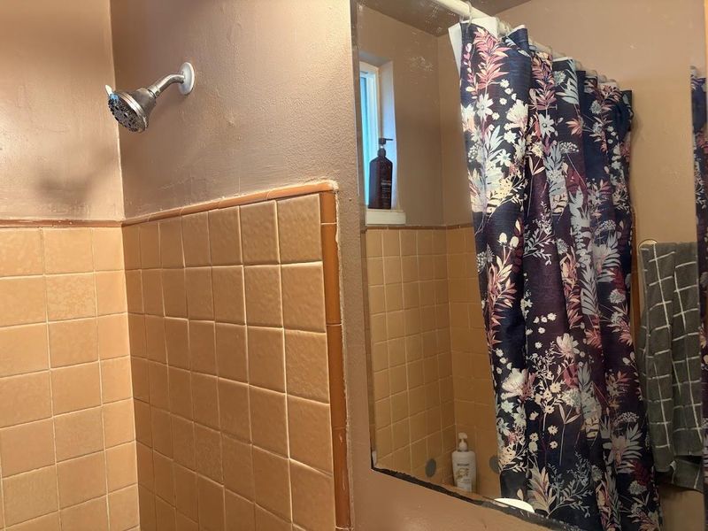
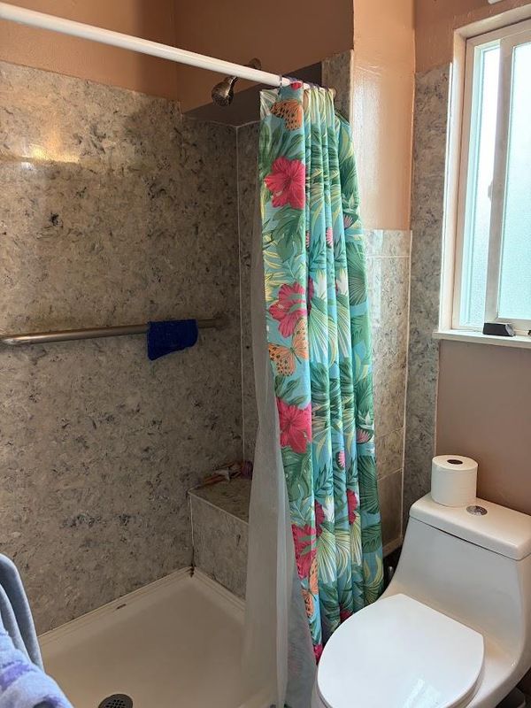
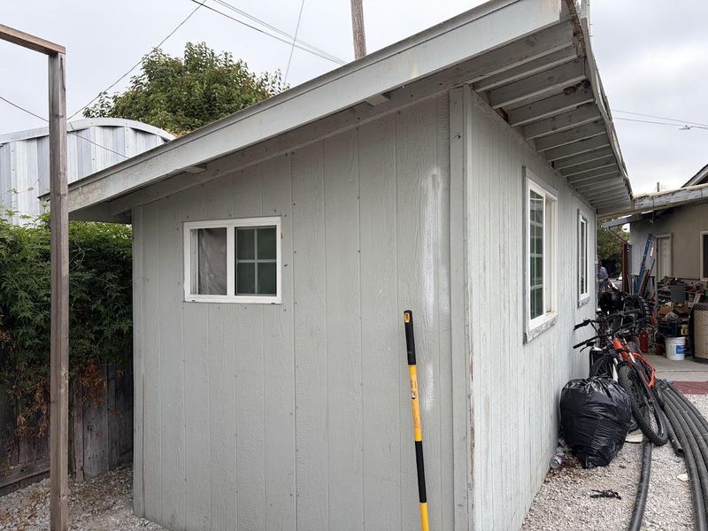
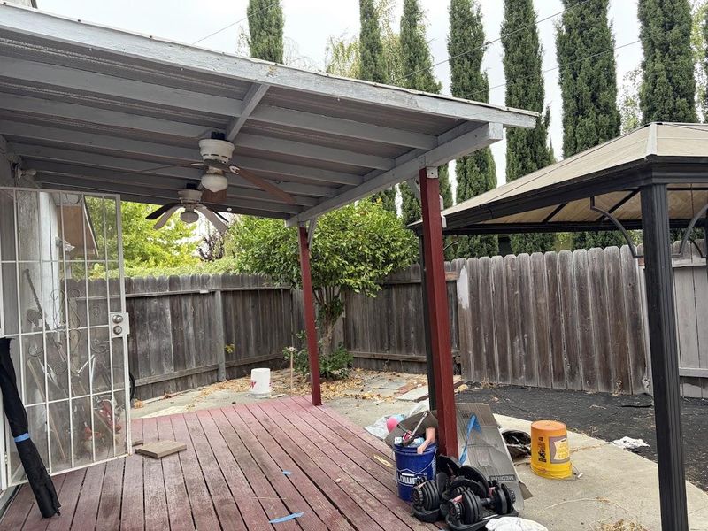
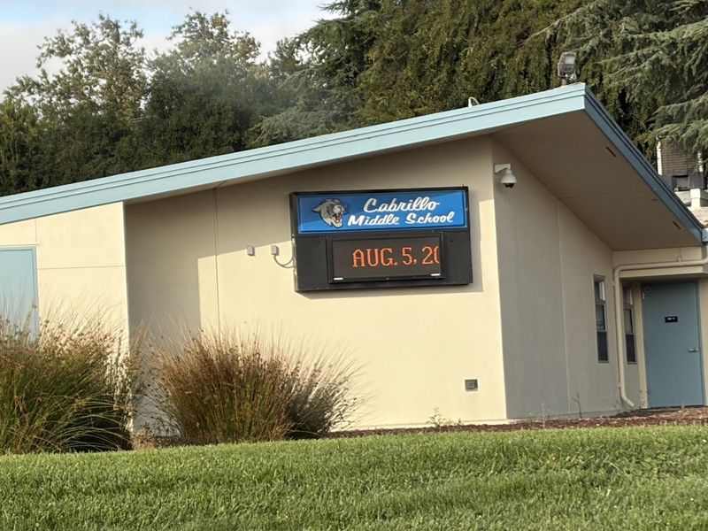
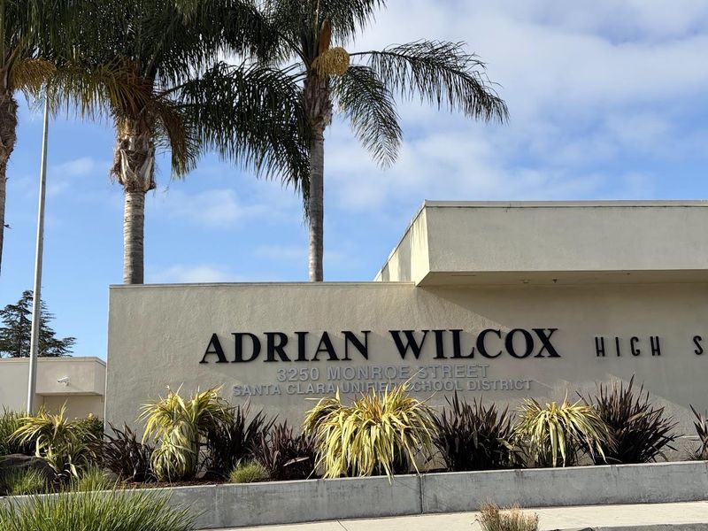
Outstanding Opportunity for Investors, Contractors or First Time Buyers Looking to Create Sweat Equity. Expansive, Versatile 6,885sf Lot at End of Quiet Cul-de-Sac in Perfect Commute Location to Nvidia, Apple, Google, Intel, and all Silicon Valley High Tech Employers. Existing Home Features 3 Covered Patios, Large Eat-In Kitchen, Energy Saving Dual Pane Windows, Ceiling Fans, Original Hardwood Floors, Newer Composition Shingle Roof, Copper Piping and Upgraded Electrical Panel. Check With City Regarding Expansion and ADU Possibilities. Detached 140sf Storage Shed. Low, Low, Santa Clara Utilities. Close to Hiking and Biking Trails, Parks, Schools, Shopping. Desirable Santa Clara Schools: Bracher Elementary, Juan Cabrillo Middle and Wilcox High. Don't Miss It!!

- Days on Market
- 1 day
- Current Status
- Active
- Original Price
- $1,388,000
- List Price
- $1,388,000
- On Market Date
- Aug 23, 2026
- Property Type
- Single Family Home
- Area
- 8 - Santa Clara
- Zip Code
- 95051
- MLS ID
- ML82056361
- APN
- 216-22-016
- Year Built
- 1955
- Stories in Building
- 1
- Possession
- COE
- Data Source
- MLSL
- Origin MLS System
- MLSListings, Inc.
Adrian Wilcox High School
Public 9-12 Secondary
Students: 1961 Distance: 0.2mi
Santa Clara Christian
Private K-5 Elementary, Religious, Coed
Students: 171 Distance: 0.4mi
Monticello Academy
Private K
Students: 12 Distance: 0.4mi
Bracher Elementary School
Public K-5 Elementary
Students: 344 Distance: 0.5mi
Briarwood Elementary School
Public K-5 Elementary
Students: 319 Distance: 0.8mi
Institute for Business Technology
Private n/a Coed
Students: 1000 Distance: 0.8mi
- Bed
- 3
- Bath
- 2
- Primary - Stall Shower(s), Shower over Tub - 1
- Parking
- 0
- On Street, Parking Area
- SQ FT
- 943
- SQ FT Source
- Unavailable
- Lot SQ FT
- 6,885.0
- Lot Acres
- 0.158058 Acres
- Kitchen
- Cooktop - Gas, Countertop - Formica, Dishwasher, Exhaust Fan, Garbage Disposal, Hood Over Range, Oven - Built-In, Oven - Gas
- Cooling
- Ceiling Fan
- Dining Room
- Eat in Kitchen
- Disclosures
- Lead Base Disclosure, NHDS Report
- Family Room
- No Family Room
- Flooring
- Hardwood, Vinyl / Linoleum
- Foundation
- Concrete Perimeter, Post and Pier
- Heating
- Wall Furnace
- Laundry
- Gas Hookup, In Garage
- Views
- Neighborhood
- Possession
- COE
- Architectural Style
- Ranch
- Fee
- Unavailable
MLS and other Information regarding properties for sale as shown in Theo have been obtained from various sources such as sellers, public records, agents and other third parties. This information may relate to the condition of the property, permitted or unpermitted uses, zoning, square footage, lot size/acreage or other matters affecting value or desirability. Unless otherwise indicated in writing, neither brokers, agents nor Theo have verified, or will verify, such information. If any such information is important to buyer in determining whether to buy, the price to pay or intended use of the property, buyer is urged to conduct their own investigation with qualified professionals, satisfy themselves with respect to that information, and to rely solely on the results of that investigation.
School data provided by GreatSchools. School service boundaries are intended to be used as reference only. To verify enrollment eligibility for a property, contact the school directly.