

$1,595,000
1,529
SQ FT
$1,043
SQ/FT
140 Highland Ave
@ Pala Ave - Piedmont Highlnd, Piedmont

- 3 Bed
- 3 Bath
- 2 Park
- 1,529 sqft
- Piedmont
-

-
Thu Jul 9, 5:30 pm - 7:30 pm
Twilight Open House! Thursday July 9, 5:30pm-7:30pm. Come experience the charm of this classic Piedmont home in the evening light. Refreshments will be served.
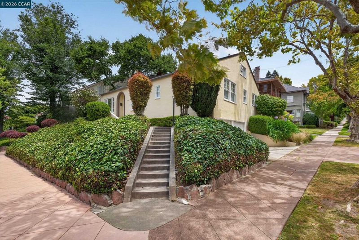
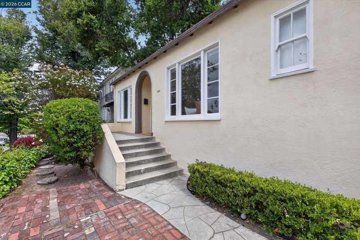
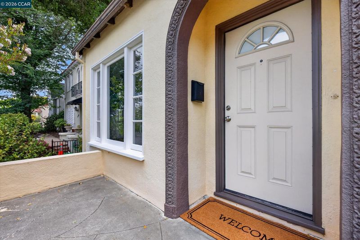
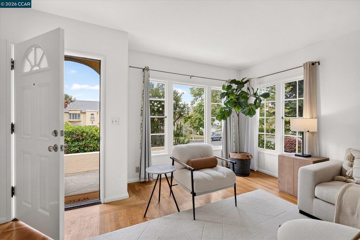
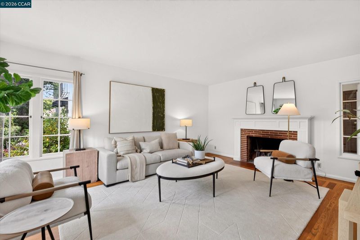
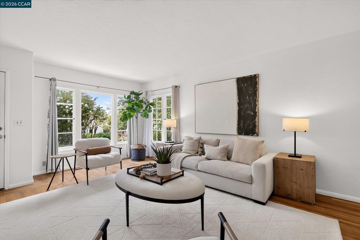
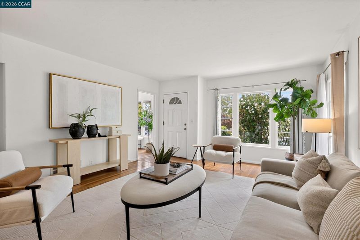
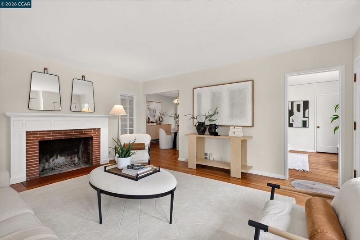
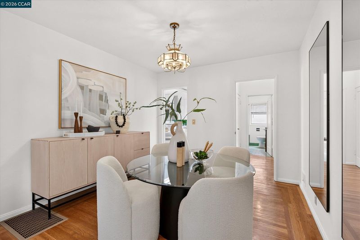
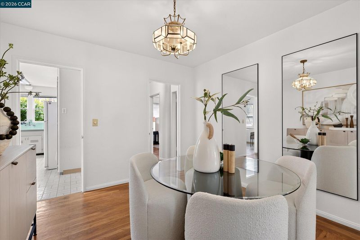
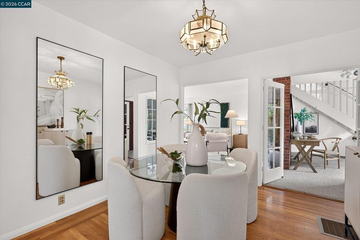
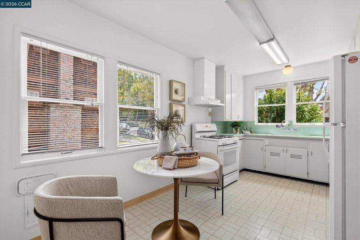
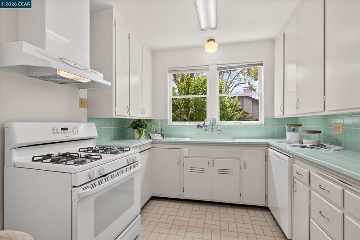
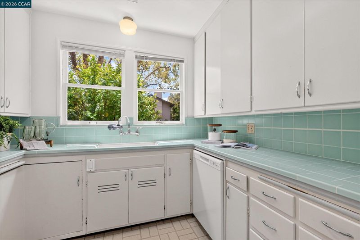
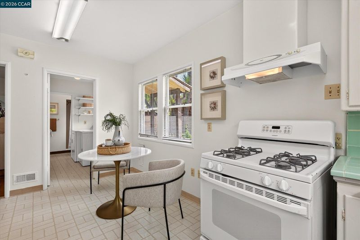
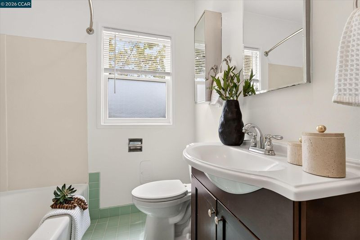
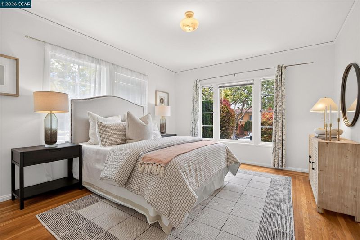
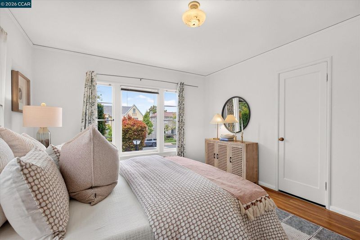
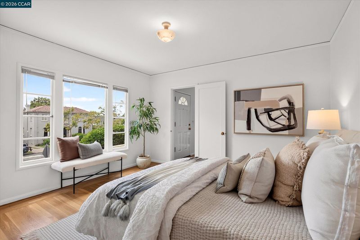
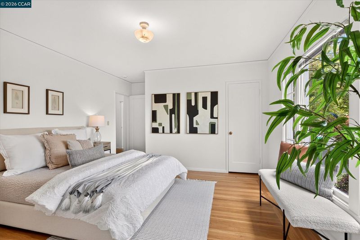
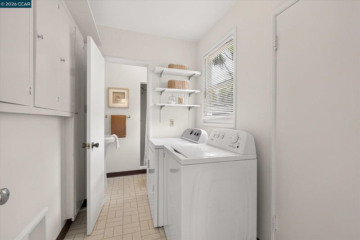
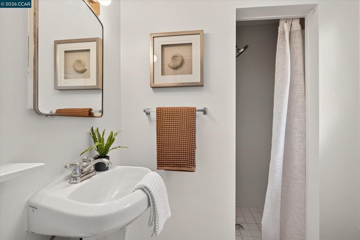
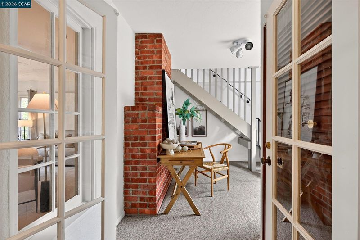
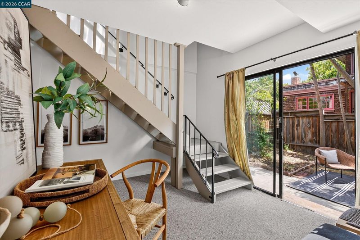
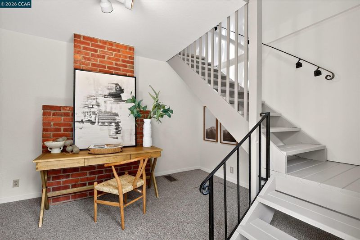
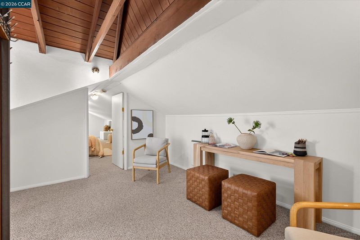
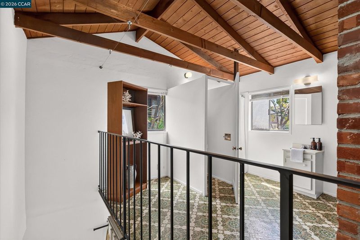
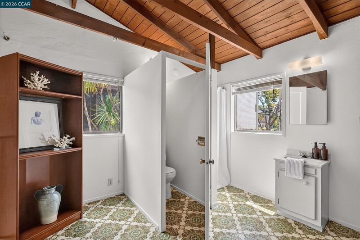
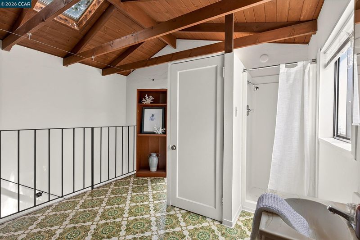
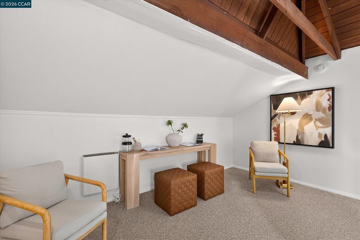
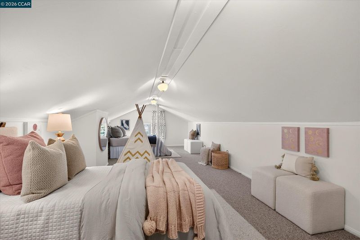
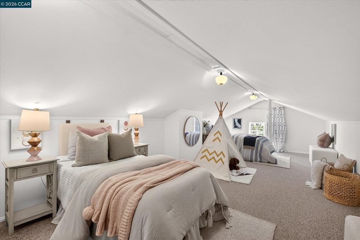
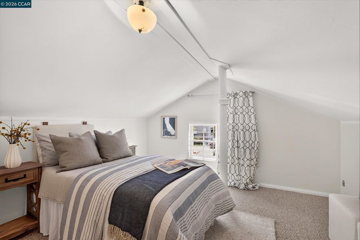
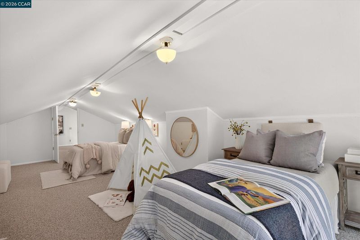
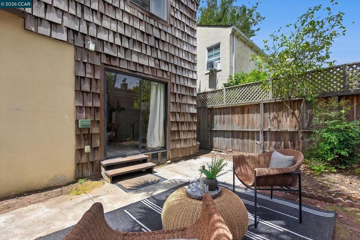
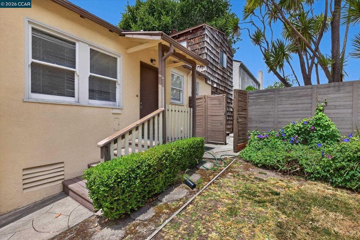
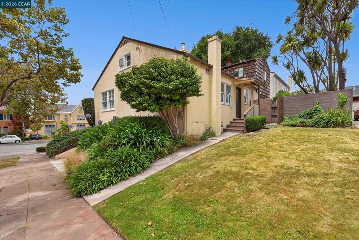
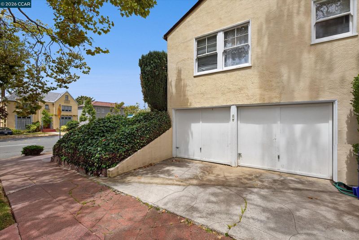
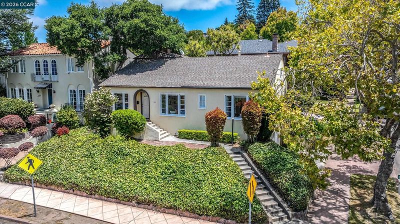
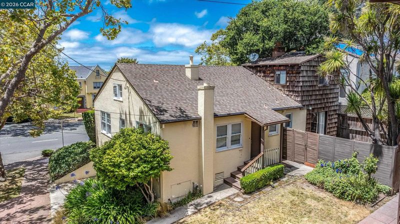
Ideally situated on a prominent corner lot in the heart of Piedmont, 140 Highland Avenue is a timeless 3BD/3BA vintage home offering classic character, generous living spaces and endless potential. Sunny kitchen with windows galore, living room with fireplace and two bedrooms and two full bathrooms are all located downstairs. While upstairs, enjoy the privacy of an open concept sitting room/loft space, bedroom and full bath. Rich in warmth and architectural charm, this special home presents an exceptional opportunity to preserve its period details, thoughtfully renovate or create your dream home in one of the East Bay's most coveted neighborhoods. A rare highlight is the convenient driveway and attached garage with access from quiet Pala Avenue providing easy off-street parking. Just minutes from Piedmont's award-winning schools, parks, vibrant shops and restaurants of nearby Grand Ave., this location is second to none. Whether you're drawn by its enduring character, premier setting or opportunity to make it your own, 140 Highland Ave is a rare offering that combines location, charm and lifestyle in one exceptional property!

- Current Status
- New
- Original Price
- $1,595,000
- List Price
- $1,595,000
- On Market Date
- Jul 7, 2026
- Property Type
- Detached
- D/N/S
- Piedmont Highlnd
- Zip Code
- 94611
- MLS ID
- 41140717
- APN
- 5045728
- Year Built
- 1930
- Stories in Building
- 2
- Possession
- Close Of Escrow
- Data Source
- MAXEBRDI
- Origin MLS System
- CONTRA COSTA
Havens Elementary School
Public K-5 Elementary
Students: 439 Distance: 0.2mi
Piedmont High School
Public 9-12 Secondary
Students: 855 Distance: 0.3mi
Piedmont Adult Education
Public n/a Adult Education
Students: NA Distance: 0.3mi
Piedmont Middle School
Public 6-8 Middle
Students: 651 Distance: 0.3mi
Millennium High Alternative School
Public 9-12 Continuation
Students: 65 Distance: 0.4mi
Wildwood Elementary School
Public K-5 Elementary
Students: 296 Distance: 0.6mi
- Bed
- 3
- Bath
- 3
- Parking
- 2
- Attached, Garage Faces Side, Garage Door Opener
- SQ FT
- 1,529
- SQ FT Source
- Public Records
- Lot SQ FT
- 3,819.0
- Lot Acres
- 0.09 Acres
- Pool Info
- None
- Kitchen
- Dishwasher, Gas Range, Refrigerator, Dryer, Washer, Breakfast Nook, Tile Counters, Disposal, Gas Range/Cooktop
- Cooling
- Central Air
- Disclosures
- Nat Hazard Disclosure, Disclosure Package Avail
- Entry Level
- Exterior Details
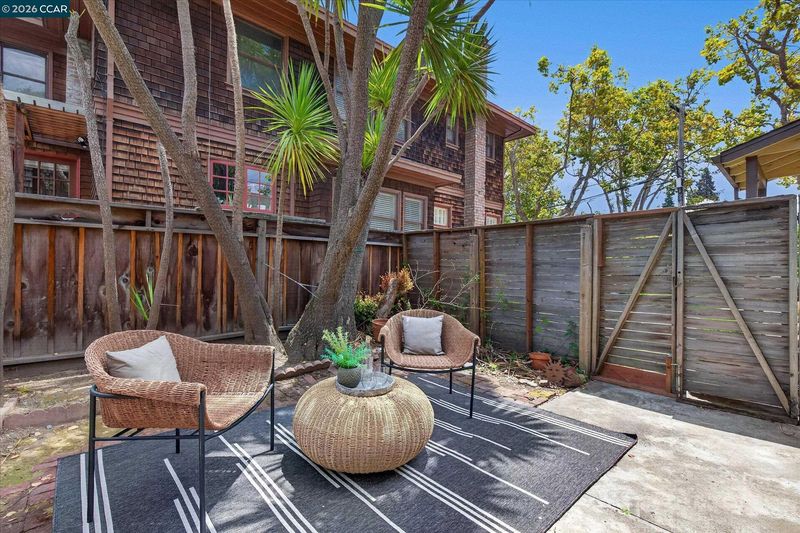
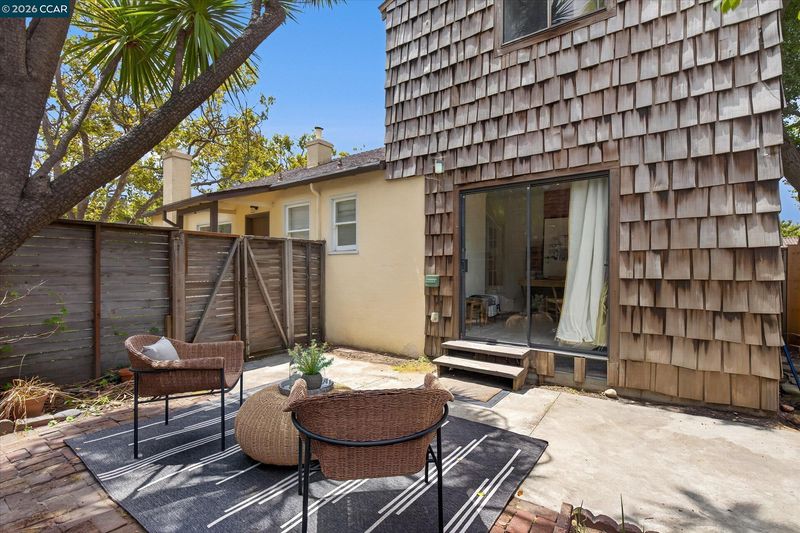
- Back Yard, Front Yard, Low Maintenance
- Flooring
- Carpet, Engineered Wood
- Foundation
- Fire Place
- Decorative
- Heating
- Forced Air
- Laundry
- Dryer, Laundry Room, Washer
- Upper Level
- 1 Bedroom, 1 Bath, Loft
- Main Level
- 2 Bedrooms, 2 Baths, Laundry Facility, Main Entry
- Possession
- Close Of Escrow
- Architectural Style
- Traditional, Tudor
- Construction Status
- Existing
- Additional Miscellaneous Features
- Back Yard, Front Yard, Low Maintenance
- Location
- Corner Lot
- Roof
- Unknown
- Water and Sewer
- Public
- Fee
- Unavailable
MLS and other Information regarding properties for sale as shown in Theo have been obtained from various sources such as sellers, public records, agents and other third parties. This information may relate to the condition of the property, permitted or unpermitted uses, zoning, square footage, lot size/acreage or other matters affecting value or desirability. Unless otherwise indicated in writing, neither brokers, agents nor Theo have verified, or will verify, such information. If any such information is important to buyer in determining whether to buy, the price to pay or intended use of the property, buyer is urged to conduct their own investigation with qualified professionals, satisfy themselves with respect to that information, and to rely solely on the results of that investigation.
School data provided by GreatSchools. School service boundaries are intended to be used as reference only. To verify enrollment eligibility for a property, contact the school directly.