

$499,999
1,830
SQ FT
$273
SQ/FT
4634 Anna Ave
@ Davina - Other, Keyes

- 3 Bed
- 2 Bath
- 2 Park
- 1,830 sqft
- Keyes
-

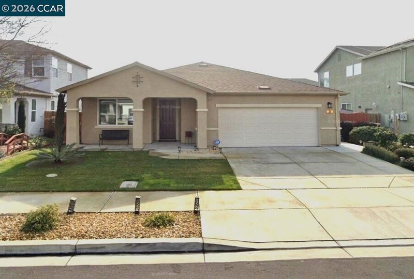
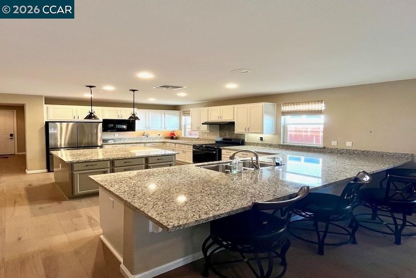
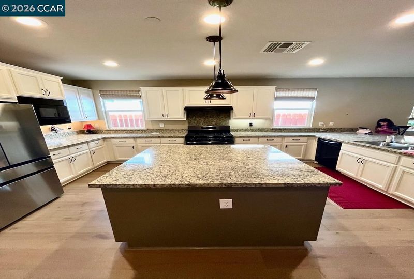
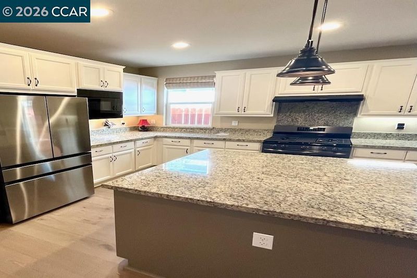
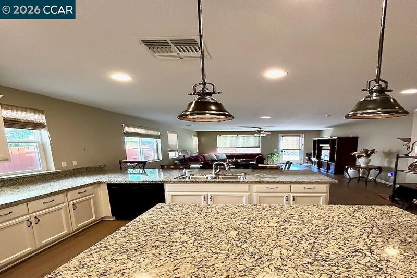
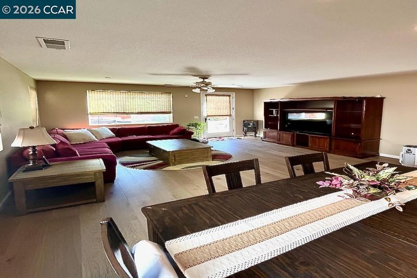
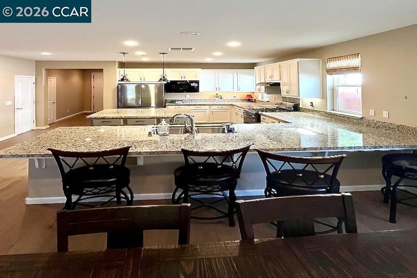
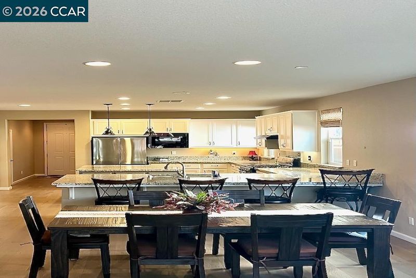
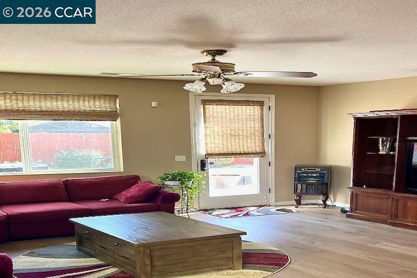
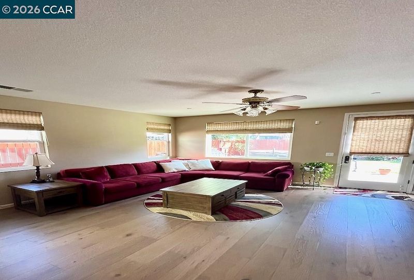
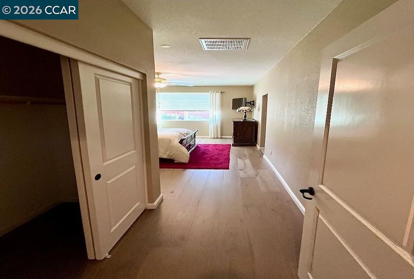
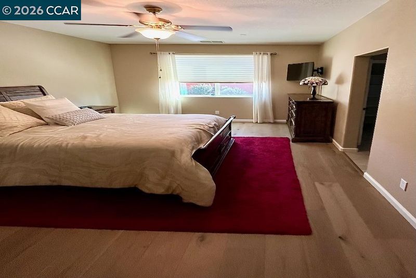
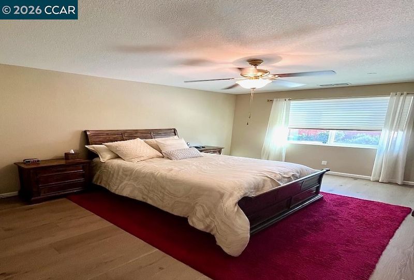
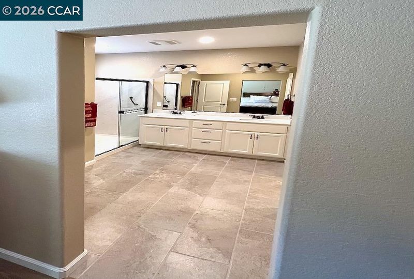
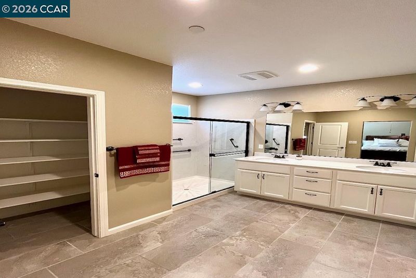
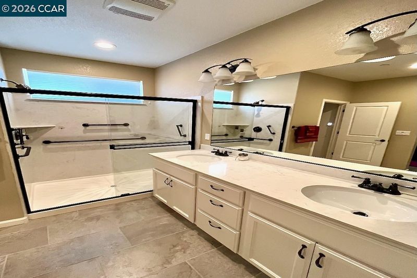
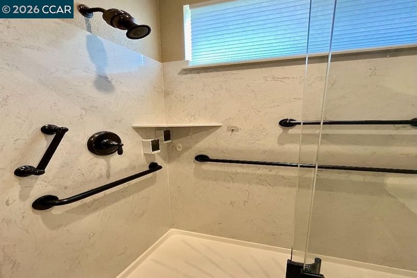
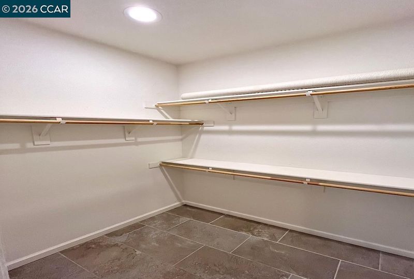
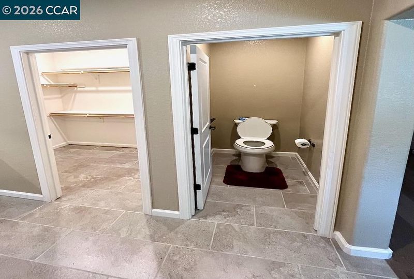
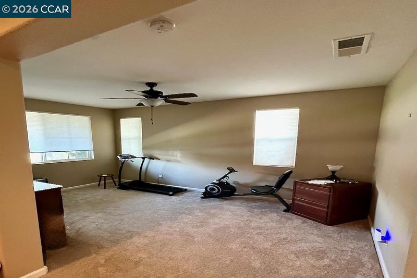
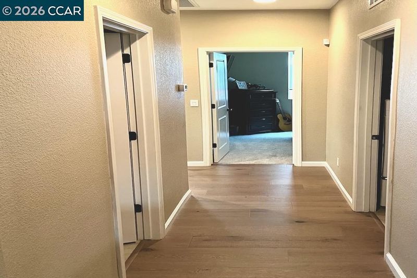
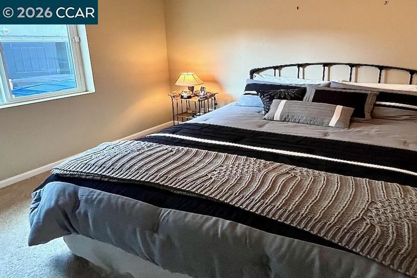
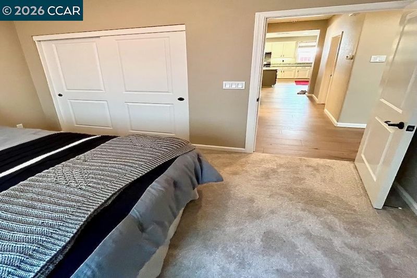
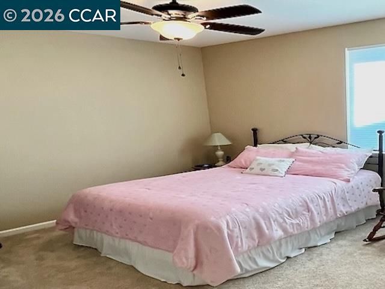
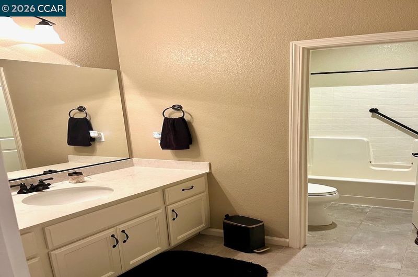
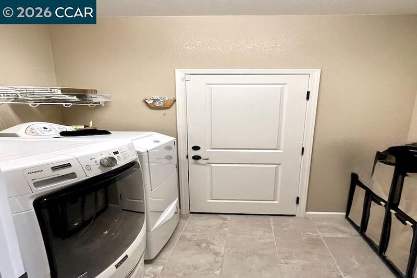
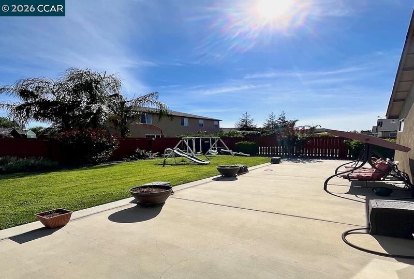
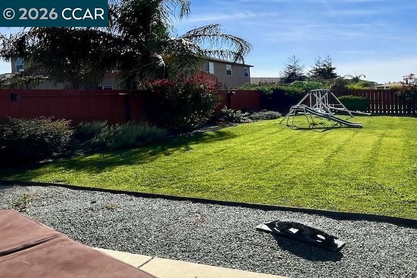
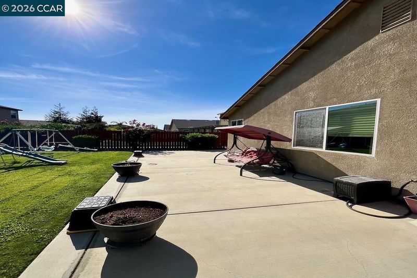
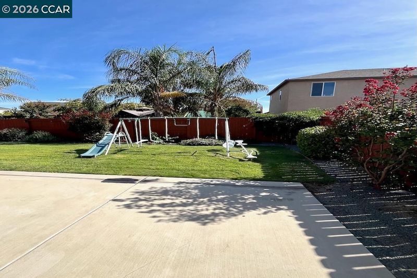
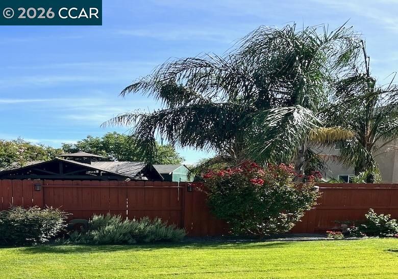
Built in 2017, this spacious single-story home offers 1,830 square feet of comfortable, move-in-ready living space with an open layout, impressive storage, and flexible spaces throughout. The expansive kitchen is the heart of the home, anchored by an oversized island and breakfast bar, freshly repainted cabinetry, abundant counter space, and recently installed stove, oven, dishwasher, and microwave. Engineered wood flooring installed within the past few years extends through the main living areas. The generously sized primary suite is a standout, featuring a spacious en-suite bath with an oversized shower, walk-in closet, plus two additional closets. Two additional bedrooms provide space, while a versatile bonus room offers flexibility for a home office, gym, guest space, or other uses. A dedicated laundry room and attached garage with epoxy flooring add everyday convenience. Outside, the well-maintained front and backyard offer plenty of room to relax, play, or entertain. Combining new construction, generous living spaces, thoughtful updates, and true move-in-ready condition, 4634 Anna Ave is ready for its next owner.

- Current Status
- Active - Coming Soon
- Original Price
- $499,999
- List Price
- $499,999
- On Market Date
- Aug 22, 2026
- Property Type
- Detached
- D/N/S
- Other
- Zip Code
- 95328
- MLS ID
- 41145893
- APN
- 045072053000
- Year Built
- 2017
- Stories in Building
- 1
- Possession
- Close Of Escrow
- Data Source
- MAXEBRDI
- Origin MLS System
- CONTRA COSTA
Barbara Spratling Middle School
Public 6-8 Middle
Students: 236 Distance: 0.4mi
Keyes Elementary School
Public K-5 Elementary
Students: 526 Distance: 0.5mi
Keyes To Learning Charter School
Charter K-12 Elementary, Home School Program, Independent Study, Core Knowledge
Students: 343 Distance: 0.6mi
Whitmore Charter High School
Charter 9-12 Secondary
Students: 142 Distance: 2.1mi
Whitmore Charter School Of Art & Technology
Charter K-8 Elementary
Students: 425 Distance: 2.1mi
Whitmore Charter School Of Personalized Learning
Charter K-12 Combined Elementary And Secondary
Students: 7 Distance: 2.1mi
- Bed
- 3
- Bath
- 2
- Parking
- 2
- Attached, Garage Faces Front, Garage Door Opener
- SQ FT
- 1,830
- SQ FT Source
- Public Records
- Lot SQ FT
- 6,380.0
- Lot Acres
- 0.15 Acres
- Pool Info
- None
- Kitchen
- Dishwasher, Microwave, Refrigerator, Tankless Water Heater, Breakfast Bar, Stone Counters, Disposal, Kitchen Island, Updated Kitchen
- Cooling
- Ceiling Fan(s), Central Air
- Disclosures
- Disclosure Package Avail
- Entry Level
- Exterior Details
- Back Yard, Front Yard, Side Yard, Sprinklers Automatic, Landscape Back, Landscape Front
- Flooring
- Tile, Carpet, Wood
- Foundation
- Fire Place
- None
- Heating
- Central
- Laundry
- 220 Volt Outlet, Hookups Only, Laundry Room
- Main Level
- 3 Bedrooms, 2 Baths
- Possession
- Close Of Escrow
- Architectural Style
- Ranch
- Non-Master Bathroom Includes
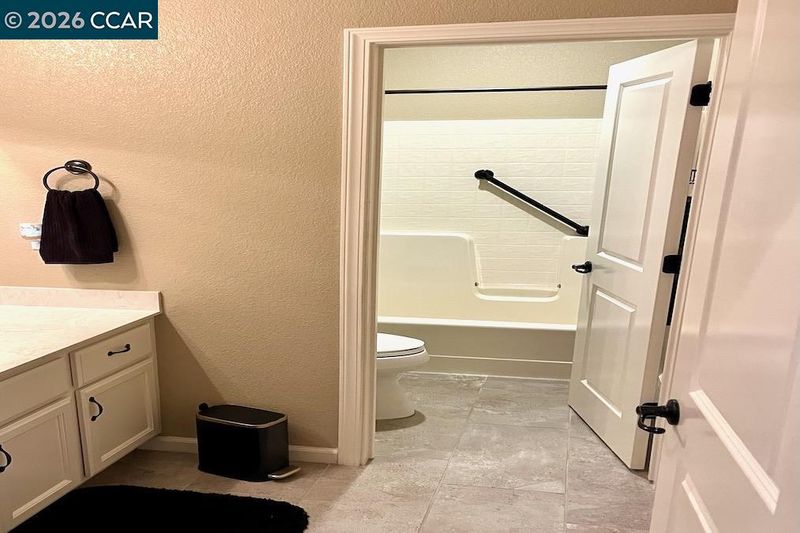
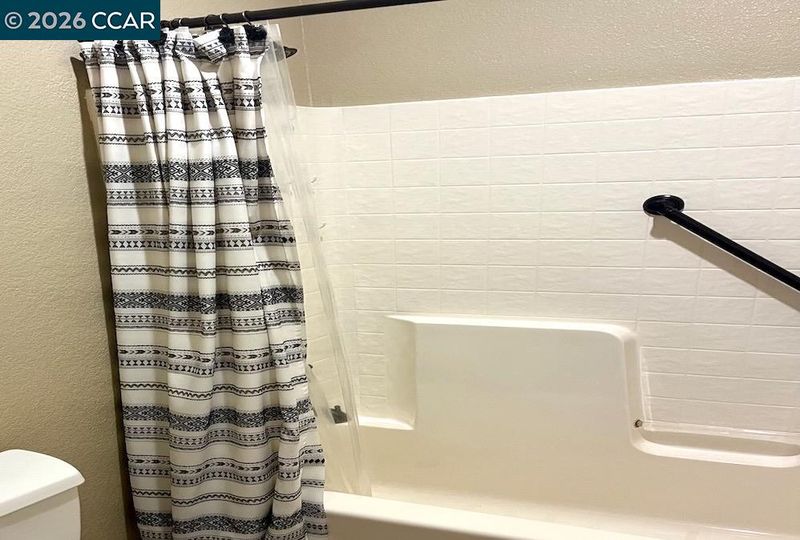
- Shower Over Tub, Solid Surface, Tile
- Construction Status
- Existing
- Additional Miscellaneous Features
- Back Yard, Front Yard, Side Yard, Sprinklers Automatic, Landscape Back, Landscape Front
- Location
- Level
- Roof
- Composition
- Water and Sewer
- Public
- Fee
- Unavailable
MLS and other Information regarding properties for sale as shown in Theo have been obtained from various sources such as sellers, public records, agents and other third parties. This information may relate to the condition of the property, permitted or unpermitted uses, zoning, square footage, lot size/acreage or other matters affecting value or desirability. Unless otherwise indicated in writing, neither brokers, agents nor Theo have verified, or will verify, such information. If any such information is important to buyer in determining whether to buy, the price to pay or intended use of the property, buyer is urged to conduct their own investigation with qualified professionals, satisfy themselves with respect to that information, and to rely solely on the results of that investigation.
School data provided by GreatSchools. School service boundaries are intended to be used as reference only. To verify enrollment eligibility for a property, contact the school directly.