

$750,000
1,767
SQ FT
$424
SQ/FT
101 Clover Springs Drive
@ Del Webb Drive - Cloverdale

- 2 Bed
- 2 Bath
- 4 Park
- 1,767 sqft
- Cloverdale
-

-
Sun Oct 11, 11:00 am - 1:00 pm
This Alexander model checks all the boxes. Come on over this Sunday and see for yourself.
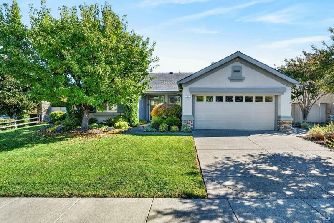
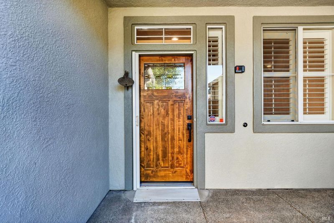
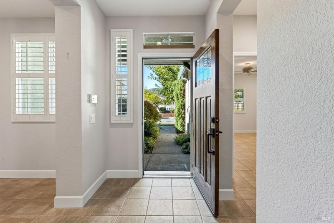
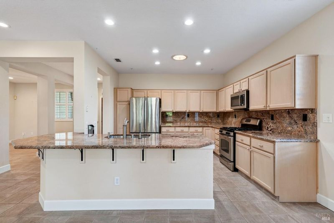
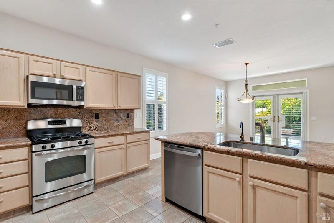
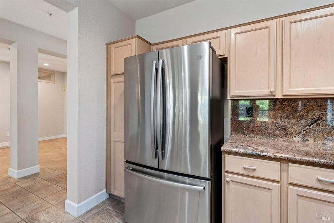
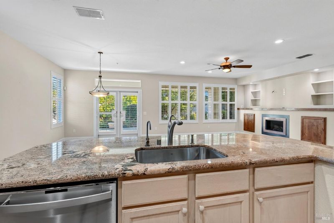
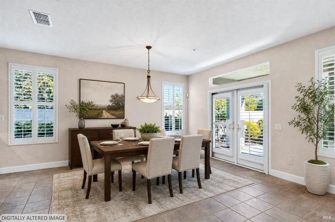
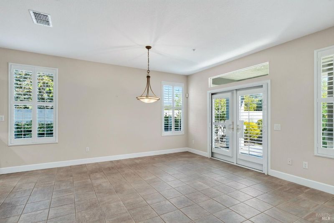
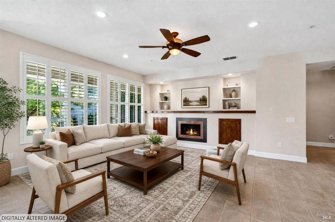
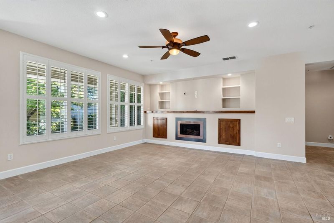
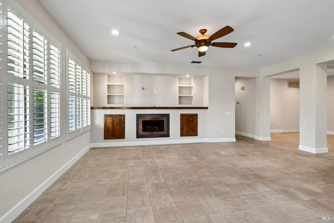
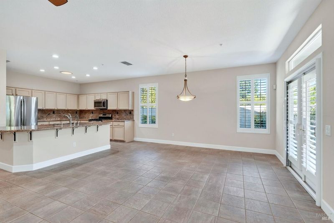
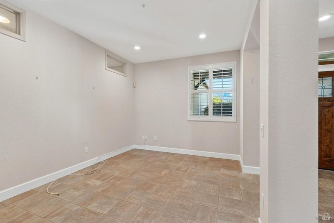
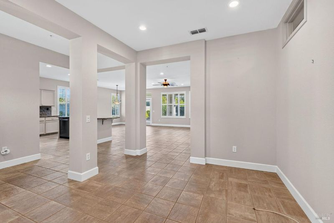
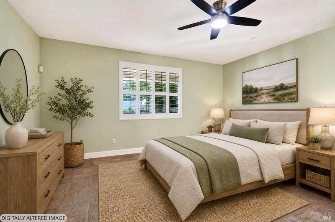
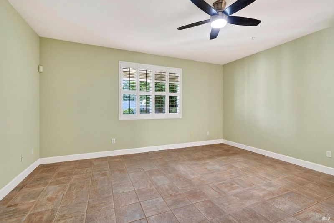
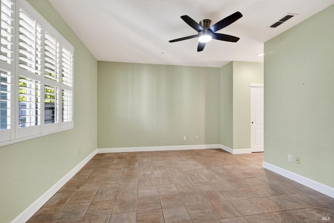
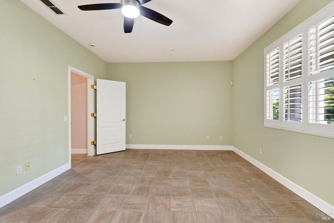
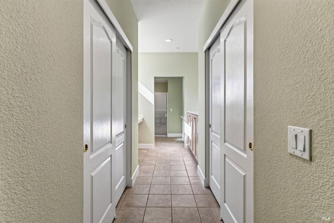
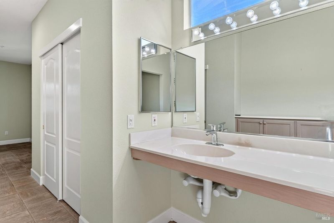
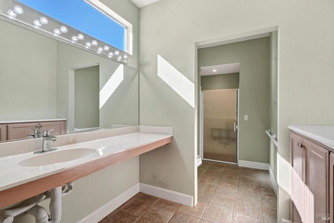
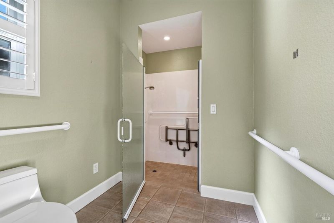
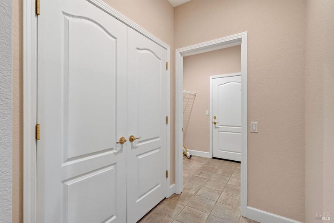
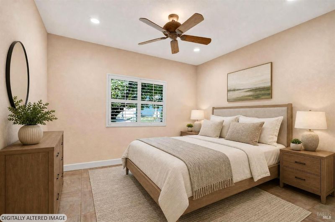
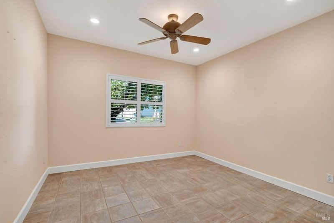
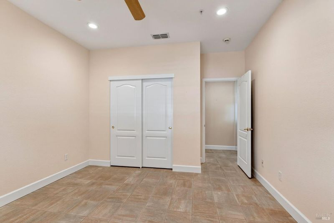
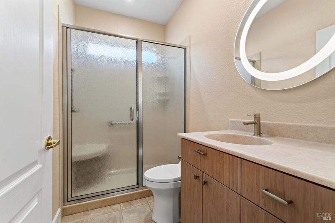
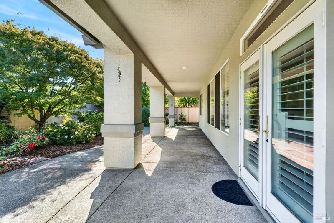
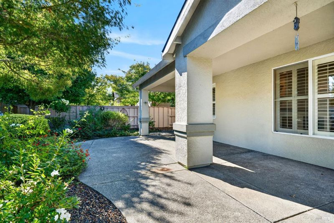
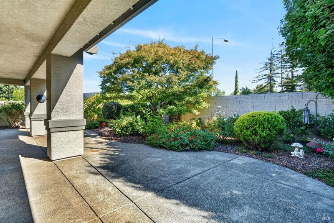
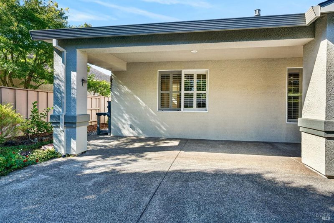
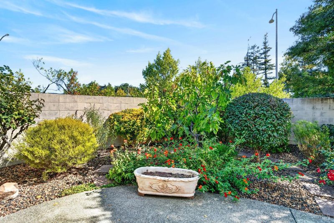
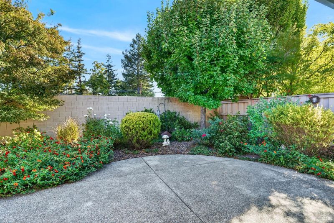
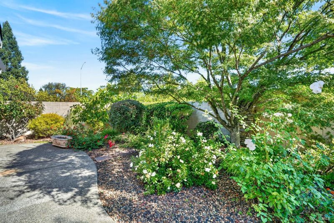
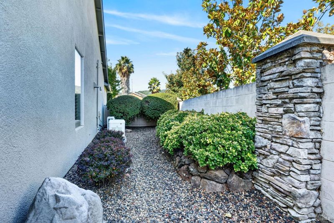
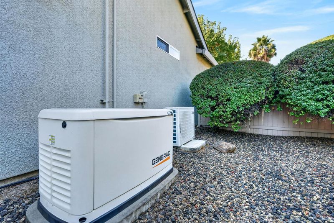
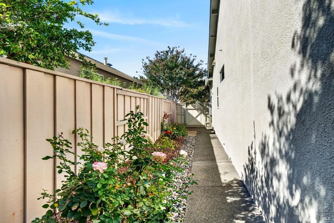
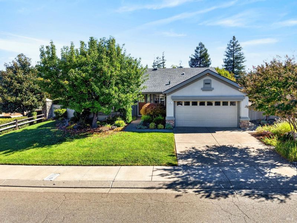
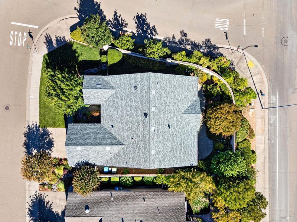
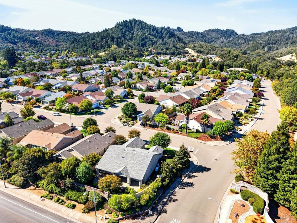
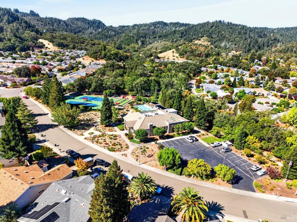
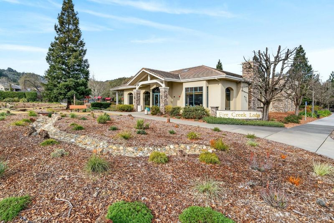
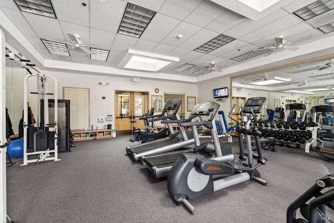
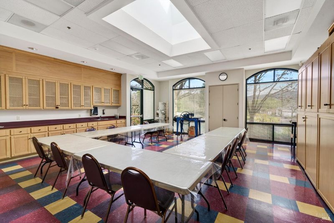
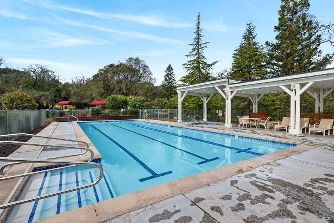
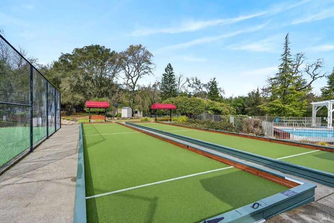
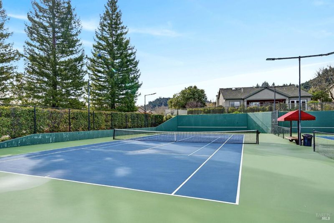
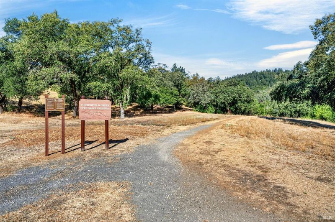
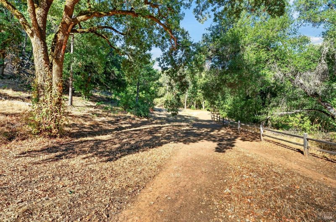
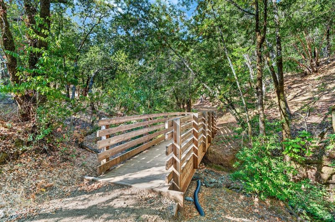
Enjoy the Clover Springs lifestyle in this beautifully maintained Alexander model home in Cloverdale's welcoming 55+ community. Featuring two bedrooms, two bathrooms, and an office/den, this home offers comfortable living with thoughtful updates throughout. Improvements include a new roof, furnace and air conditioner, on-demand water heater, whole-house generator, and updated bathrooms. Plantation shutters add a finishing touch, and the recent pest inspection identified no Section 1 items. The spacious kitchen features beautiful granite countertops and flows into the dining area and living room, creating an inviting space for everyday living and entertaining. A gas fireplace adds warmth to the living room, while the fully covered backyard patio offers a lovely setting for outdoor gatherings. Landscaping in both the front and back enhances the home's appeal. Located close to the clubhouse, this home offers convenient access to the community's pool, spa, exercise room, craft rooms, meeting space, tennis and bocce courts, and scenic hiking trails in the Porterfield Creek Open Space.

- Days on Market
- 1 day
- Current Status
- Active
- Original Price
- List Price
- $750,000
- On Market Date
- Oct 8, 2026
- Property Type
- Single Family Residence
- Area
- Cloverdale
- Zip Code
- 95425
- MLS ID
- 326083023
- APN
- 116480043000
- Year Built
- 1999
- Stories in Building
- 1
- Possession
- Close Of Escrow, Negotiable
- Data Source
- BAREIS
- Origin MLS System
Cloverdale Seventh-Day Adventist
Private 1-8 Elementary, Religious, Coed
Students: 15 Distance: 0.3mi
Washington School
Public 5-8 Middle
Students: 437 Distance: 0.9mi
Johanna Echols-Hansen High (Continuation) School
Public 9-12 Continuation
Students: 15 Distance: 1.2mi
Eagle Creek
Public 9-10
Students: 3 Distance: 1.2mi
Cloverdale High School
Public 9-12 Secondary
Students: 377 Distance: 1.4mi
Jefferson Elementary School
Public K-4 Elementary
Students: 536 Distance: 1.5mi
- Bed
- 2
- Bath
- 2
- Shower Stall(s)
- Parking
- 4
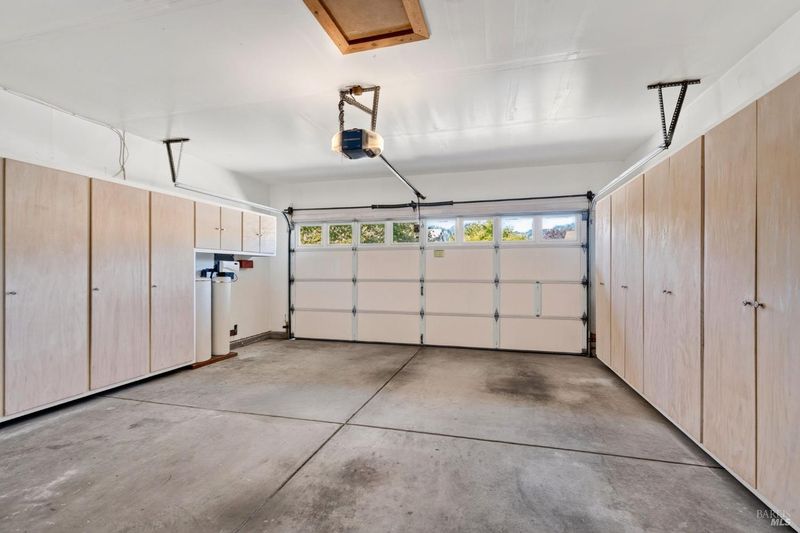
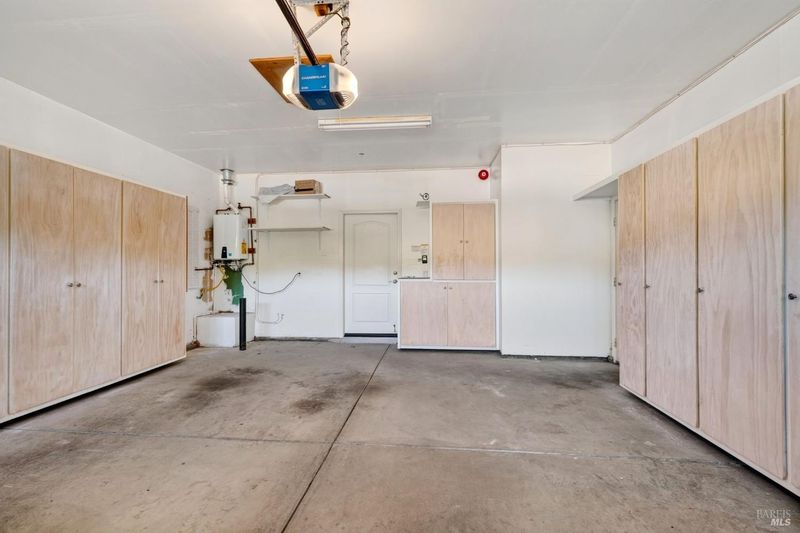
- Attached, Garage Door Opener, Inside Entrance
- SQ FT
- 1,767
- SQ FT Source
- Not Verified
- Lot SQ FT
- 9,074.0
- Lot Acres
- 0.2083 Acres
- Kitchen
- Granite Counters, Skylight(s)
- Cooling
- Ceiling Fan(s), Central Air
- Dining Room
- Formal Area
- Disclosures
- Offer As Is
- Flooring
- Tile
- Foundation
- Slab
- Fire Place
- Gas Log, Gas Starter, Living Room
- Heating
- Central
- Laundry
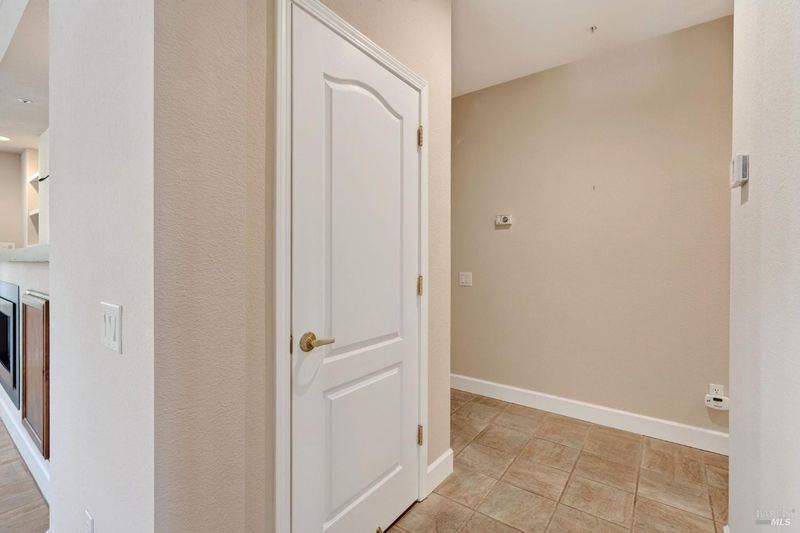
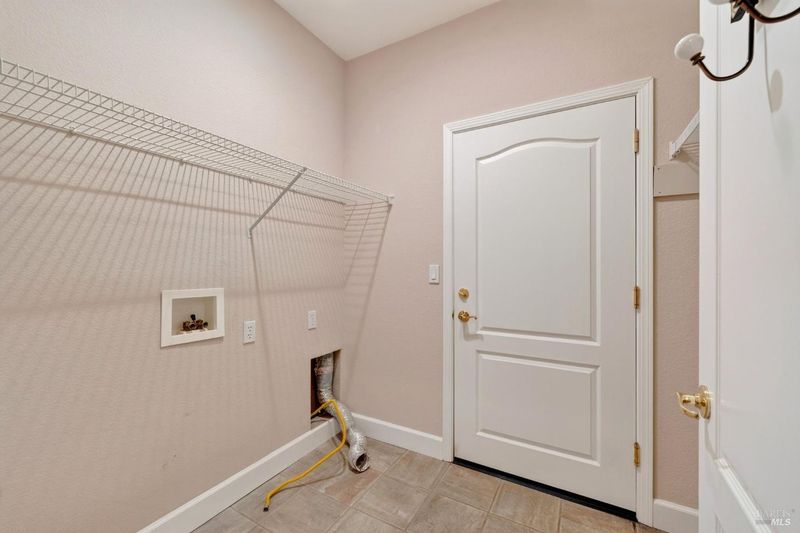
- Hookups Only, Inside Area
- Main Level
- Bedroom(s), Dining Room, Full Bath(s), Garage, Kitchen, Living Room, Primary Bedroom, Street Entrance
- Views
- Hills
- Possession
- Close Of Escrow, Negotiable
- Basement
- None
- Architectural Style
- Contemporary
- * Fee
- $552
- Name
- Clover Springs Community Association
- Phone
- 707-894-8770
- *Fee includes
- Common Areas, Management, Organized Activities, Pool, and Recreation Facility
MLS and other Information regarding properties for sale as shown in Theo have been obtained from various sources such as sellers, public records, agents and other third parties. This information may relate to the condition of the property, permitted or unpermitted uses, zoning, square footage, lot size/acreage or other matters affecting value or desirability. Unless otherwise indicated in writing, neither brokers, agents nor Theo have verified, or will verify, such information. If any such information is important to buyer in determining whether to buy, the price to pay or intended use of the property, buyer is urged to conduct their own investigation with qualified professionals, satisfy themselves with respect to that information, and to rely solely on the results of that investigation.
School data provided by GreatSchools. School service boundaries are intended to be used as reference only. To verify enrollment eligibility for a property, contact the school directly.