

$1,198,000
2,023
SQ FT
$592
SQ/FT
4685 Commonwealth Dr
@ Commonwealth Dr - Grass Valley, Oakland

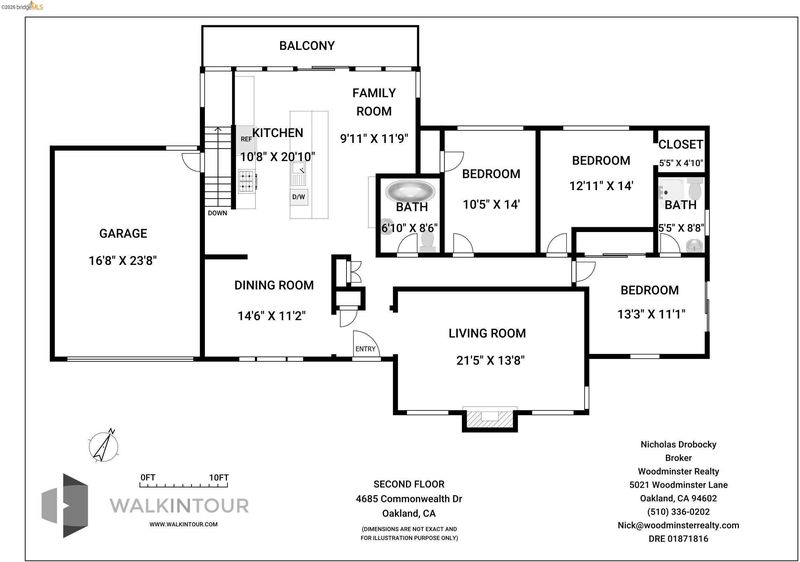
- 3 Bed
- 3 Bath
- 2 Park
- 2,023 sqft
- Oakland
-

-
Sat Jul 11, 1:00 pm - 4:00 pm
See you there
-
Sun Jul 12, 1:00 pm - 4:00 pm
See you there
-
Sat Jul 18, 1:00 pm - 4:00 pm
See you there
-
Sun Jul 19, 1:00 pm - 4:00 pm
See you there
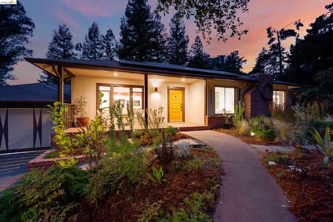
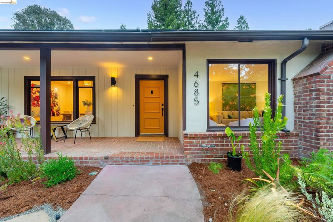
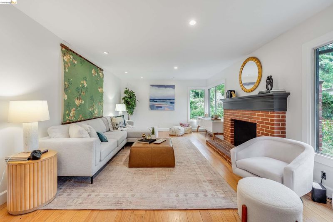
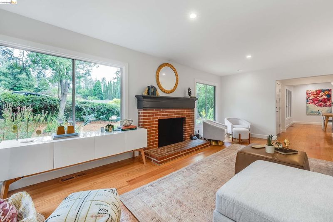
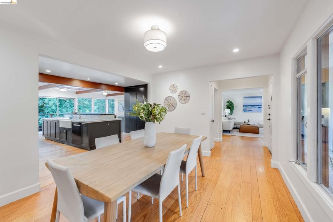
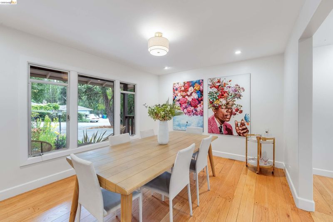
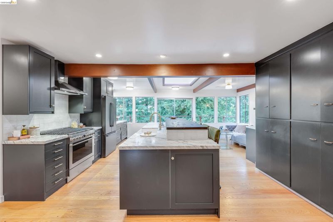
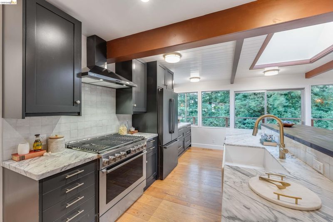
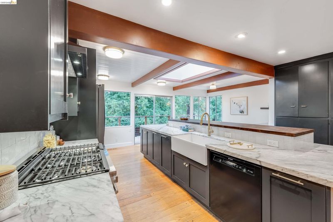
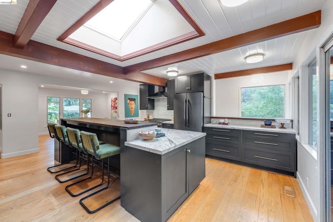
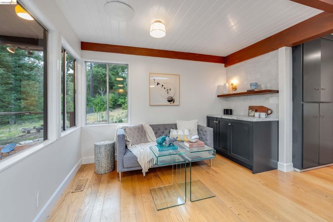
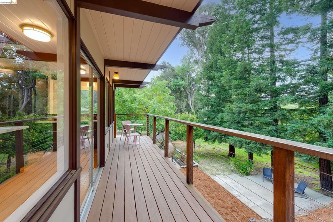
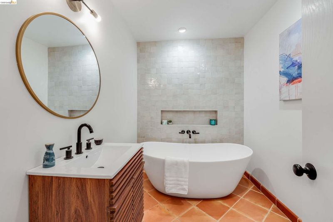
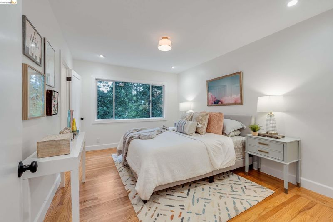
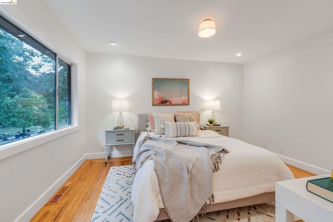
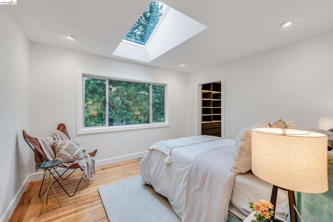
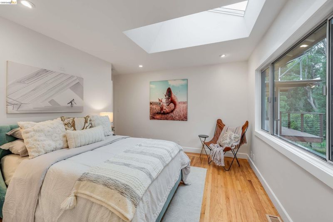
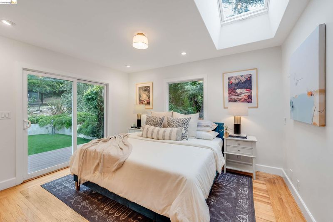
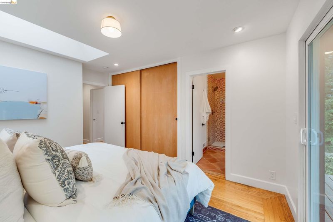
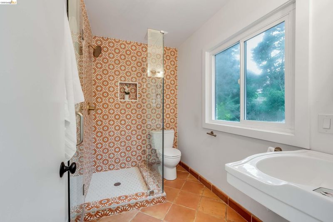
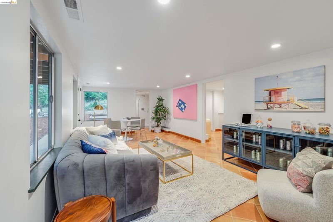
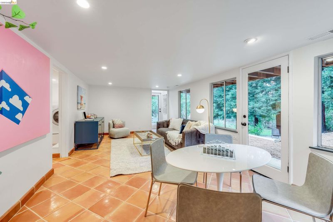
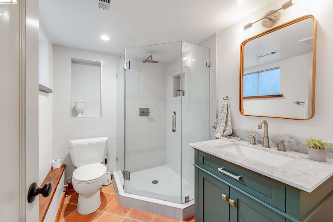
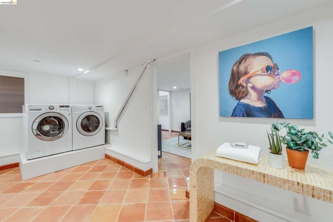
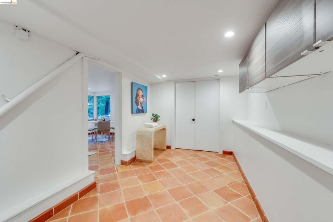
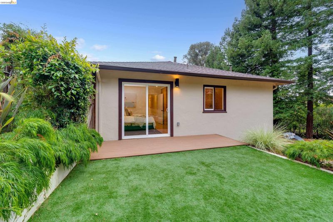
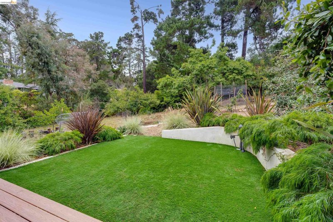
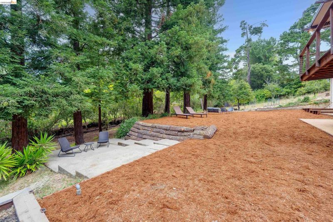
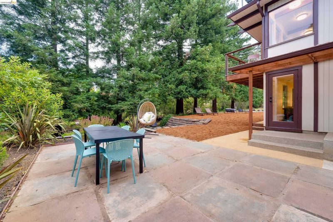
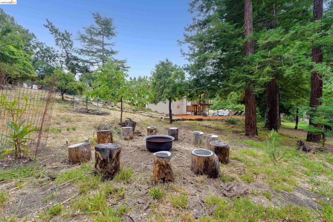
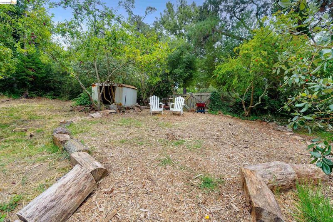
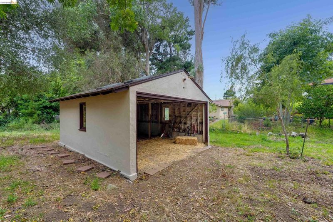
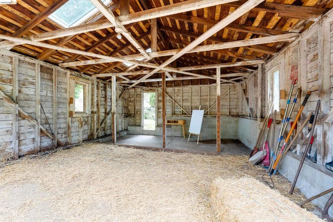
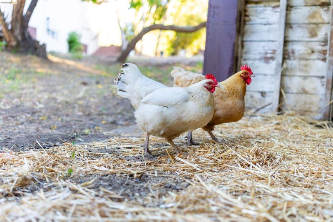
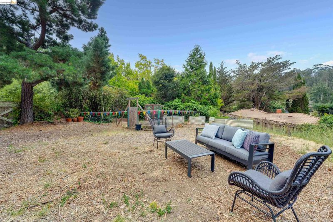
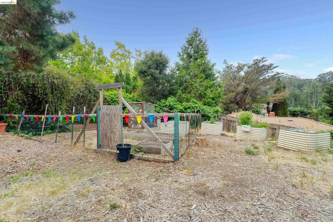
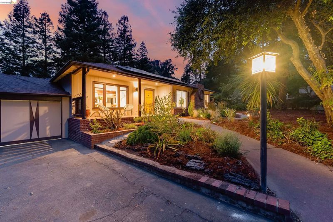
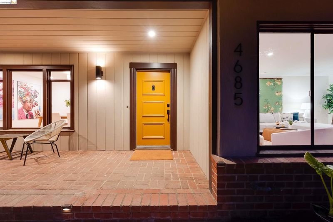
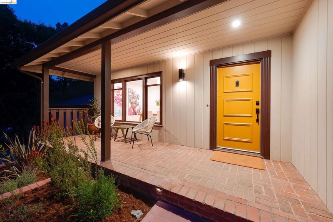
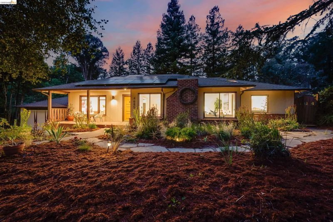
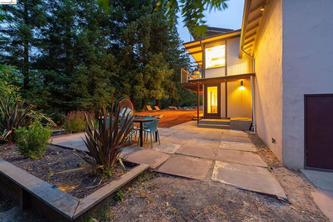
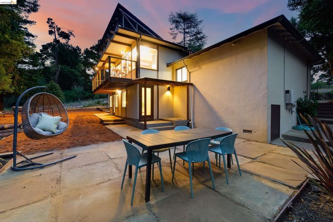
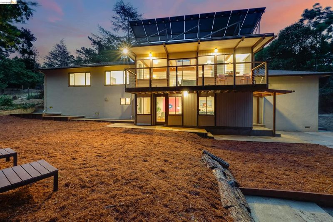
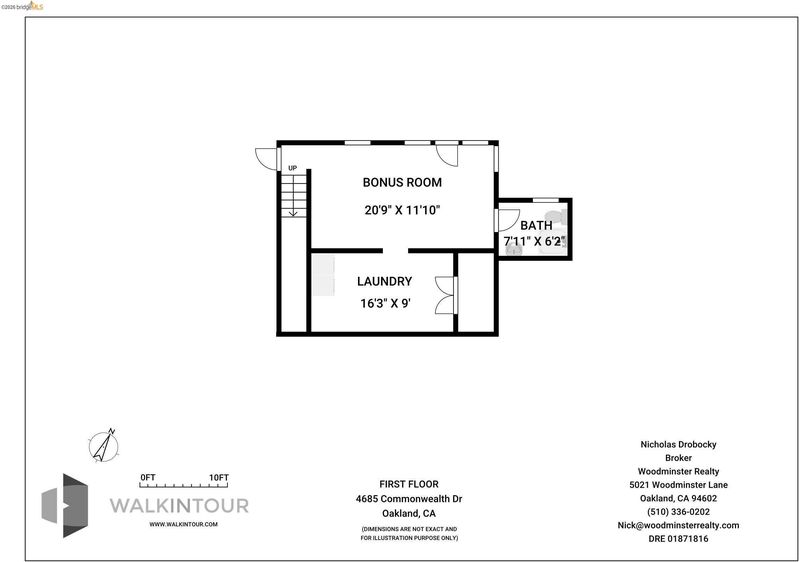
Nestled on a full acre in the Chabot Park Estates neighborhood of the Oakland Hills, this rare urban oasis offers the best of agricultural charm and city living. The classic 3+ bed, 3 full bath, single story Rancher style home, and detached barn, create a seamless indoor-outdoor flow, from garden to table. The main house features hardwood floors, and Mexican Saltillo and Moroccan Zellige tiles, complimenting the open modern layout with old world warmth. The home is filled with natural morning and evening light pouring in from the picture frame windows, skylights and Dutch door. The formal living and dining rooms provide welcoming spaces for both everyday living, and entertainment. The open eat in kitchen is framed by majestic, mature redwood trees that create a peaceful, private setting. The large island, abundant storage and new stove, are ideal for culinary enthusiasts, and hosting.The primary suite features generous closet space, a sky light for stargazing, an en-suite bathroom, and private deck access to the orchard side. There you will find mature plum, pear, cherry, persimmon, olive, nectarine, avocado, and pomegranate trees. The main level has two additional bedrooms, and full baths, one featuring a luxurious soaking tub, and the other a bright walk-in shower. The rooms are sun drenched and inviting - enhanced by skylights and tree lined views. Downstairs, a large bonus room, generously fenestrated, with a beautifully remodeled full guest bathroom offers exceptional flexibility as a guest suite, home office, recreation room, or potential fourth bedroom.There is also a laundry room, craft space, and storage. Throughout the parklike setting you will find mature Black walnut and Magnolia trees, ornamental landscaping, California native plants, drought tolerant flax, Proteas and Acacias, Oak and Evergreens. For the urban homesteader there are raised garden beds, a chicken coop fit for 6 hens, currently occupied by two very friendly egg laying gals - Peaches and Henrietta. The trees have been recently trimmed and fertilized, and new mulch has been laid to delineate pathways and discourage weeds. Horse lovers - this property is equine friendly, allowing up to two of your four-legged friends. Boarding stables are nearby or keep them on site in the barn. Whether you use the additional space for a workshop, artist’s studio, or animal stall, you will enjoy the new roof and skylights...Also included in the sale is the seller owned solar and adjoining lot...

- Current Status
- New
- Original Price
- $1,198,000
- List Price
- $1,198,000
- On Market Date
- Jul 8, 2026
- Property Type
- Detached
- D/N/S
- Grass Valley
- Zip Code
- 94605
- MLS ID
- 41140763
- APN
- 48633116
- Year Built
- 1949
- Stories in Building
- 2
- Possession
- Close Of Escrow
- Data Source
- MAXEBRDI
- Origin MLS System
- Bridge AOR
Grass Valley Elementary School
Public K-5 Elementary
Students: 255 Distance: 0.3mi
East Bay Innovation Academy
Charter 6-12
Students: 562 Distance: 1.1mi
Northern Light School
Private PK-8 Elementary, Coed
Students: 160 Distance: 1.3mi
Candell's College Preparatory Academy
Private K-12 Combined Elementary And Secondary, Religious, Coed
Students: NA Distance: 1.5mi
Roosevelt Elementary School
Public K-5 Elementary
Students: 541 Distance: 1.7mi
Howard Elementary School
Public K-5 Elementary
Students: 194 Distance: 1.8mi
- Bed
- 3
- Bath
- 3
- Parking
- 2
- Attached
- SQ FT
- 2,023
- SQ FT Source
- Public Records
- Lot SQ FT
- 21,877.0
- Lot Acres
- 1.04 Acres
- Pool Info
- None
- Kitchen
- Dishwasher, Gas Range, Refrigerator, Breakfast Bar, Counter - Solid Surface, Stone Counters, Eat-in Kitchen, Disposal, Gas Range/Cooktop, Kitchen Island, Updated Kitchen
- Cooling
- None
- Disclosures
- Nat Hazard Disclosure, Other - Call/See Agent, Disclosure Package Avail, Lead Hazard Disclosure
- Entry Level
- Exterior Details
- Back Yard, Front Yard, Garden/Play, Side Yard, Garden, Landscape Front, Private Entrance, Storage Area, Stream Seasonal, Yard Space
- Flooring
- Hardwood, Tile
- Foundation
- Fire Place
- Living Room
- Heating
- Forced Air
- Laundry
- Dryer, Washer
- Main Level
- 3 Bedrooms, 2 Baths, Primary Bedrm Suite - 1, Main Entry
- Views
- Forest, Park/Greenbelt, Trees/Woods, Orchard
- Possession
- Close Of Escrow
- Basement
- Crawl Space, Full
- Architectural Style
- Farm House
- Construction Status
- Existing
- Additional Miscellaneous Features
- Back Yard, Front Yard, Garden/Play, Side Yard, Garden, Landscape Front, Private Entrance, Storage Area, Stream Seasonal, Yard Space
- Location
- Level
- Roof
- Composition Shingles, Flat
- Water and Sewer
- Public
- Fee
- $298
MLS and other Information regarding properties for sale as shown in Theo have been obtained from various sources such as sellers, public records, agents and other third parties. This information may relate to the condition of the property, permitted or unpermitted uses, zoning, square footage, lot size/acreage or other matters affecting value or desirability. Unless otherwise indicated in writing, neither brokers, agents nor Theo have verified, or will verify, such information. If any such information is important to buyer in determining whether to buy, the price to pay or intended use of the property, buyer is urged to conduct their own investigation with qualified professionals, satisfy themselves with respect to that information, and to rely solely on the results of that investigation.
School data provided by GreatSchools. School service boundaries are intended to be used as reference only. To verify enrollment eligibility for a property, contact the school directly.