

$1,499,000
3,867
SQ FT
$388
SQ/FT
1121 Newhaven Pl
@ Davenport Lane - Limeridge Ii, Concord

- 5 Bed
- 4 Bath
- 3 Park
- 3,867 sqft
- Concord
-

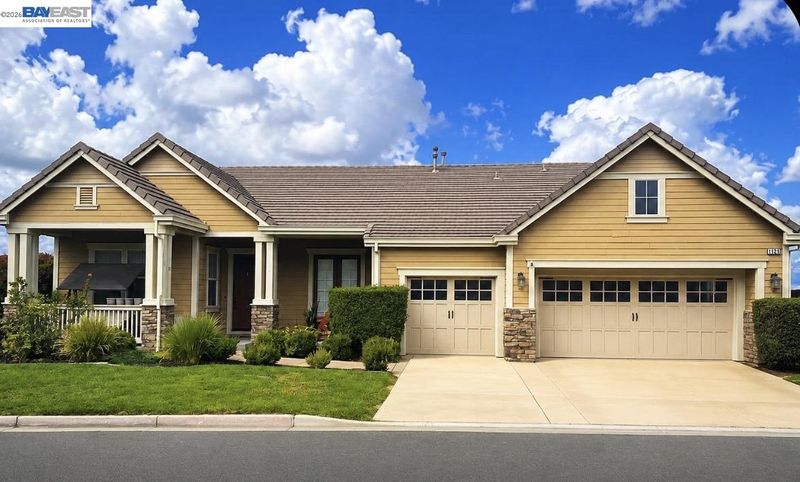
Breathtaking Views & Timeless Elegance in the Coveted Newhaven Lime Ridge Neighborhood Perched on the border of Concord and Walnut Creek in a hidden-gem neighborhood, this stunning 3,814 sq ft home delivers panoramic views that will stop you in your tracks and a lifestyle that's hard to find. Thoughtfully designed to live like a single-story home, the main level welcomes you with a gracious formal living and dining room, an open kitchen and family room, a private office, and a luxurious primary suite. Everything you need, all on one floor, with no steps. The lower level offers three additional bedrooms, a spacious second living area, and two full bathrooms, making this the perfect setup for multigenerational families or guests who want their own private retreat, all while you enjoy true single-story living upstairs. Step outside and discover a backyard paradise. One side features a charming orchard with mature fruit trees. The other offers a built-in barbecue, a serene fish pond with waterfall, a hot tub, and multiple lounge areas, all framed by those incredible views. Two back porch decks and a covered porch mean you'll never run out of space to relax and entertain. Move-in ready with fresh paint throughout, Tesla solar panels with backup batteries and a charger, two fireplaces, and a 3-car attached garage, every detail has been considered for comfort, convenience, and low-maintenance living.

- Current Status
- Active - Coming Soon
- Original Price
- $1,499,000
- List Price
- $1,499,000
- On Market Date
- Aug 7, 2026
- Property Type
- Detached
- D/N/S
- Limeridge Ii
- Zip Code
- 94518
- MLS ID
- 41144268
- APN
- 1345600090
- Year Built
- 2005
- Stories in Building
- 2
- Possession
- Close Of Escrow
- Data Source
- MAXEBRDI
- Origin MLS System
- BAY EAST
Wood Rose Academy
Private K-8 Elementary, Religious, Coed
Students: 177 Distance: 0.4mi
Woodside Elementary School
Public K-5 Elementary
Students: 354 Distance: 1.0mi
Valle Verde Elementary School
Public K-5 Elementary
Students: 466 Distance: 1.2mi
King's Valley Christian School
Private PK-8 Elementary, Religious, Nonprofit
Students: 280 Distance: 1.2mi
Ygnacio Valley Elementary School
Public K-5 Elementary, Coed
Students: 433 Distance: 1.3mi
St. Francis Of Assisi
Private K-8 Elementary, Religious, Coed
Students: 299 Distance: 1.4mi
- Bed
- 5
- Bath
- 4
- Parking
- 3
- Attached, Garage Door Opener
- SQ FT
- 3,867
- SQ FT Source
- Public Records
- Lot SQ FT
- 16,290.0
- Lot Acres
- 0.37 Acres
- Pool Info
- None
- Kitchen
- Double Oven, Gas Range, Microwave, Refrigerator, Gas Water Heater, 220 Volt Outlet, Breakfast Bar, Stone Counters, Eat-in Kitchen, Gas Range/Cooktop, Kitchen Island, Pantry, Updated Kitchen
- Cooling
- Ceiling Fan(s), Central Air
- Disclosures
- Disclosure Package Avail
- Entry Level
- Exterior Details
- Back Yard, Side Yard, Garden, Landscape Back, Landscape Front
- Flooring
- Hardwood, Carpet
- Foundation
- Fire Place
- Family Room, Master Bedroom
- Heating
- Zoned
- Laundry
- 220 Volt Outlet, Laundry Room
- Main Level
- 1 Bedroom, 2 Baths, Primary Bedrm Suite - 1, No Steps to Entry
- Possession
- Close Of Escrow
- Architectural Style
- Contemporary
- Construction Status
- Existing
- Additional Miscellaneous Features
- Back Yard, Side Yard, Garden, Landscape Back, Landscape Front
- Location
- Corner Lot, Sloped Up
- Roof
- Tile
- Water and Sewer
- Public
- Fee
- Unavailable
MLS and other Information regarding properties for sale as shown in Theo have been obtained from various sources such as sellers, public records, agents and other third parties. This information may relate to the condition of the property, permitted or unpermitted uses, zoning, square footage, lot size/acreage or other matters affecting value or desirability. Unless otherwise indicated in writing, neither brokers, agents nor Theo have verified, or will verify, such information. If any such information is important to buyer in determining whether to buy, the price to pay or intended use of the property, buyer is urged to conduct their own investigation with qualified professionals, satisfy themselves with respect to that information, and to rely solely on the results of that investigation.
School data provided by GreatSchools. School service boundaries are intended to be used as reference only. To verify enrollment eligibility for a property, contact the school directly.