

$699,900
2,096
SQ FT
$334
SQ/FT
214 Wykoff Drive
@ Foothill Dr. - Vacaville 2, Vacaville

- 4 Bed
- 2.5 (2/1) Bath
- 10 Park
- 2,096 sqft
- Vacaville
-

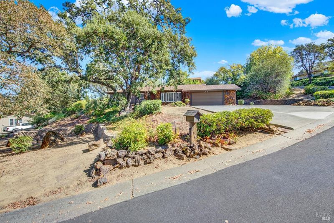
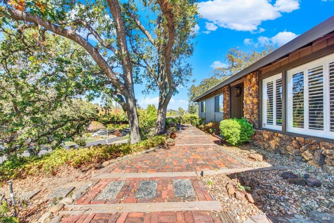
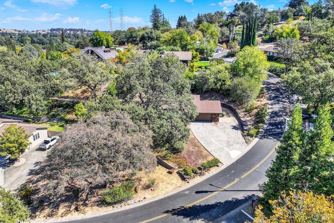
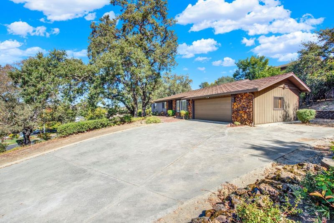
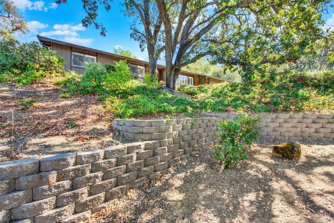
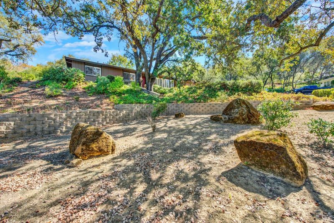
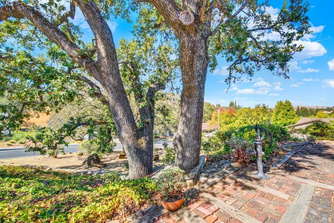
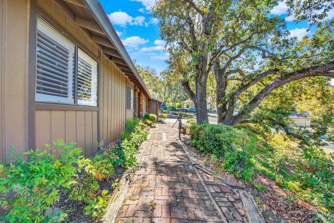
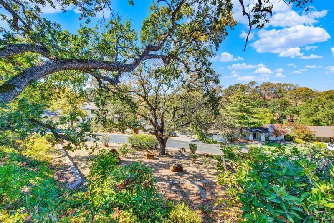
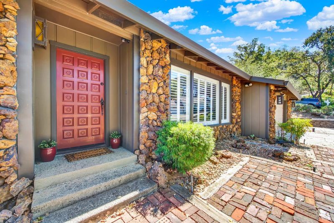
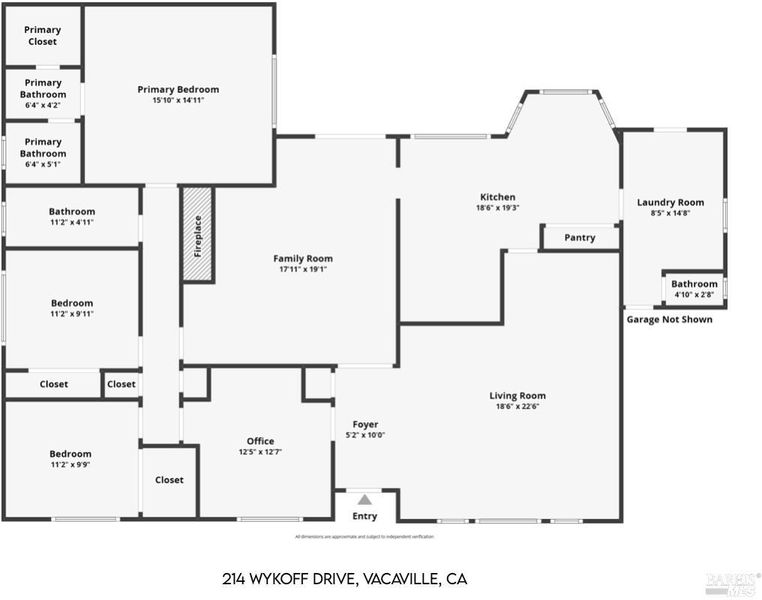
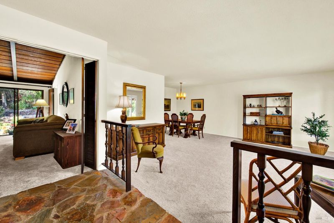
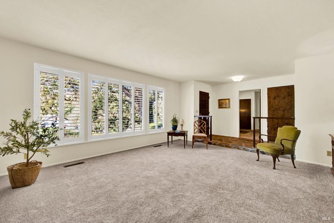
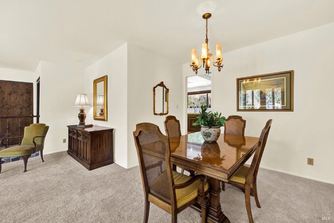
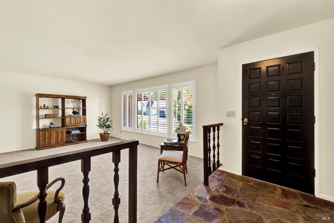
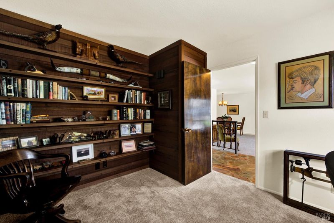
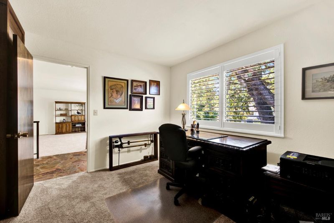
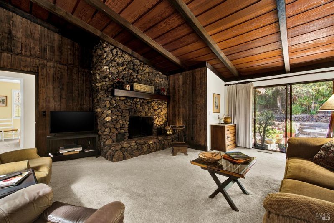
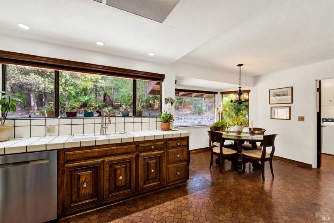
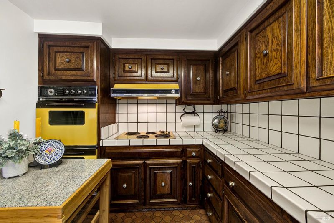
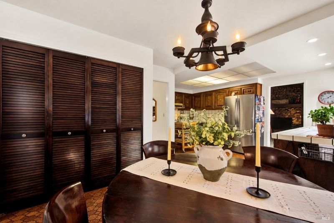
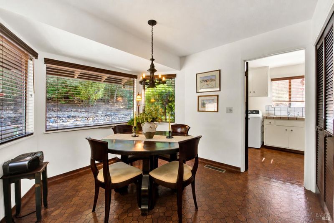
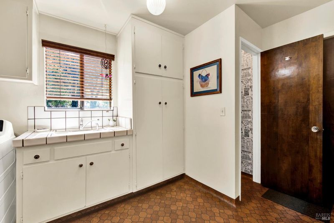
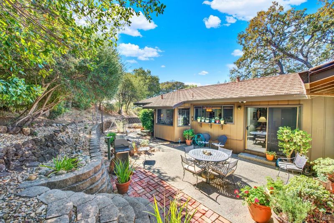
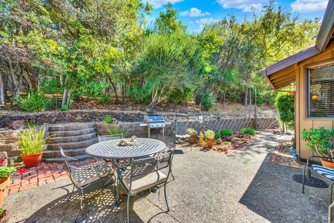
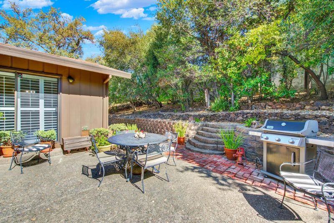
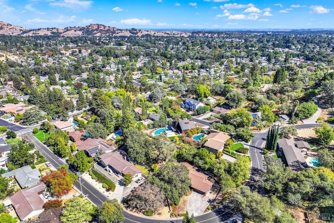
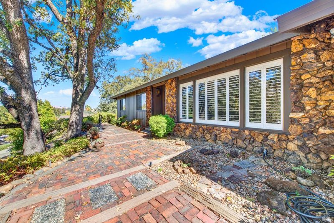
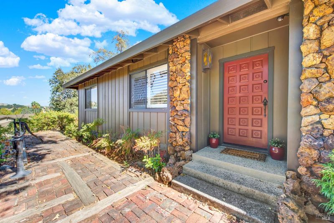
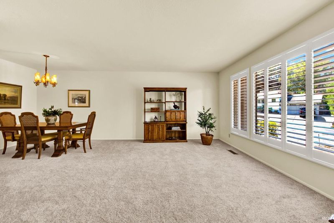
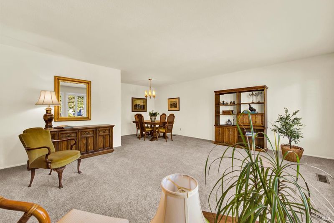
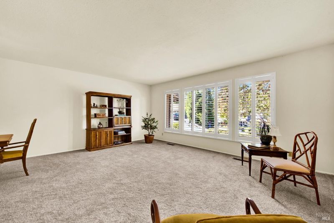
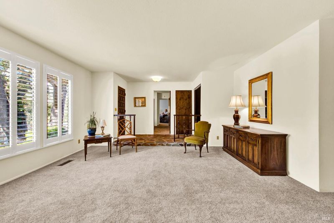
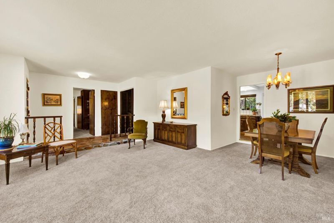
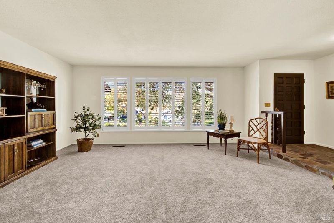
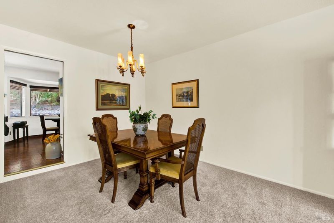
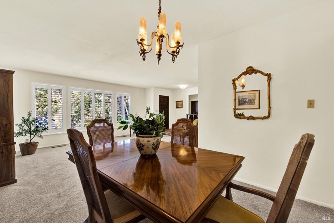
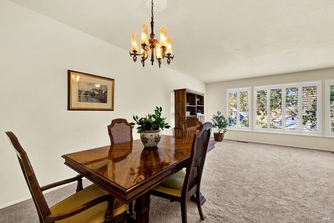
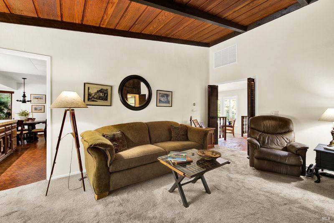
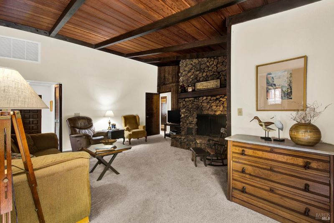
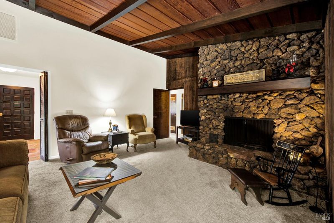
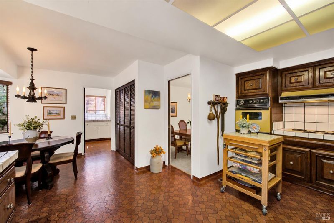
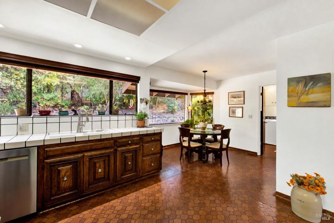
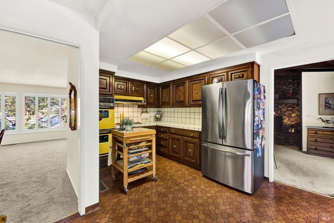
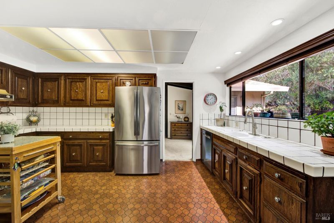
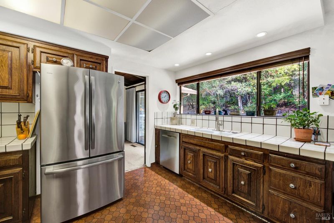
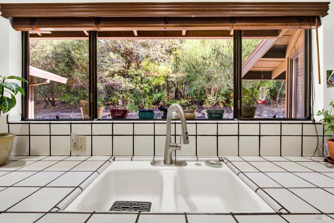
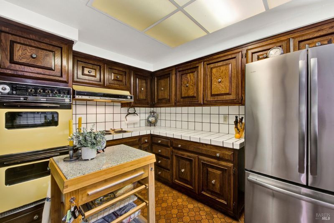
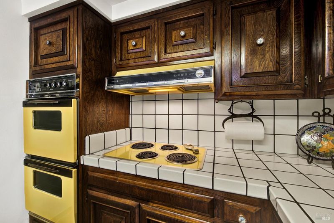
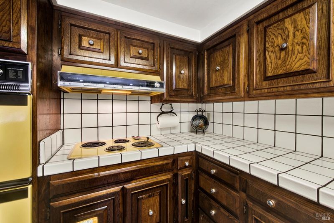
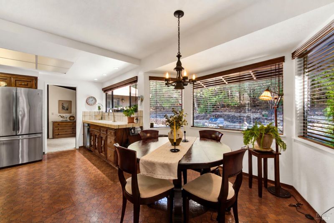
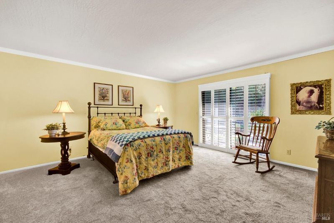
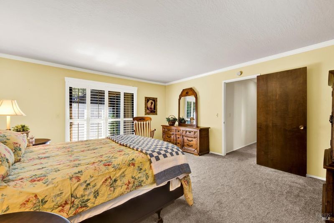
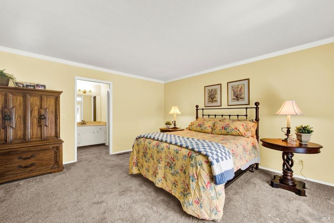
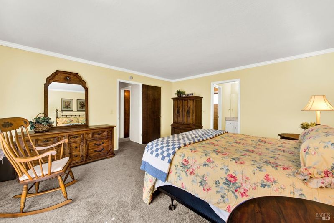
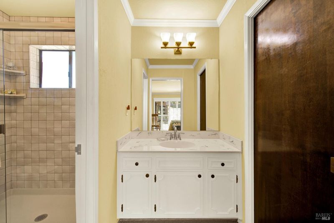
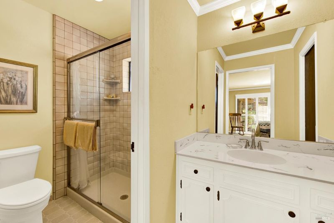
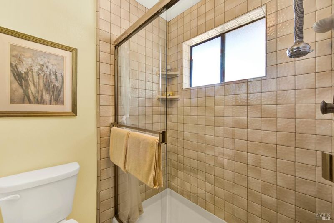
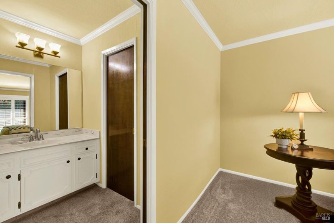
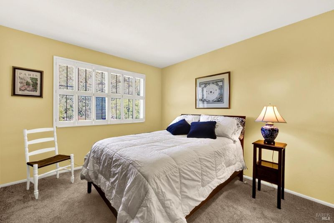
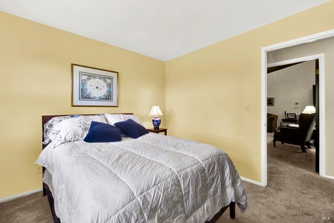
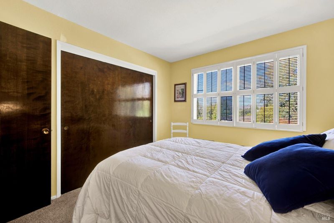
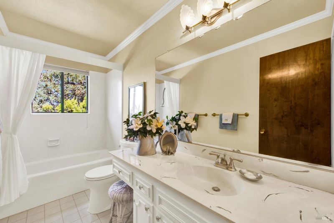
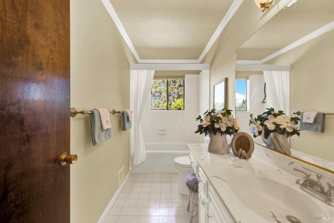
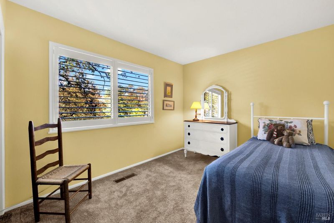
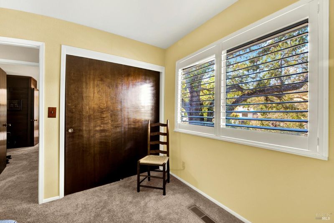
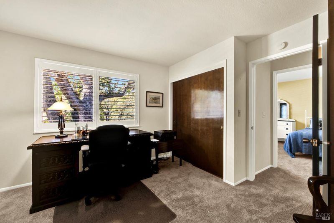
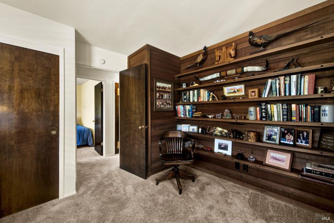
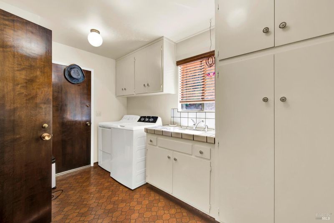
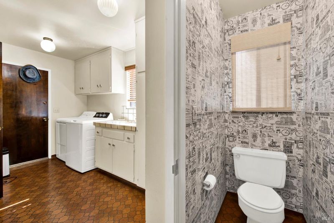
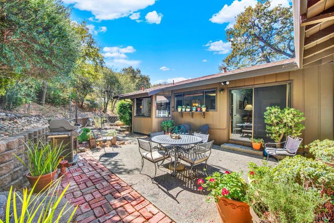
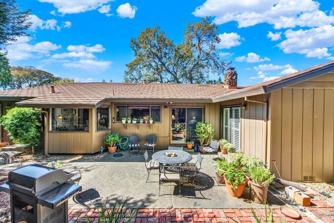
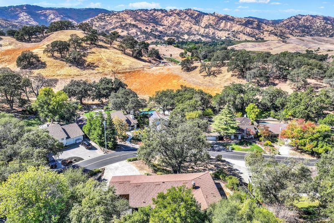
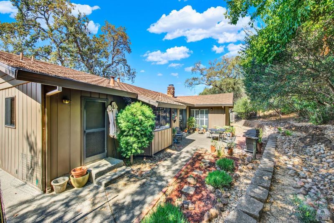
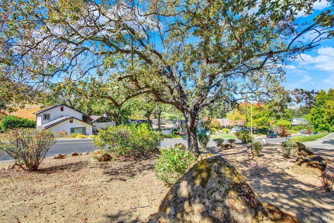
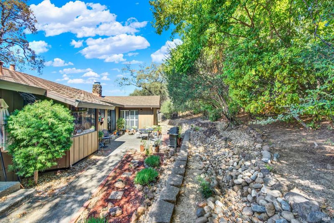
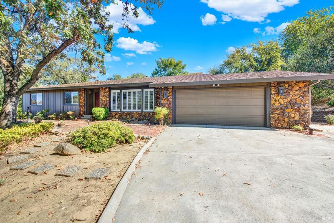
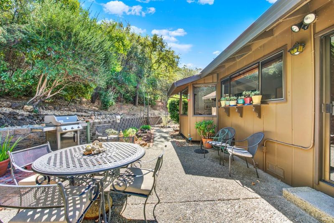
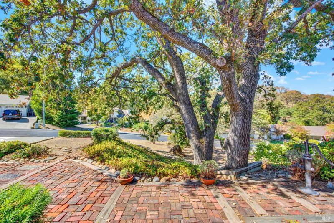
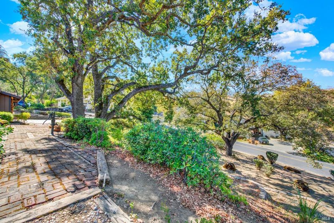
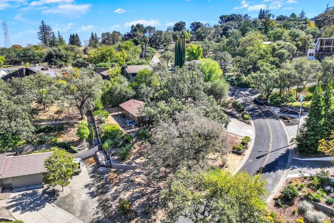
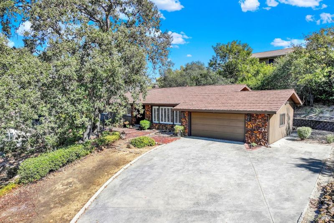
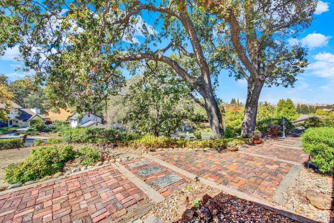
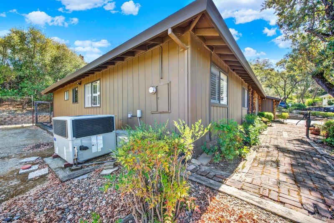
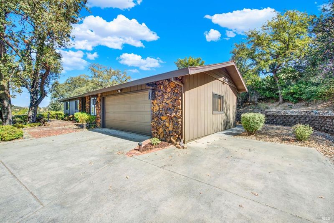
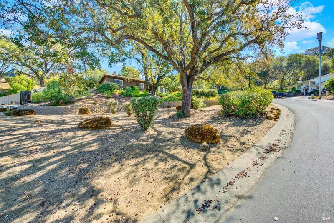
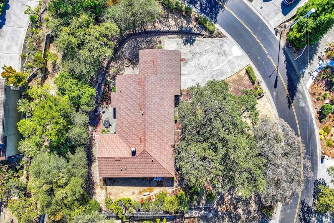
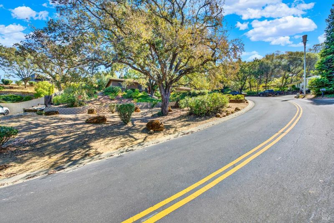
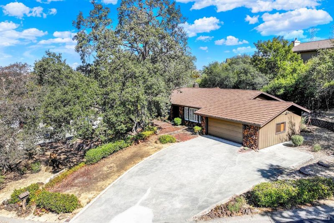
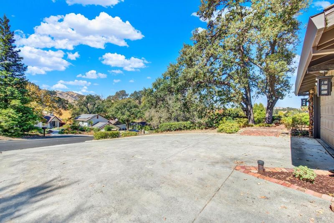
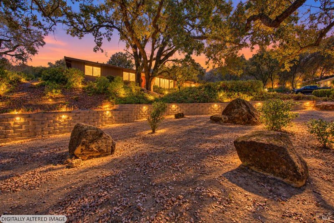
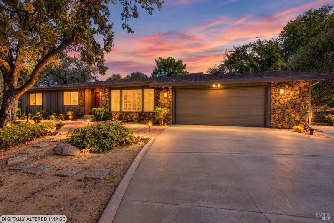
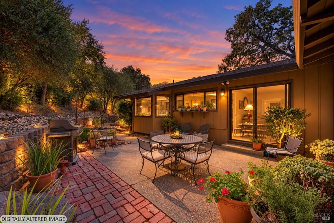
Discover this beautiful custom home situated on half an acre in the highly desirable Wykoff Estates of North Vacaville. Experience tranquil countryside views! This exclusive property, never before listed, presents a rare opportunity to own a one-of-a-kind home in a serene setting. This impressive single-story home features a spacious floor plan. Upon entering, you'll find a welcoming living and dining area, along with an optional office, den, or fourth bedroom that offers peaceful views of beautiful oak trees with rolling Hills as a backdrop. The spacious kitchen features ample cabinetry, a pantry and a charming breakfast nook surrounded by a bay window that provides a lovely view of the private backyard making it an ideal space for entertaining guests and savoring morning coffee. The adjacent family room features a soaring vaulted ceiling lined with stunning redwood, a charming floor-to-ceiling stone wood-burning fireplace, a gas pipe with heatilator, and a sliding glass door that opens to the backyard. Spacious primary suite with a door that opens to the backyard, en-suite bathroom, which includes a stall shower, vanity, and a walk-in closet. Three additional large bedrooms share a full bath with a large vanity and shower-over-tub. The oversized laundry-mudroom functions as a versatile entryway, with a backyard door, and garage access. It features a window, utility sink, ample storage, and an adjacent toilet, combining practicality and convenience. Enjoy a beautifully designed, low-maintenance backyard featuring a custom stonework retaining wall, accented with lush olive trees creating an elegant and tranquil outdoor space. Recent Updates include Interior paint, carpet, HVAC with ducting 2021, attic insulation 2026. Additional highlights include metal roof, two water heaters, plantation, shutters, possible RV parking and a large garage. Just minutes from Alamo Park, major freeways, and downtown. Nestled on an iconic Vacaville street known for its charm and desirability, this custom residence presents a unique opportunity to enjoy spectacular hillside scenery in a neighborhood that everyone dreams of living on!

- Days on Market
- 1 day
- Current Status
- Active
- Original Price
- List Price
- $699,900
- On Market Date
- Oct 8, 2026
- Property Type
- Single Family Residence
- Area
- Vacaville 2
- Zip Code
- 95688
- MLS ID
- 326084424
- APN
- 0126052060
- Year Built
- 1973
- Stories in Building
- 1
- Possession
- Seller Rent Back
- Data Source
- BAREIS
- Origin MLS System
Willis Jepson Middle School
Public 7-8 Middle
Students: 934 Distance: 0.6mi
Alamo Elementary School
Public K-6 Elementary
Students: 713 Distance: 1.0mi
Hemlock Elementary School
Public K-6 Elementary
Students: 413 Distance: 1.0mi
Vacaville High School
Public 9-12 Secondary
Students: 1943 Distance: 1.3mi
Orchard Elementary School
Public K-6 Elementary
Students: 393 Distance: 1.5mi
New Life Productions
Private K-12 Religious, Nonprofit
Students: NA Distance: 1.5mi
- Bed
- 4
- Bath
- 2.5 (2/1)
- Tub w/Shower Over
- Parking
- 10
- Attached, Garage Door Opener, RV Possible
- SQ FT
- 2,096
- SQ FT Source
- Assessor Auto-Fill
- Lot SQ FT
- 19,166.0
- Lot Acres
- 0.44 Acres
- Kitchen
- Breakfast Area, Pantry Closet
- Cooling
- Central Air
- Disclosures
- Other
- Family Room
- Cathedral/Vaulted
- Flooring
- Carpet, Linoleum, Stone
- Fire Place
- Family Room, Gas Piped, Raised Hearth, Stone, Wood Burning
- Heating
- Central
- Laundry
- Cabinets, Inside Room, Sink
- Main Level
- Bedroom(s), Dining Room, Family Room, Full Bath(s), Garage, Kitchen, Living Room, Primary Bedroom, Partial Bath(s), Street Entrance
- Views
- Hills
- Possession
- Seller Rent Back
- Basement
- None
- Fee
- $0
MLS and other Information regarding properties for sale as shown in Theo have been obtained from various sources such as sellers, public records, agents and other third parties. This information may relate to the condition of the property, permitted or unpermitted uses, zoning, square footage, lot size/acreage or other matters affecting value or desirability. Unless otherwise indicated in writing, neither brokers, agents nor Theo have verified, or will verify, such information. If any such information is important to buyer in determining whether to buy, the price to pay or intended use of the property, buyer is urged to conduct their own investigation with qualified professionals, satisfy themselves with respect to that information, and to rely solely on the results of that investigation.
School data provided by GreatSchools. School service boundaries are intended to be used as reference only. To verify enrollment eligibility for a property, contact the school directly.