

$639,999
1,434
SQ FT
$446
SQ/FT
304 Huntington Dr
@ Garrow - Montaire Meadows, Antioch

- 3 Bed
- 2 Bath
- 2 Park
- 1,434 sqft
- Antioch
-

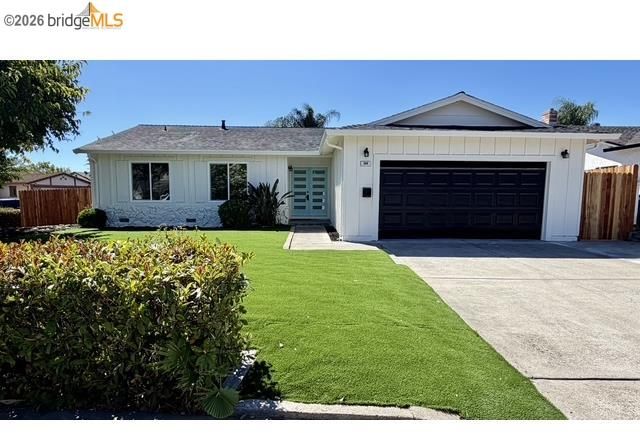
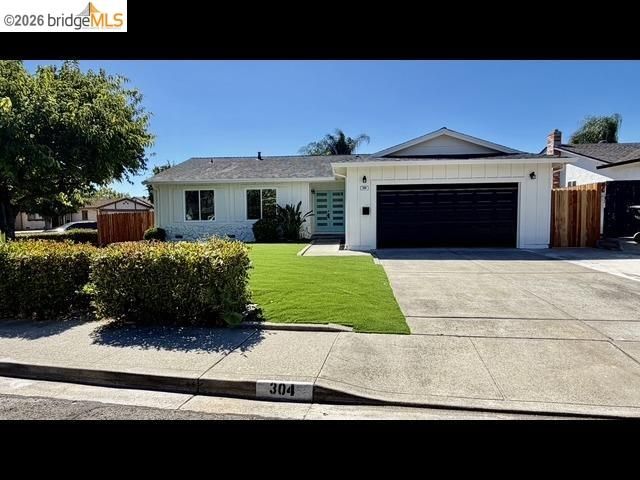
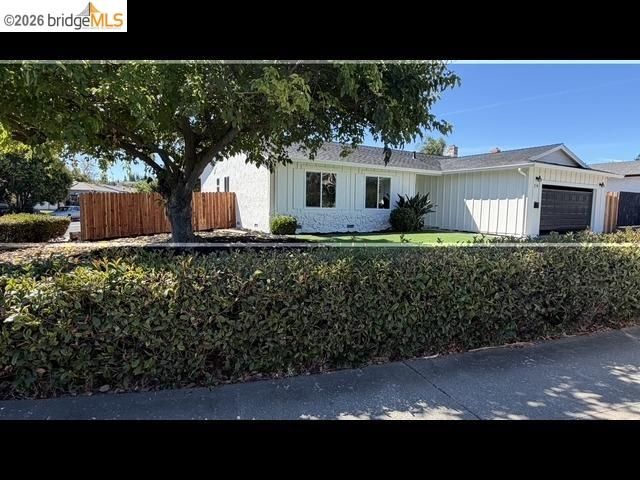
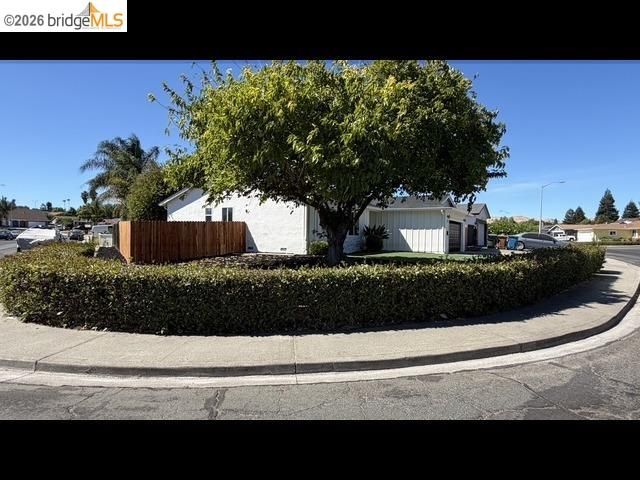
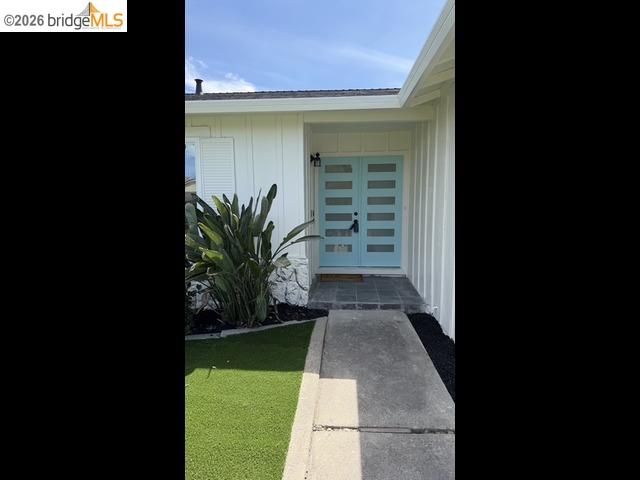
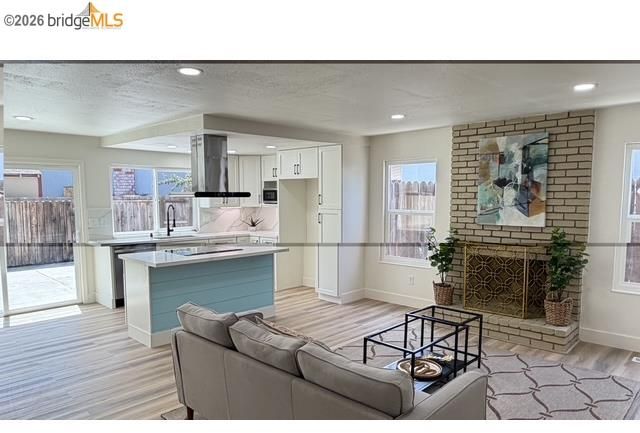
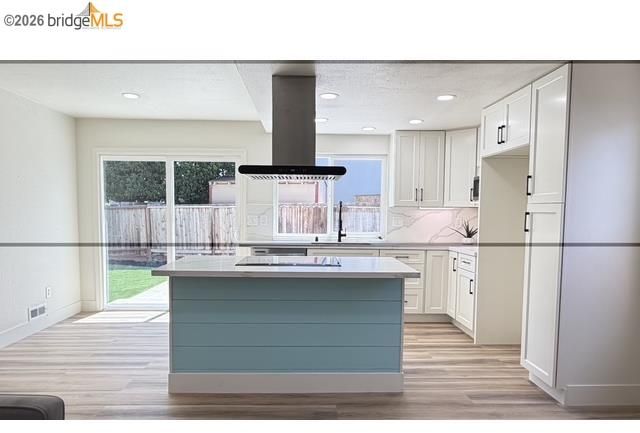
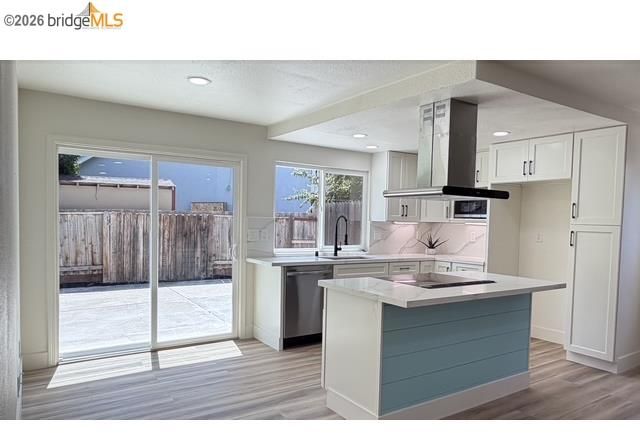
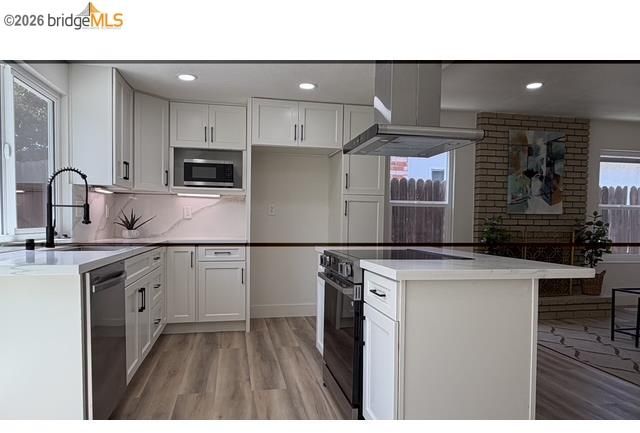
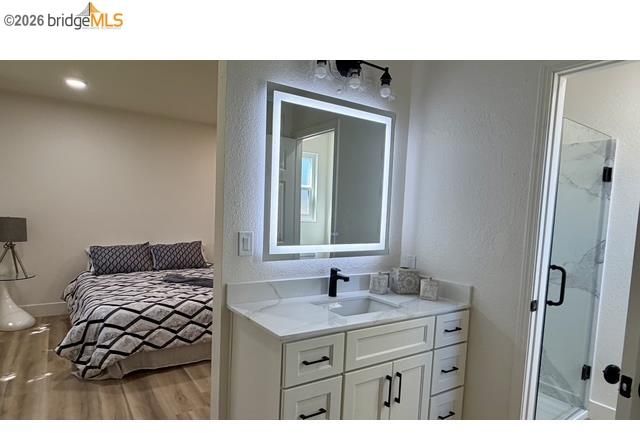
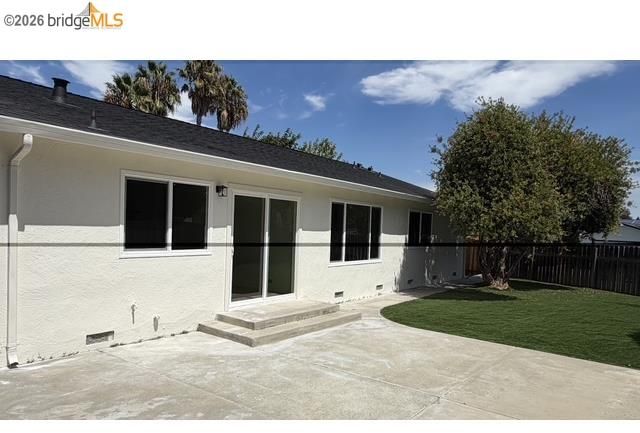
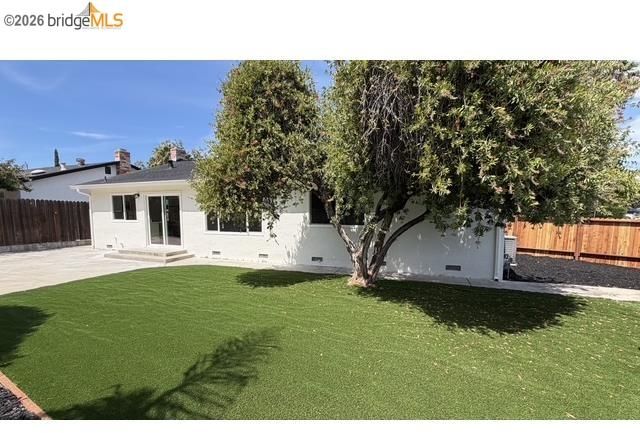
Welcome to Huntington Dr your Dream beautifully remodeled home settled on large corner lot that is lined with well-maintained homes on one of the best streets in the neighborhood! This gorgeous home has a beautiful Open concept layout & will have you never wanting to leave! A True single level ranch style home no steps to entry or any sunken rooms. So many incredible upgrades have been completed to bring you and your family a feeling of being on vacation. *NEW QUARTZ SURFACES THROUGHOUT / VINYL FLOORING / SHAKER CABINETS* PERFECT for SUMMER season w family Room for family entertainment! No rear neighbors, potential RV/BOAT parking. Double side access to backyard. Low maintenance artificial grass landscaping / Located close to schools, parks, shopping, and E-Z freeway access and is very close to BART. This is a must-see property! will not last! Open house SAT & SUN

- Current Status
- New
- Original Price
- $639,999
- List Price
- $639,999
- On Market Date
- Aug 23, 2026
- Property Type
- Detached
- D/N/S
- Montaire Meadows
- Zip Code
- 94509
- MLS ID
- 41145952
- APN
- 0684040017
- Year Built
- 1975
- Stories in Building
- 1
- Possession
- Close Of Escrow
- Data Source
- MAXEBRDI
- Origin MLS System
- DELTA
Paideia Academy
Private K-12
Students: 20 Distance: 0.4mi
Steppingstones Academy
Private K-11 Elementary, Religious, Nonprofit
Students: NA Distance: 0.5mi
Belshaw Elementary School
Public K-5 Elementary
Students: 549 Distance: 0.6mi
Sutter Elementary School
Public K-5 Elementary
Students: 589 Distance: 0.7mi
Muir (John) Elementary School
Public K-5 Elementary
Students: 570 Distance: 0.8mi
Park Middle School
Public 6-8 Middle
Students: 1108 Distance: 0.8mi
- Bed
- 3
- Bath
- 2
- Parking
- 2
- Attached
- SQ FT
- 1,434
- SQ FT Source
- Public Records
- Lot SQ FT
- 6,800.0
- Lot Acres
- 0.15 Acres
- Pool Info
- None
- Kitchen
- Dishwasher, Electric Range, Microwave, Breakfast Bar, Stone Counters, Electric Range/Cooktop, Disposal, Kitchen Island, Updated Kitchen
- Cooling
- Central Air
- Disclosures
- Nat Hazard Disclosure, Lead Hazard Disclosure
- Entry Level
- Exterior Details
- Back Yard, Side Yard, Landscape Back, Landscape Front, Low Maintenance
- Flooring
- Vinyl
- Foundation
- Fire Place
- Brick, Wood Burning
- Heating
- Gravity
- Laundry
- Hookups Only, In Garage
- Main Level
- 3 Bedrooms, 2 Baths, No Steps to Entry
- Views
- Hills, Trees/Woods
- Possession
- Close Of Escrow
- Architectural Style
- Ranch
- Construction Status
- Existing
- Additional Miscellaneous Features
- Back Yard, Side Yard, Landscape Back, Landscape Front, Low Maintenance
- Location
- Corner Lot
- Roof
- Composition Shingles
- Water and Sewer
- None
- Fee
- Unavailable
MLS and other Information regarding properties for sale as shown in Theo have been obtained from various sources such as sellers, public records, agents and other third parties. This information may relate to the condition of the property, permitted or unpermitted uses, zoning, square footage, lot size/acreage or other matters affecting value or desirability. Unless otherwise indicated in writing, neither brokers, agents nor Theo have verified, or will verify, such information. If any such information is important to buyer in determining whether to buy, the price to pay or intended use of the property, buyer is urged to conduct their own investigation with qualified professionals, satisfy themselves with respect to that information, and to rely solely on the results of that investigation.
School data provided by GreatSchools. School service boundaries are intended to be used as reference only. To verify enrollment eligibility for a property, contact the school directly.