

$1,600,000
1,936
SQ FT
$826
SQ/FT
3624 Bridal Place Court
@ Yerba Buena - 3 - Evergreen, San Jose

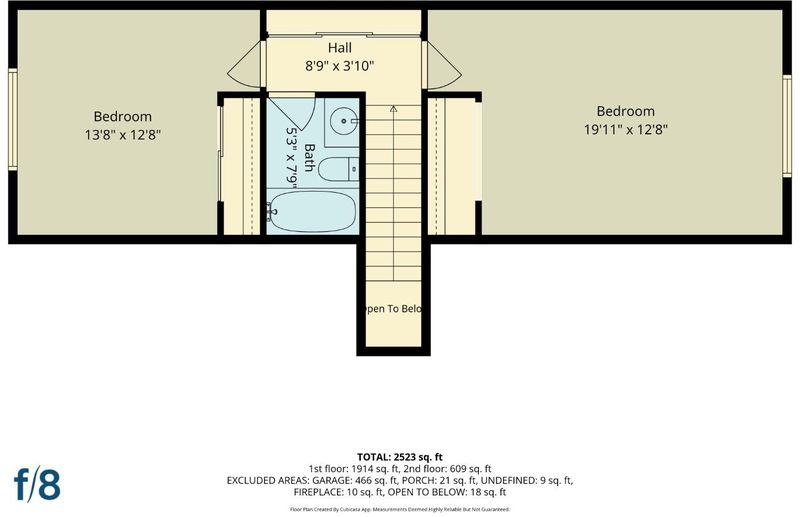
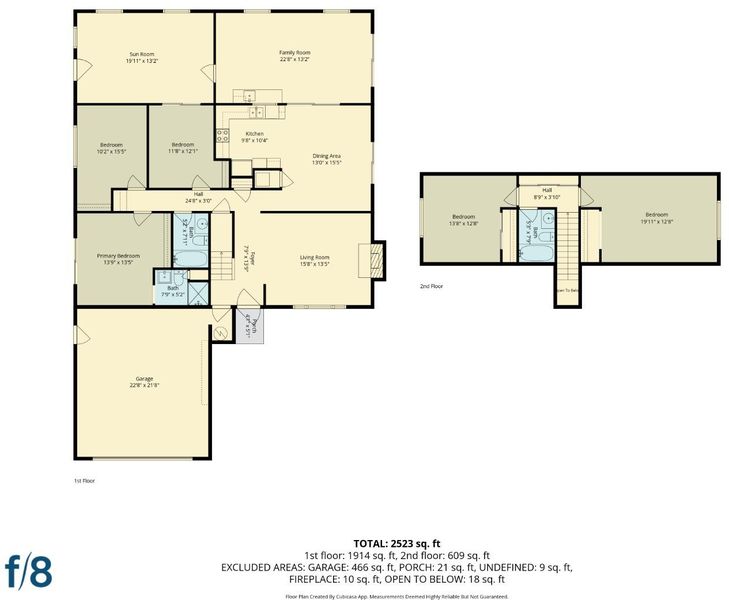
- 5 Bed
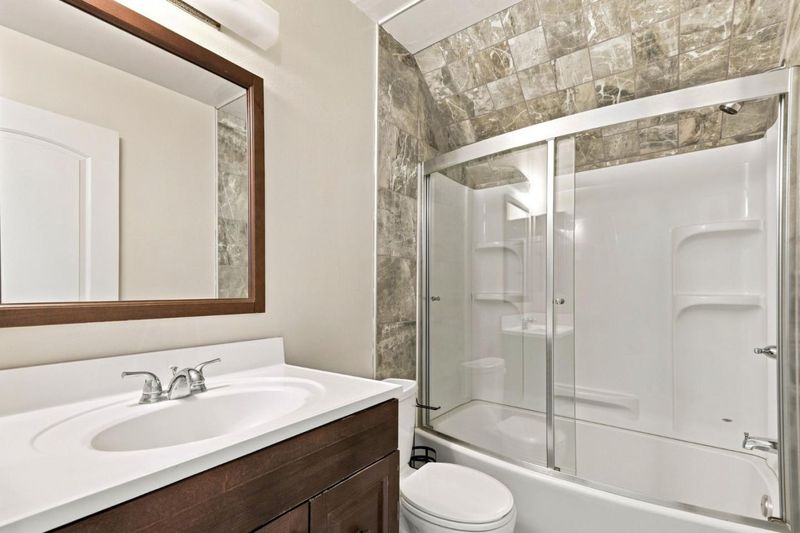
- 3 Bath
- 2 Park
- 1,936 sqft
- SAN JOSE
-

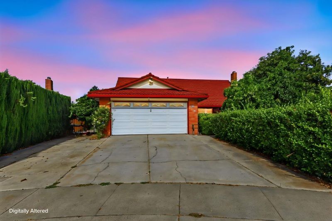
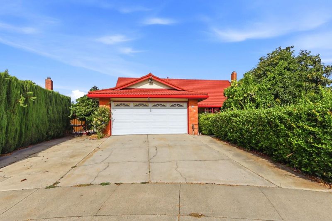
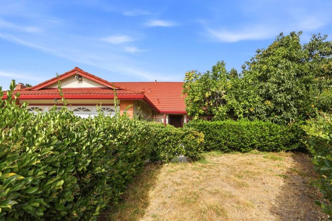
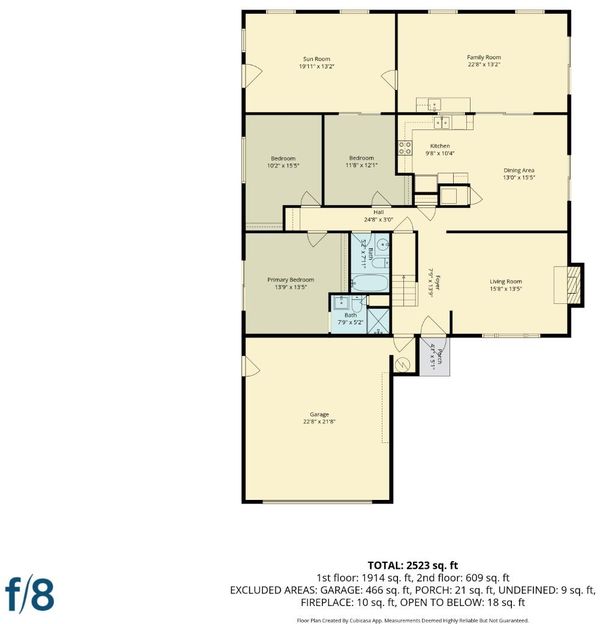
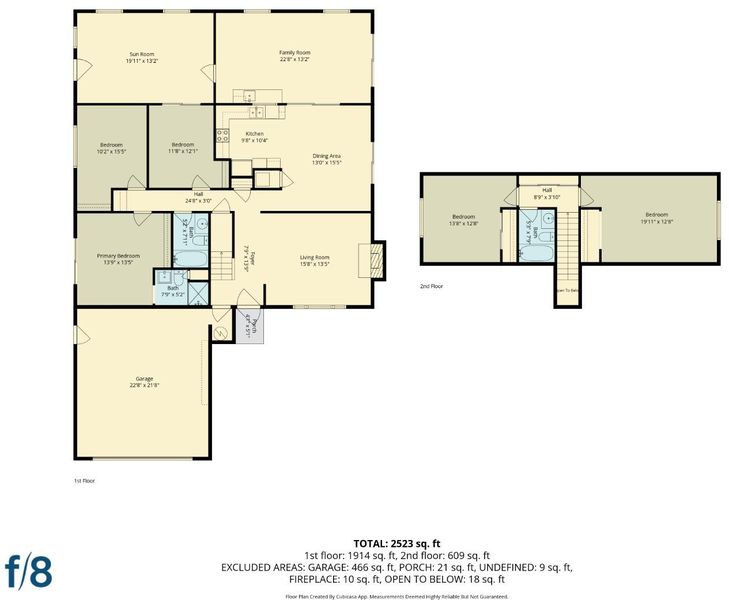
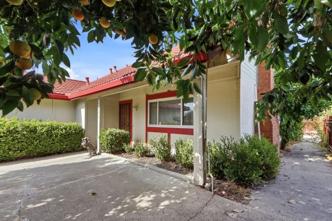
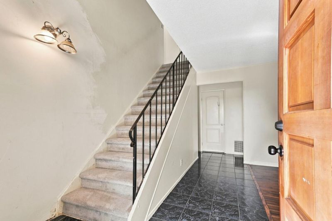
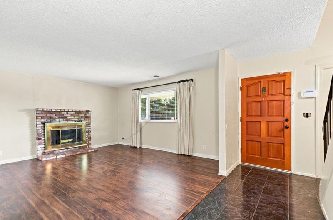
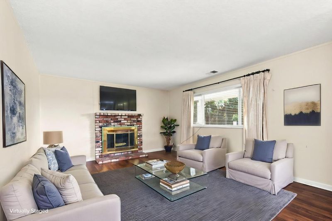
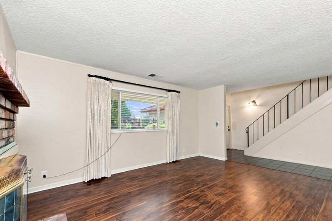
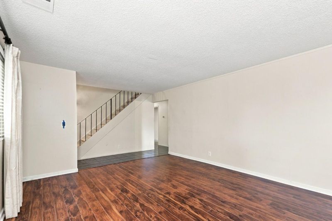
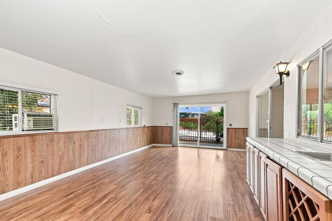
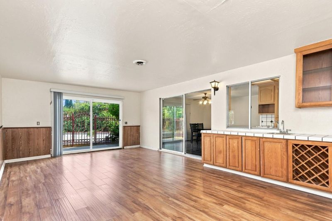
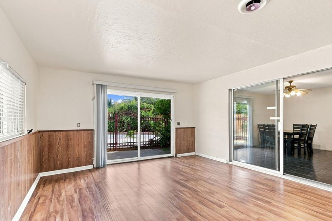
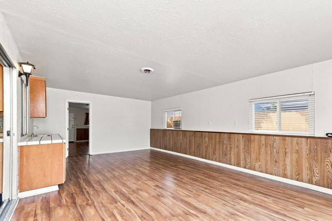
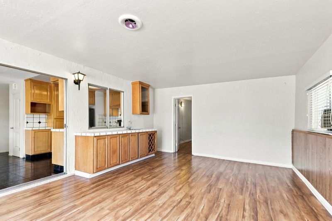
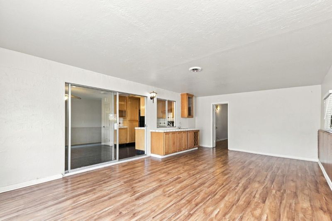
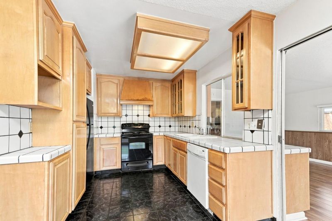
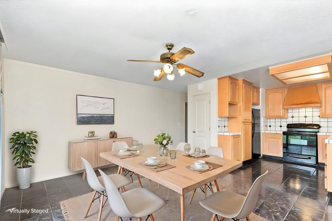
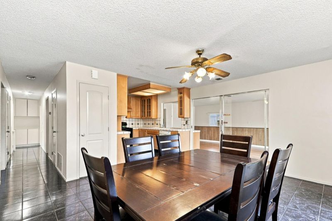
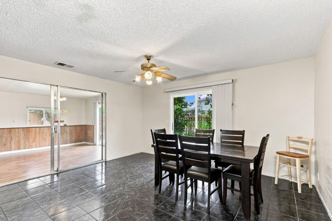
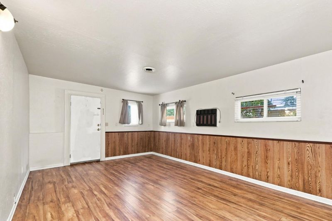
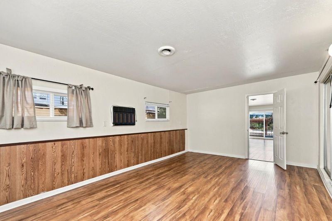
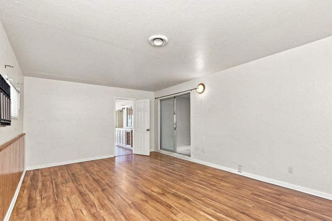
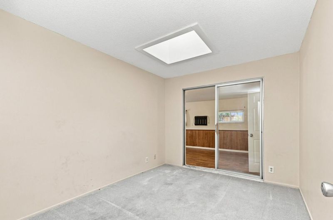
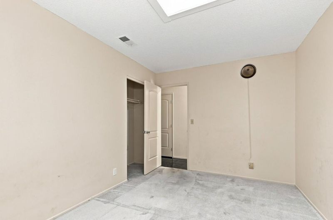
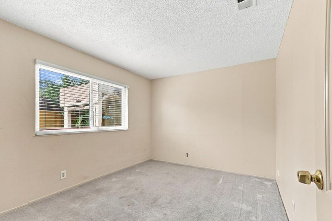
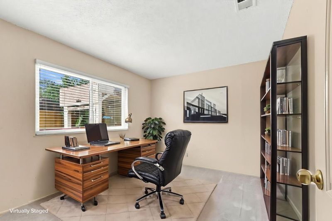
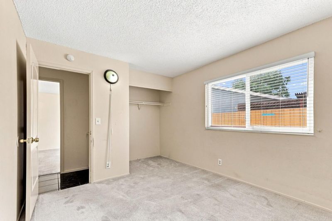
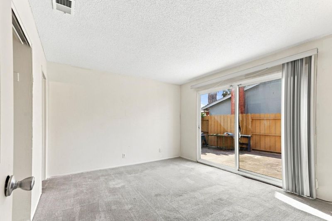
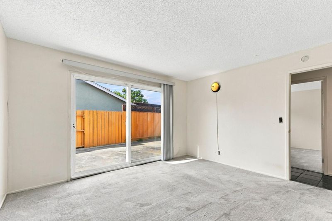
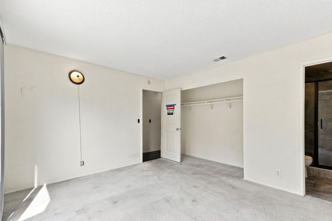
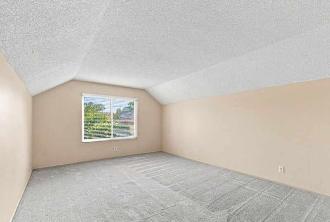
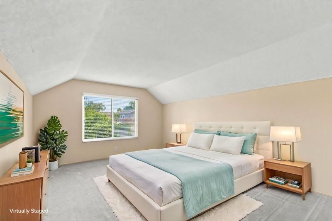
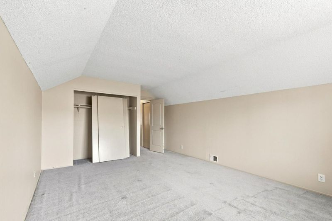
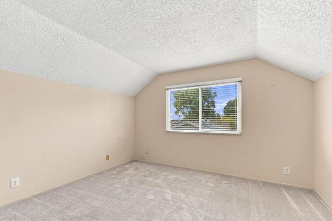
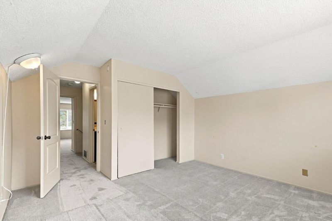
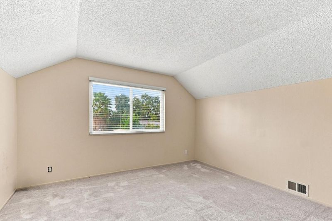
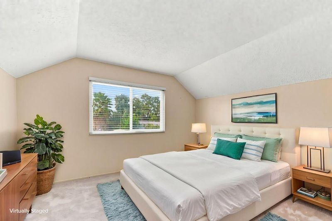
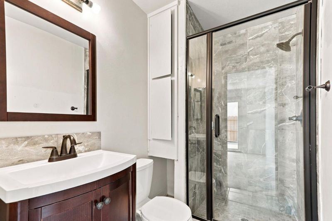
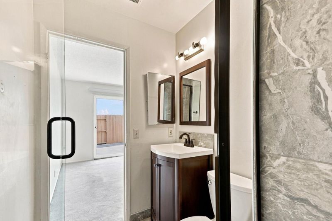
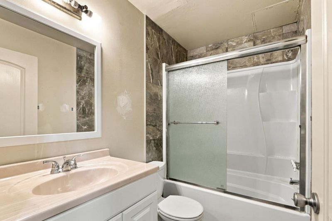
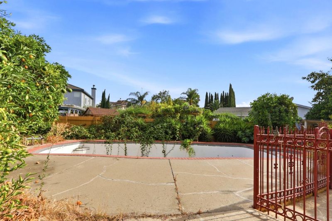
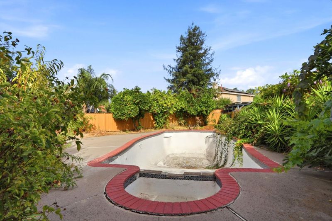
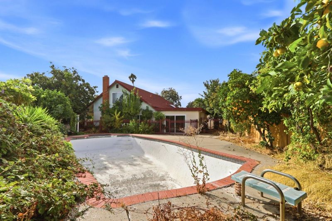
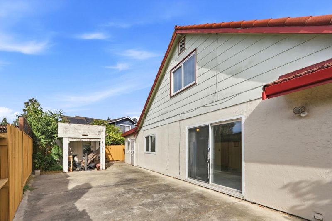
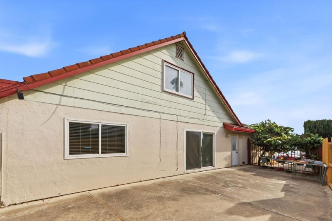
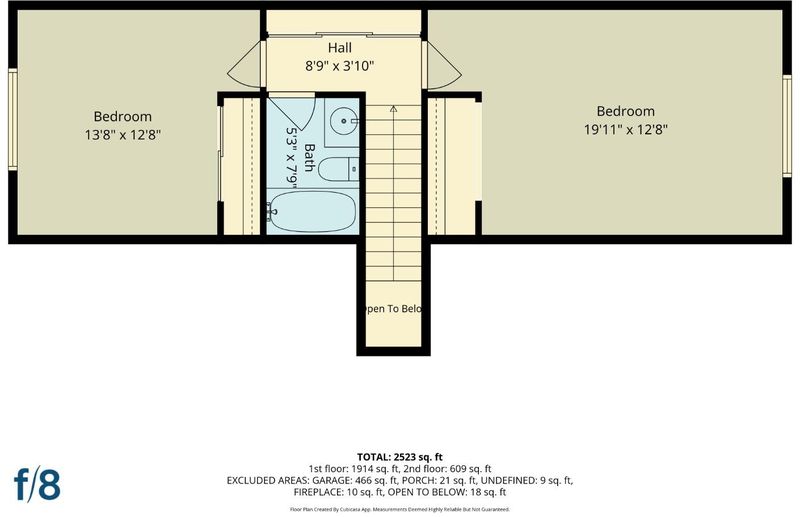
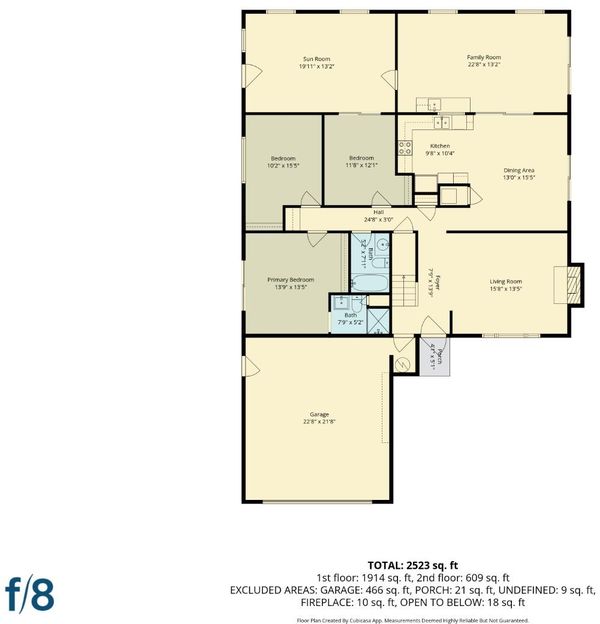
Welcome to Evergreen, this 1,936 square-foot property features 5 bedrooms and 3 bathrooms on a 6,000 square-foot lot. It includes a separate formal living room with a gas-burning fireplace, a spacious primary suite, and a ground-floor bedroom and full bathroom that is ideal for guests. The kitchen is equipped with a tiled countertop, a gas oven range, a dishwasher, a garbage disposal, an exhaust fan, and a breakfast bar area. Flooring throughout the home consists of a mix of carpet, tile, and laminate. Additional features include a 2-car garage with laundry hookups, a side yard, and a Gunite pool with mature fruit trees. The property is located close to shopping, provides quick access to the 101 freeway, and is a short drive from the best of Silicon Valley. Schedule an appointment to see it today, only 17 active listings in this area, 5 bedrooms is a rare find. Welcome Home!

- Days on Market
- 0 days
- Current Status
- Active
- Original Price
- $1,600,000
- List Price
- $1,600,000
- On Market Date
- Aug 23, 2026
- Property Type
- Single Family Home
- Area
- 3 - Evergreen
- Zip Code
- 95121
- MLS ID
- ML82058733
- APN
- 676-56-008
- Year Built
- 1974
- Stories in Building
- 2
- Possession
- COE
- Data Source
- MLSL
- Origin MLS System
- MLSListings, Inc.
Dove Hill Elementary School
Public K-6 Elementary
Students: 420 Distance: 0.1mi
Ramblewood Elementary School
Public K-6 Elementary
Students: 351 Distance: 0.3mi
Scholars Academy
Private K-4 Elementary, Coed
Students: 92 Distance: 0.3mi
Silver Creek High School
Public 9-12 Secondary
Students: 2435 Distance: 0.4mi
Alim Academy
Private 1-12
Students: 7 Distance: 0.4mi
John J. Montgomery Elementary School
Public K-6 Elementary
Students: 423 Distance: 0.8mi
- Bed
- 5
- Bath
- 3
- Full on Ground Floor, Showers over Tubs - 2+, Stall Shower
- Parking
- 2
- Attached Garage
- SQ FT
- 1,936
- SQ FT Source
- Unavailable
- Lot SQ FT
- 6,000.0
- Lot Acres
- 0.137741 Acres
- Pool Info
- Pool - Gunite
- Kitchen
- Countertop - Tile, Dishwasher, Exhaust Fan, Garbage Disposal, Island with Sink, Oven Range - Gas
- Cooling
- None
- Dining Room
- Breakfast Nook, Dining Area, No Formal Dining Room
- Disclosures
- Natural Hazard Disclosure
- Family Room
- Separate Family Room
- Flooring
- Carpet, Tile, Vinyl / Linoleum
- Foundation
- Concrete Perimeter and Slab
- Fire Place
- Gas Burning
- Heating
- Central Forced Air - Gas
- Laundry
- In Garage
- Possession
- COE
- Architectural Style
- Mediterranean, Ranch
- Fee
- Unavailable
MLS and other Information regarding properties for sale as shown in Theo have been obtained from various sources such as sellers, public records, agents and other third parties. This information may relate to the condition of the property, permitted or unpermitted uses, zoning, square footage, lot size/acreage or other matters affecting value or desirability. Unless otherwise indicated in writing, neither brokers, agents nor Theo have verified, or will verify, such information. If any such information is important to buyer in determining whether to buy, the price to pay or intended use of the property, buyer is urged to conduct their own investigation with qualified professionals, satisfy themselves with respect to that information, and to rely solely on the results of that investigation.
School data provided by GreatSchools. School service boundaries are intended to be used as reference only. To verify enrollment eligibility for a property, contact the school directly.