

$1,486,000
1,075
SQ FT
$1,382
SQ/FT
2025 14th Avenue
@ Quintera Street - SF District 2 - Golden Gate Heights, San Francisco

- 2 Bed
- 1 Bath
- 1 Park
- 1,075 sqft
- San Francisco
-

-
Sat Oct 10, 2:00 pm - 4:00 pm
-
Sun Oct 11, 2:00 pm - 4:00 pm
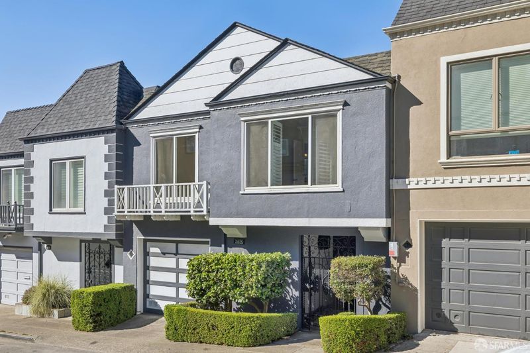
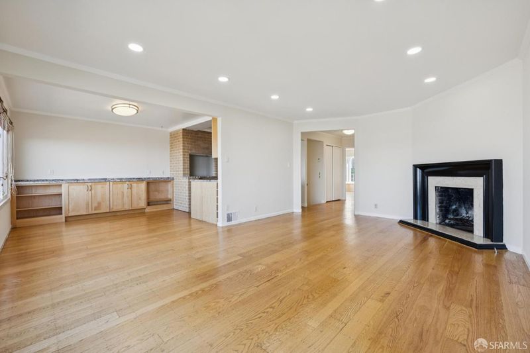
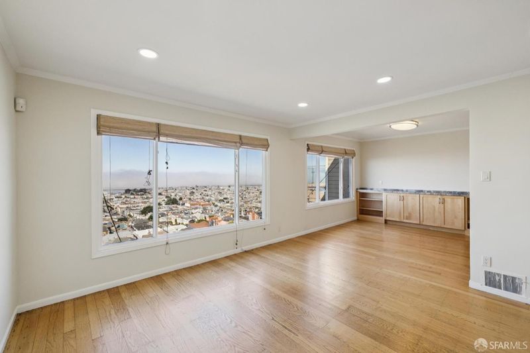
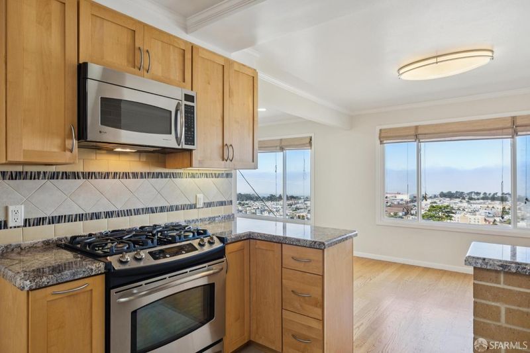
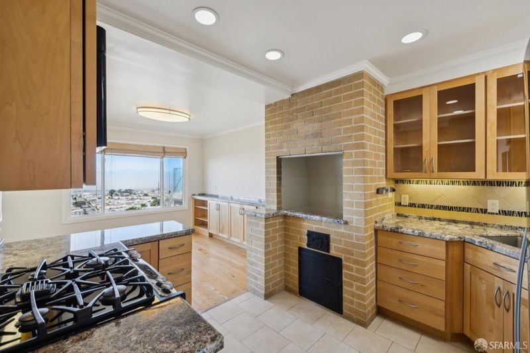
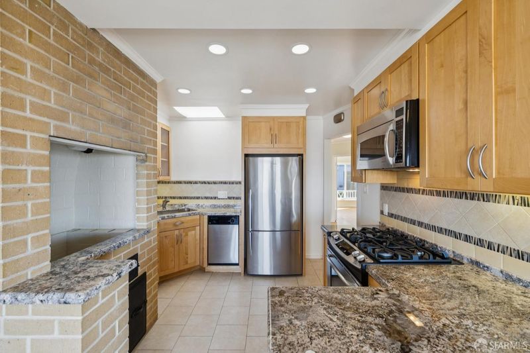
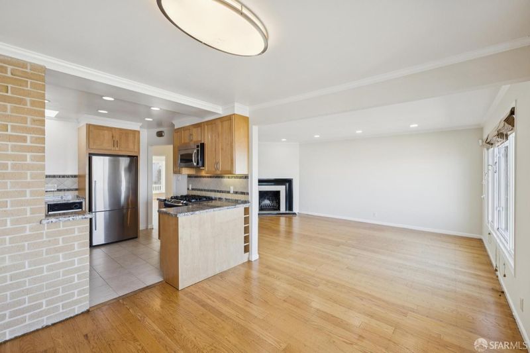
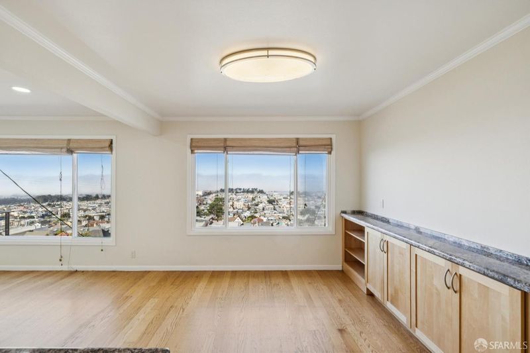
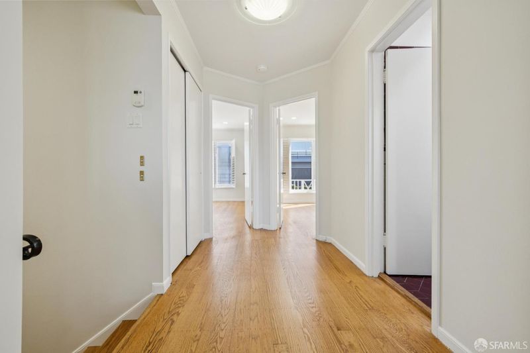
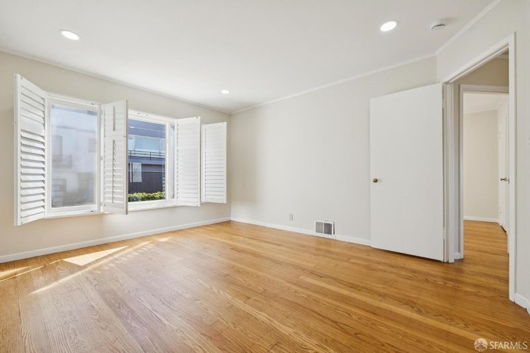
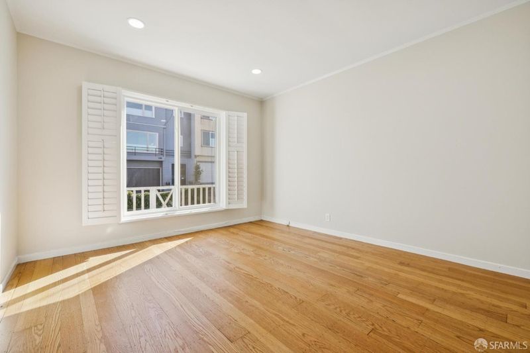
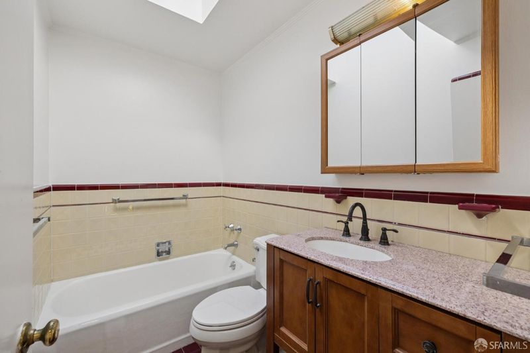
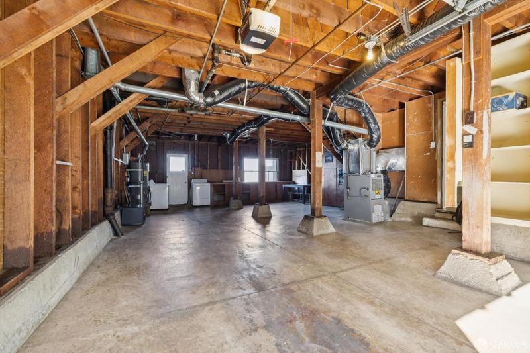
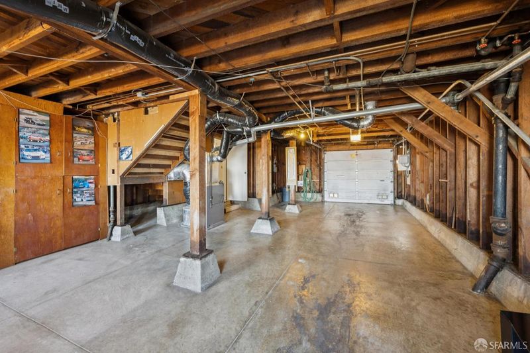
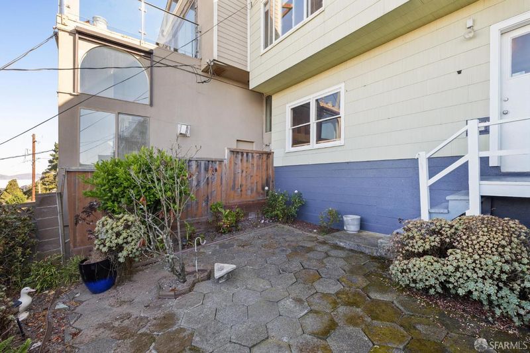
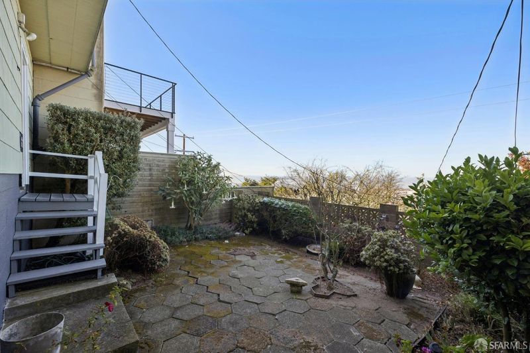
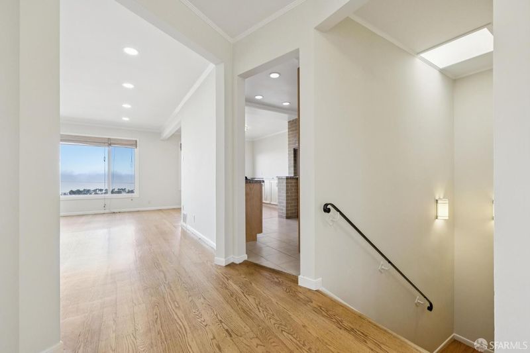
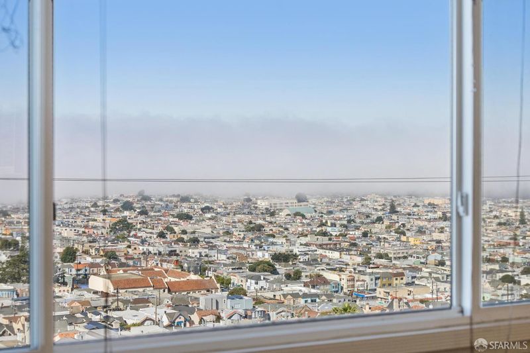
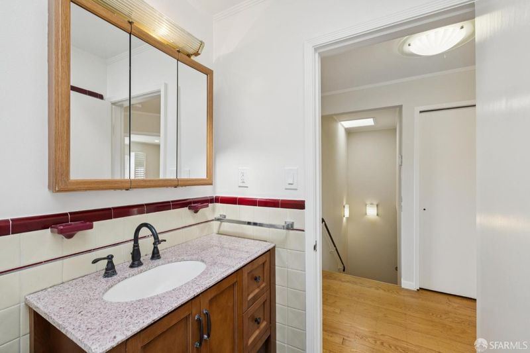
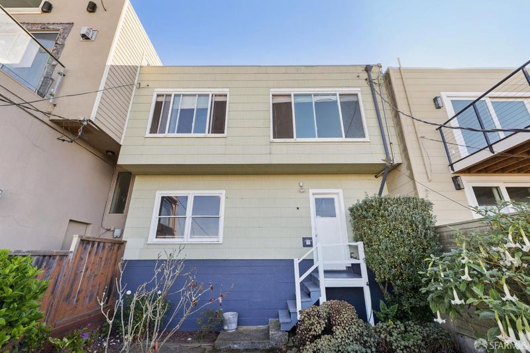
Welcome to 2025 14th Avenue, A Golden Gate Heights Reverse Plan Home with Panoramic West views of the Pacific Ocean from Marin and down the coast, overlooking San Francisco's Sunset District! The Main Level consists of a large Living Room with the aforementioned View, an adjoining Dining Room immediately outside a modestly updated Kitchen. At the top of the Entry Staircase and moving toward the street side of the home are two side-by-side generous sized Bedrooms. A Bathroom with both a Bathtub, separate Stall Shower and a tall skylight completes this main level. Returning to the Street level you can enter the Garage/Basement area at the base of the interior staircase You can envision the many configurations this space could ultimately take depending on your own individual needs. Please come and see what is and what it could be.

- Days on Market
- 0 days
- Current Status
- Active
- Original Price
- $1,486,000
- List Price
- $1,486,000
- On Market Date
- Oct 8, 2026
- Property Type
- Single Family Residence
- District
- SF District 2 - Golden Gate Heights
- Zip Code
- 94116
- MLS ID
- 426168865
- APN
- 2134A007
- Year Built
- 1947
- Stories in Building
- 0
- Possession
- Close Of Escrow
- Data Source
- SFAR
- Origin MLS System
Hoover (Herbert) Middle School
Public 6-8 Middle
Students: 971 Distance: 0.3mi
West Portal Elementary School
Public K-5 Elementary, Coed
Students: 594 Distance: 0.6mi
Lincoln (Abraham) High School
Public 9-12 Secondary
Students: 2070 Distance: 0.6mi
Yu (Alice Fong) Elementary School
Public K-8 Elementary
Students: 590 Distance: 0.6mi
St. Cecilia Elementary School
Private K-8 Elementary, Religious, Coed
Students: 587 Distance: 0.7mi
Cornerstone Academy-Lawton Campus
Private K-2 Preschool Early Childhood Center, Elementary, Religious, Coed
Students: 17 Distance: 0.8mi
- Bed
- 2
- Bath
- 1
- Low-Flow Toilet(s), Shower Stall(s), Tile, Tub
- Parking
- 1
- 24'+ Deep Garage, Garage Door Opener, Garage Faces Front, Independent, On Site (Single Family Only)
- SQ FT
- 1,075
- SQ FT Source
- Assessor Auto-Fill
- Lot SQ FT
- 2,042.96
- Lot Acres
- 0.0469 Acres
- Kitchen
- Granite Counters, Skylight(s)
- Cooling
- Other
- Dining Room
- Dining/Living Combo
- Entry Level
- 0
- Living Room
- View
- Flooring
- Tile, Wood
- Foundation
- Concrete Perimeter
- Heating
- Central
- Laundry
- Hookups Only, In Basement
- Views
- City, City Lights, Ocean, Panoramic
- Possession
- Close Of Escrow
- Basement
- Partial
- Architectural Style
- Mid-Century
- Fee
- $0
MLS and other Information regarding properties for sale as shown in Theo have been obtained from various sources such as sellers, public records, agents and other third parties. This information may relate to the condition of the property, permitted or unpermitted uses, zoning, square footage, lot size/acreage or other matters affecting value or desirability. Unless otherwise indicated in writing, neither brokers, agents nor Theo have verified, or will verify, such information. If any such information is important to buyer in determining whether to buy, the price to pay or intended use of the property, buyer is urged to conduct their own investigation with qualified professionals, satisfy themselves with respect to that information, and to rely solely on the results of that investigation.
School data provided by GreatSchools. School service boundaries are intended to be used as reference only. To verify enrollment eligibility for a property, contact the school directly.