

$2,999,000
3,364
SQ FT
$891
SQ/FT
421 Escobar Street
@ Jerome - 3700 - Fremont, Fremont

- 5 Bed
- 4 Bath
- 2 Park
- 3,364 sqft
- Fremont
-

-
Fri Jul 10, 4:00 pm - 6:00 pm
-
Sat Jul 11, 12:00 pm - 5:00 pm
-
Sun Jul 12, 12:00 pm - 5:00 pm
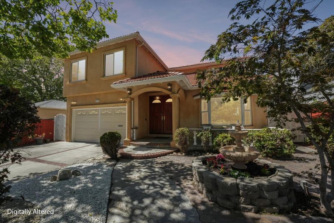
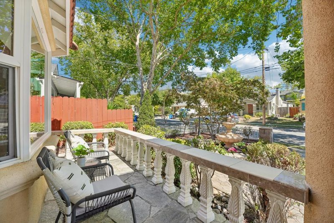
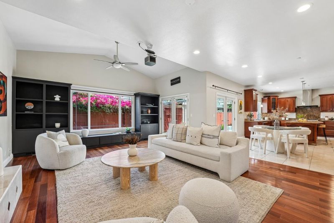
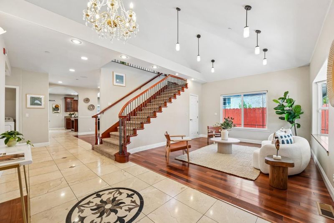
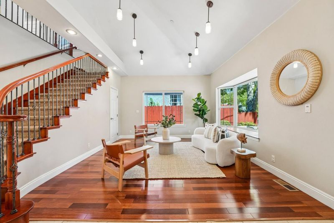
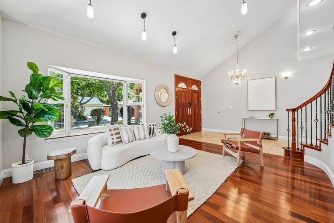
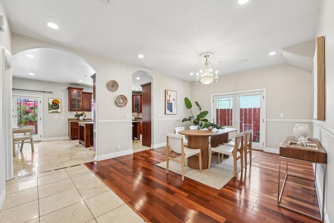
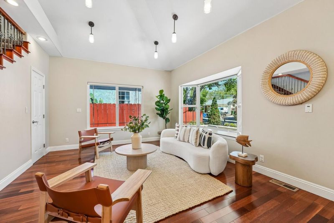
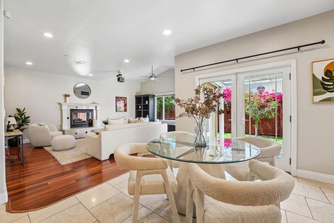
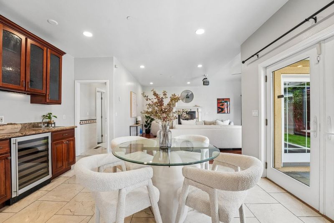
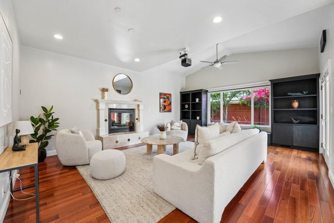
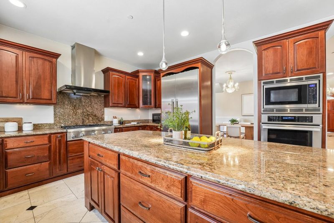
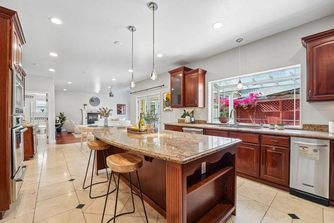
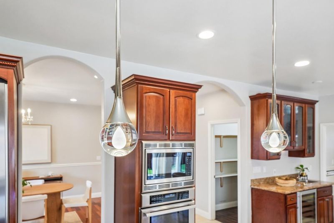
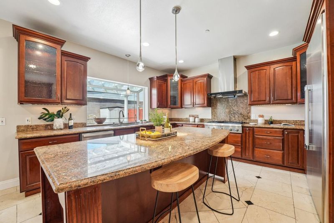
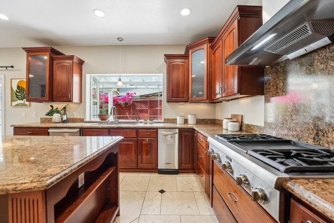
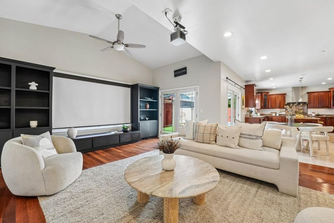
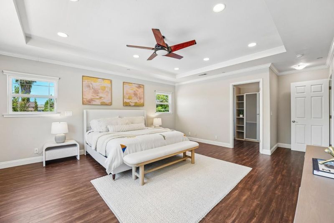
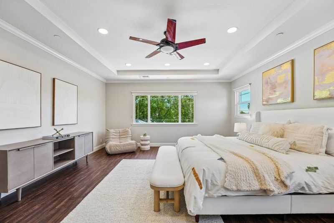
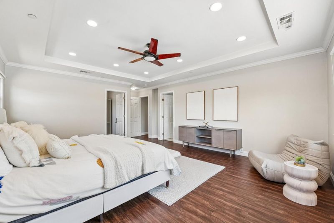
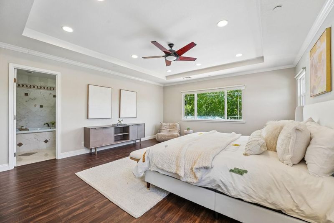
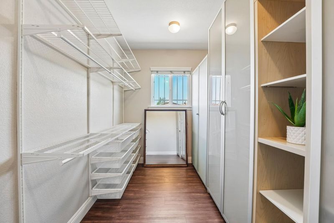
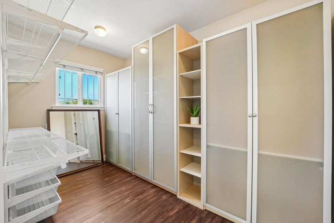
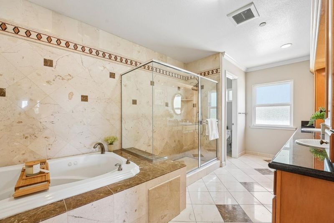
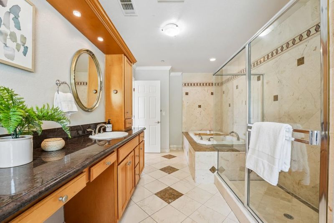
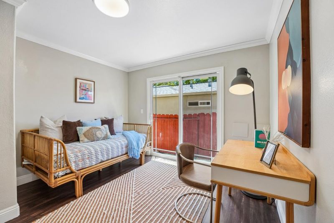
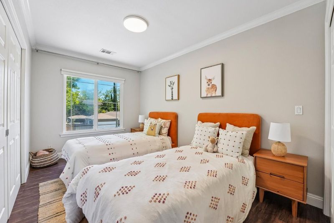
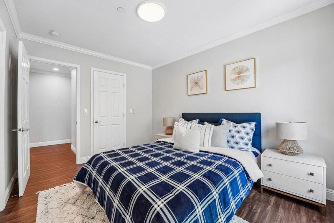
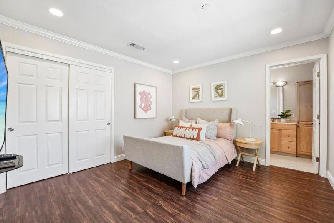
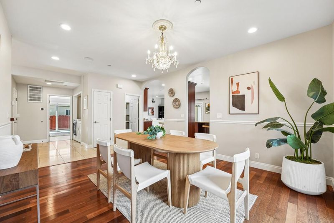
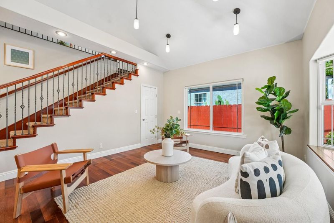
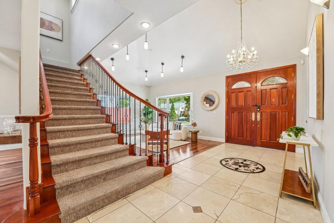
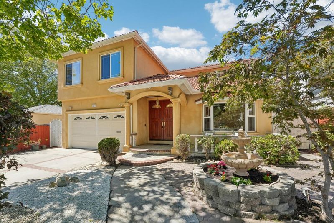
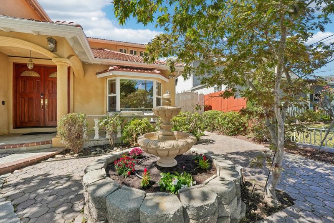
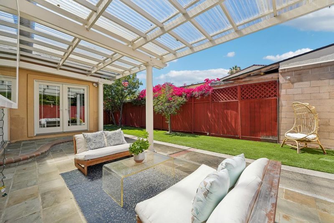
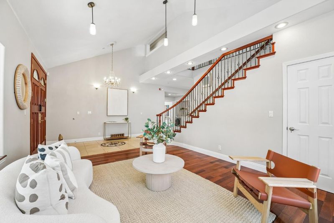
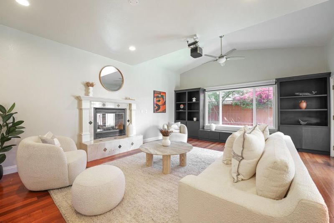
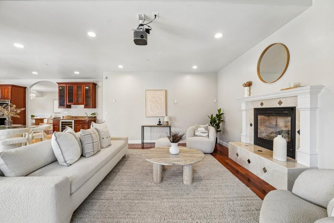
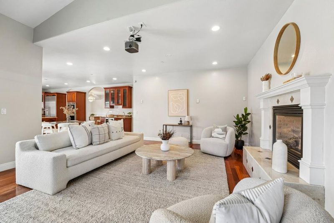
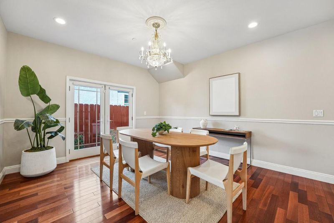
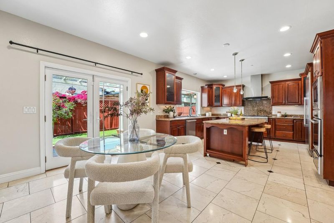
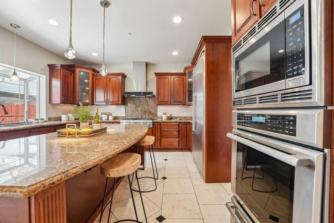
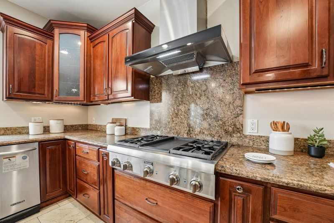
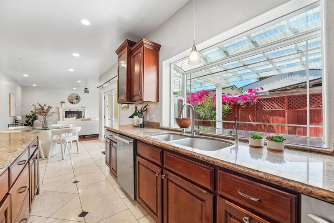
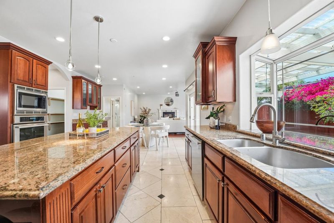
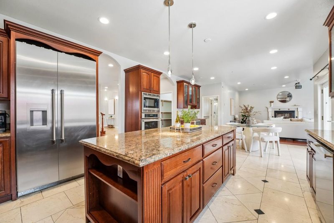
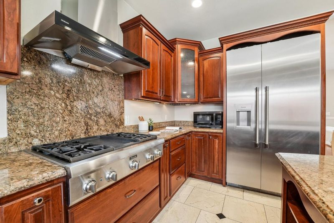
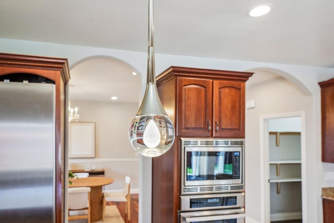
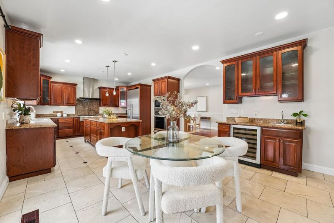
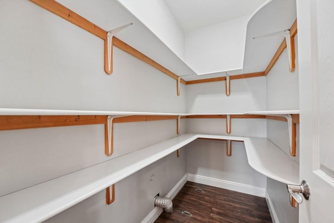
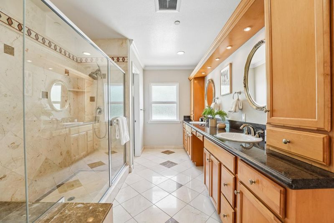
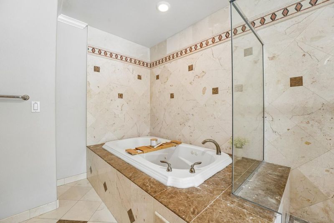
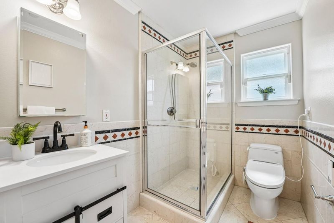
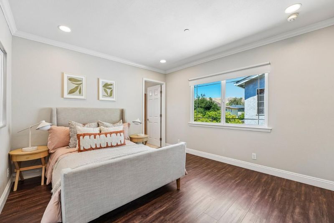
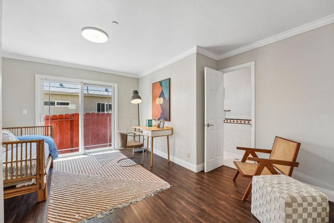
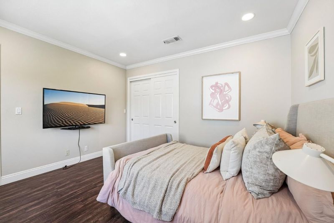
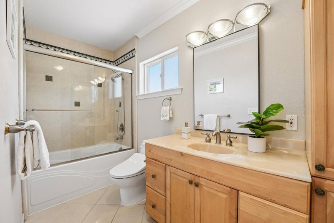
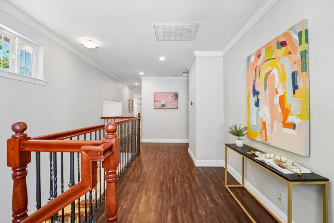
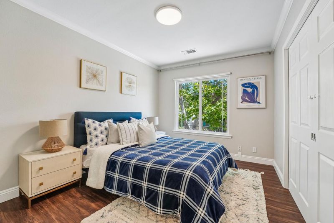
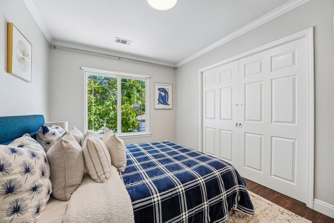
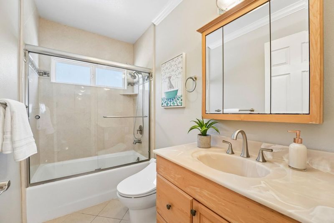
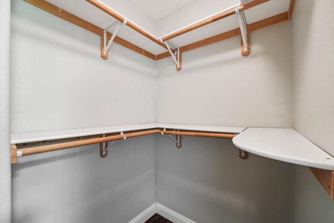
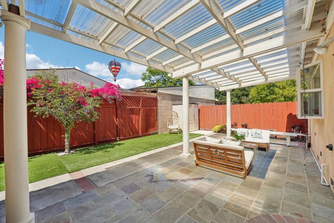
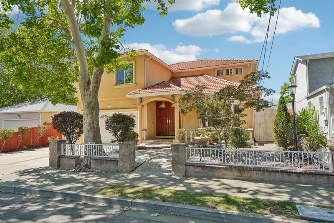
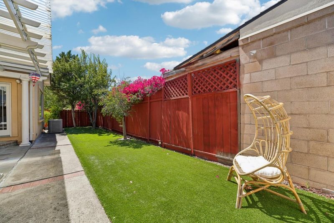
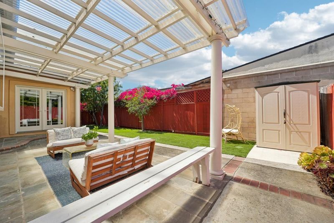
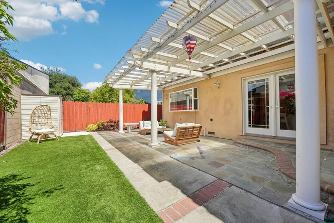
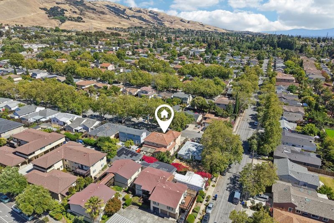
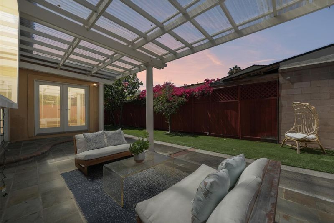
Estate Living in Historic Mission San Jose! 421 Escobar Street offers the scale, privacy, and flexibility buyers rarely find in one home: 5 bedrooms, 4 baths, 3,364 sq ft, a rare 3-suite layout including a ground-level suite, thoughtful bedroom zoning, and an expansive 750 sqft primary retreat with spa bathall within a residence rebuilt in 2003 and designed for long-term comfort. Solid wood French doors open to two distinct living areas: a vaulted front living room and a separate family/media room with fireplace. A formal dining room, elegant staircase, hardwood and marble finishes, and layered architectural lighting set a refined tone, while the chef's kitchen features an oversized granite island and luxury appliances from Thermador, Miele and Monogram. Dual-zone smart climate control, smart bath fixtures throughout, illuminated walk-in storage, closet systems, a finished epoxy garage, and overhead storage make the home truly turnkey. Outdoors, enjoy a covered patio, low-maintenance garden setting, rose bushes, fruit trees, and an ornamental fountain. Walkable to Mission San Jose Elementary and Stratford; minutes to Mission San Jose High, BASIS Independent Fremont, Central Park, and Mission Peak. A complete suite-forward residence in Fremont's most established neighborhood

- Days on Market
- 0 days
- Current Status
- Active
- Original Price
- $2,999,000
- List Price
- $2,999,000
- On Market Date
- Jul 7, 2026
- Property Type
- Single Family Home
- Area
- 3700 - Fremont
- Zip Code
- 94539
- MLS ID
- ML82051196
- APN
- 513-0608-015
- Year Built
- 1953
- Stories in Building
- 2
- Possession
- Unavailable
- Data Source
- MLSL
- Origin MLS System
- MLSListings, Inc.
Montessori School Of Fremont
Private PK-6 Montessori, Combined Elementary And Secondary, Coed
Students: 295 Distance: 0.3mi
Mission San Jose Elementary School
Public K-6 Elementary
Students: 535 Distance: 0.3mi
St. Joseph Elementary School
Private 1-8 Elementary, Religious, Coed
Students: 240 Distance: 0.4mi
Dominican Kindergarten
Private K Preschool Early Childhood Center, Elementary, Religious, Coed
Students: 30 Distance: 0.5mi
Alsion Montessori Middle / High School
Private 7-12 Montessori, Middle, High, Secondary, Nonprofit
Students: 60 Distance: 0.6mi
Mission San Jose High School
Public 9-12 Secondary
Students: 2046 Distance: 1.0mi
- Bed
- 5
- Bath
- 4
- Parking
- 2
- Attached Garage
- SQ FT
- 3,364
- SQ FT Source
- Unavailable
- Lot SQ FT
- 5,022.0
- Lot Acres
- 0.115289 Acres
- Kitchen
- Countertop - Granite, Dishwasher, Garbage Disposal, Hood Over Range, Island, Microwave, Oven - Built-In, Pantry, Warming Drawer, Wine Refrigerator, Refrigerator, Trash Compactor
- Cooling
- Central AC, Multi-Zone, Ceiling Fan
- Dining Room
- Formal Dining Room
- Disclosures
- NHDS Report
- Family Room
- Separate Family Room, Kitchen / Family Room Combo
- Flooring
- Laminate, Marble, Tile, Carpet, Wood
- Foundation
- Raised
- Fire Place
- Family Room, Gas Burning
- Heating
- Heating - 2+ Zones, Central Forced Air - Gas, Fireplace
- Laundry
- Washer / Dryer, Inside
- Architectural Style
- Contemporary
- Fee
- Unavailable
MLS and other Information regarding properties for sale as shown in Theo have been obtained from various sources such as sellers, public records, agents and other third parties. This information may relate to the condition of the property, permitted or unpermitted uses, zoning, square footage, lot size/acreage or other matters affecting value or desirability. Unless otherwise indicated in writing, neither brokers, agents nor Theo have verified, or will verify, such information. If any such information is important to buyer in determining whether to buy, the price to pay or intended use of the property, buyer is urged to conduct their own investigation with qualified professionals, satisfy themselves with respect to that information, and to rely solely on the results of that investigation.
School data provided by GreatSchools. School service boundaries are intended to be used as reference only. To verify enrollment eligibility for a property, contact the school directly.