

$2,199,999
3,043
SQ FT
$723
SQ/FT
3318 Cottingham Ct
@ Whitehaven - Northgate, Walnut Creek

- 4 Bed
- 3 Bath
- 3 Park
- 3,043 sqft
- Walnut Creek
-

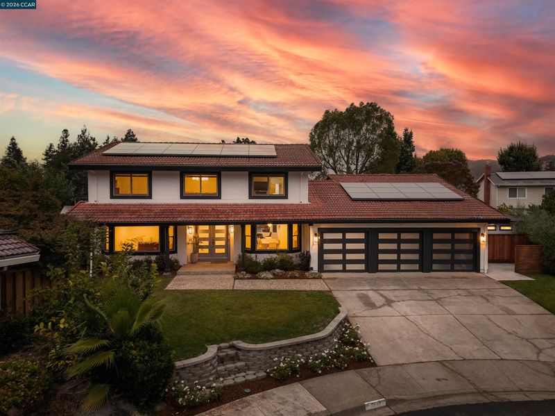
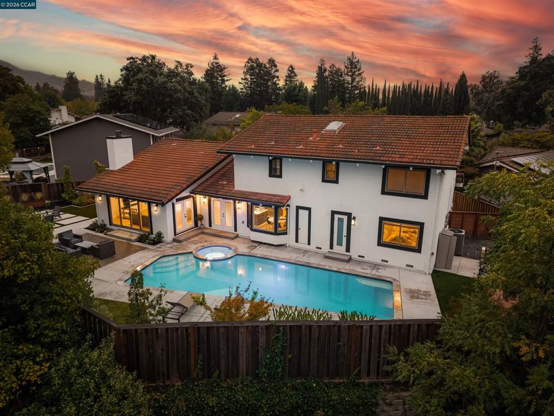
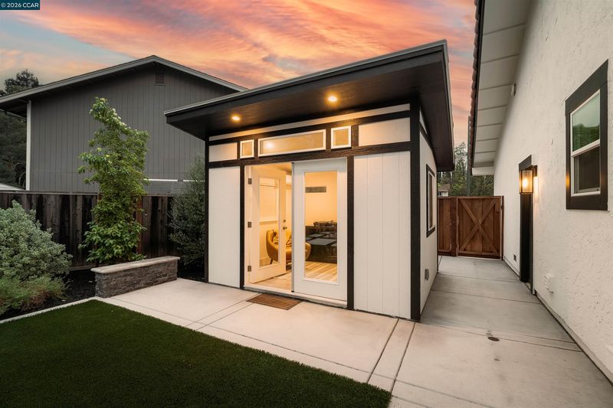
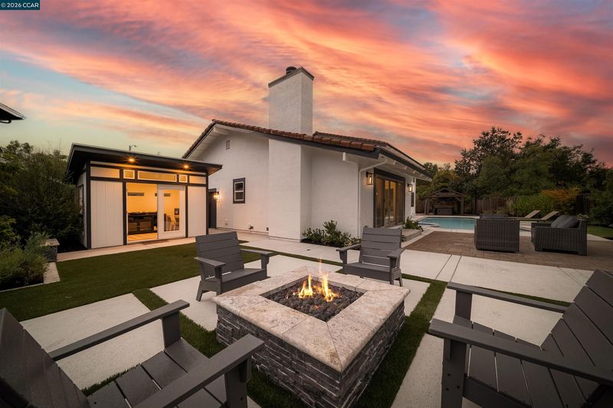
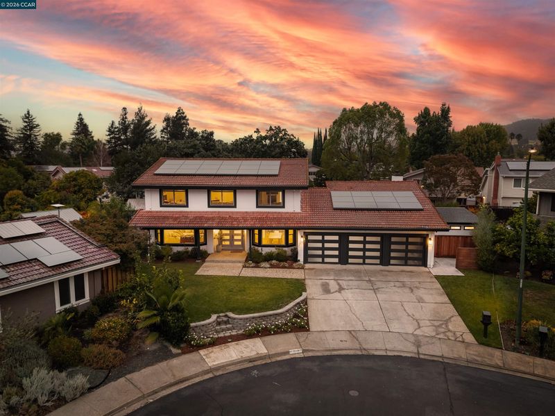
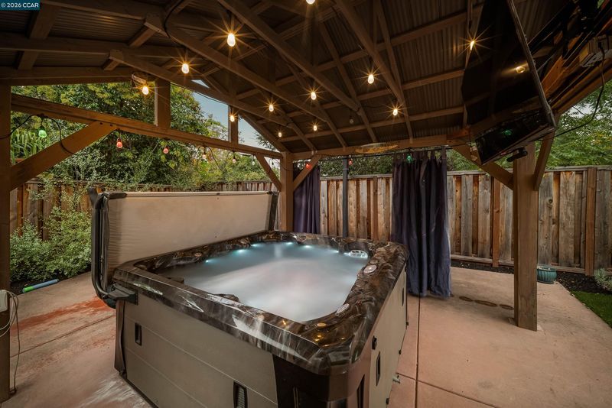
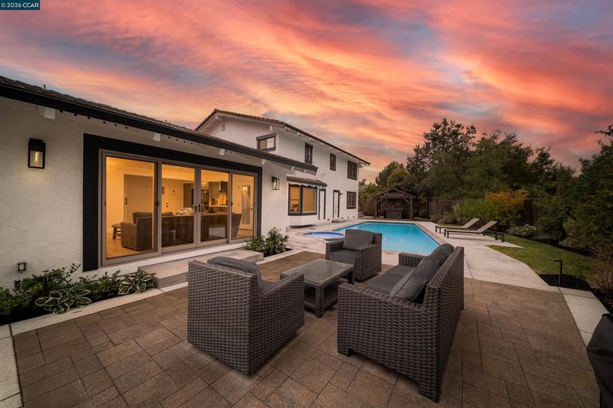
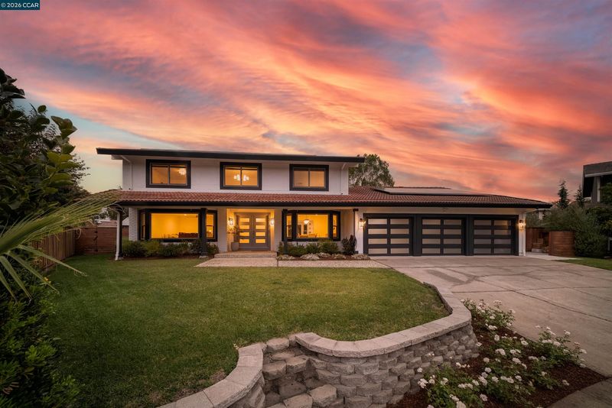
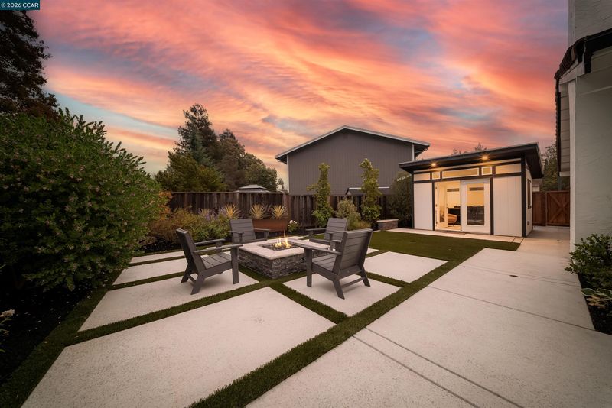
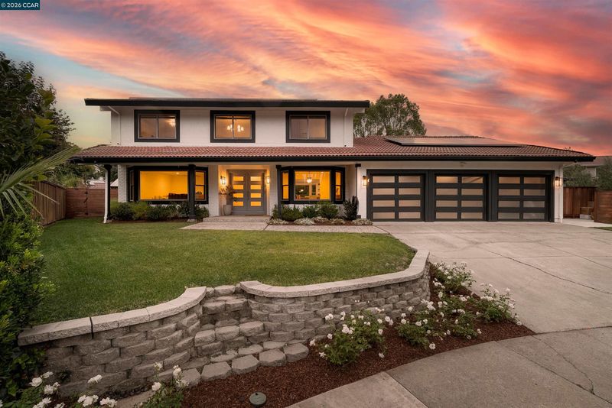
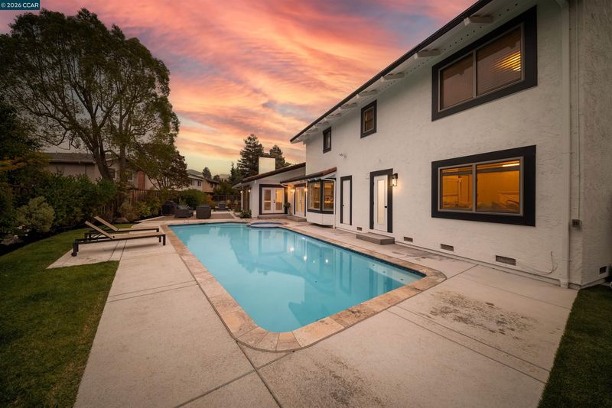
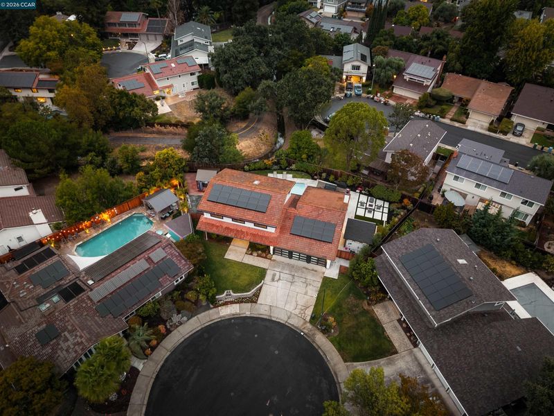
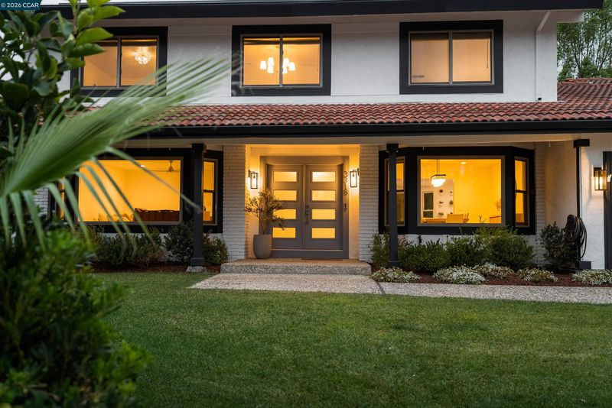
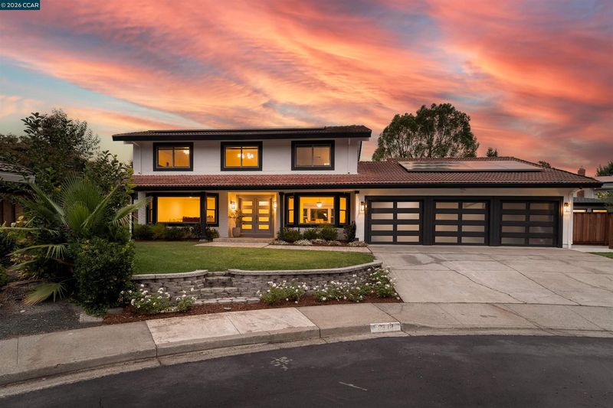
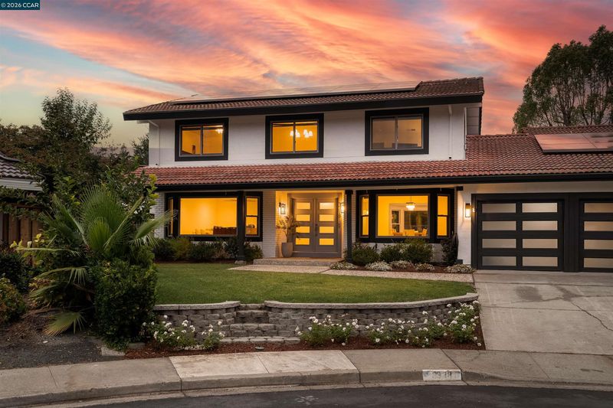
Tucked at the end of a peaceful cul-de-sac, this beautifully appointed four-bedroom, three-bath residence blends an exceptional location, versatile floor plan, and effortless California living—all just moments from top-rated schools, parks, shopping, dining, and everyday conveniences. Inside, the home feels fresh and elevated with new extra-wide 9-inch luxury plank flooring throughout and beautiful marble updates in the kitchen, adding warmth, style, and a refined modern finish. The thoughtfully designed layout offers both flexibility and function, with a main-level bedroom and full bath creating an ideal setting for overnight guests, multigenerational living, or a private home office. Direct exterior access from the bathroom makes pool days and entertaining especially seamless, creating an easy connection between the home’s indoor and outdoor spaces. Upstairs, two additional bedrooms join the spacious primary suite, where an adjoining bonus room offers a private and highly versatile retreat—perfect for a nursery, home office, dressing room, fitness space, or quiet escape. Outside, the home truly comes to life. Designed for quintessential California living, the private backyard centers around a sparkling pool and inviting hot tub beneath a covered pergola, with multiple spaces for lounging, dining, entertaining, and gathering with friends and family. A detached bonus structure adds yet another layer of versatility, offering endless possibilities as a private office, gym, art studio, or creative retreat. Solar panels paired with two Tesla Powerwall batteries bring modern efficiency and peace of mind, providing valuable backup power while complementing the home’s thoughtful upgrades. From sun-soaked afternoons by the pool to evenings entertaining under the stars, this is a home designed to be lived in, shared, and enjoyed. With its fresh interior updates, flexible floor plan, exceptional outdoor spaces, modern energy features, and coveted cul-de-sac setting, every element comes together to create an inviting and effortless place to call home.

- Current Status
- Active - Coming Soon
- Original Price
- $2,199,999
- List Price
- $2,199,999
- On Market Date
- Sep 5, 2026
- Property Type
- Detached
- D/N/S
- Northgate
- Zip Code
- 94598
- MLS ID
- 41147320
- APN
- 1350730063
- Year Built
- 1977
- Stories in Building
- 2
- Possession
- Close Of Escrow
- Data Source
- MAXEBRDI
- Origin MLS System
- CONTRA COSTA
Northgate High School
Public 9-12 Secondary
Students: 1490 Distance: 0.4mi
Eagle Peak Montessori School
Charter 1-8 Elementary, Coed
Students: 286 Distance: 0.4mi
Spectrum Center-Northgate Campus
Private 9-12 Coed
Students: NA Distance: 0.6mi
Foothill Middle School
Public 6-8 Middle
Students: 974 Distance: 0.7mi
Walnut Acres Elementary School
Public K-5 Elementary
Students: 634 Distance: 0.8mi
Northcreek Academy & Preschool
Private PK-8 Elementary, Religious, Coed
Students: 534 Distance: 1.3mi
- Bed
- 4
- Bath
- 3
- Parking
- 3
- Attached, Garage Door Opener
- SQ FT
- 3,043
- SQ FT Source
- Public Records
- Lot SQ FT
- 11,000.0
- Lot Acres
- 0.25 Acres
- Pool Info
- See Remarks, Outdoor Pool
- Kitchen
- Dishwasher, Gas Range, Microwave, Dryer, Washer, Breakfast Nook, Stone Counters, Eat-in Kitchen, Disposal, Gas Range/Cooktop, Kitchen Island, Pantry, Updated Kitchen
- Cooling
- Central Air
- Disclosures
- Disclosure Package Avail
- Entry Level
- Exterior Details
- Back Yard, Front Yard, Side Yard, Sprinklers Automatic, Sprinklers Front, Sprinklers Side, Storage, Other, Landscape Back, Landscape Front, Private Entrance
- Flooring
- Tile, Vinyl
- Foundation
- Fire Place
- Electric
- Heating
- Forced Air
- Laundry
- Dryer, Laundry Room, Washer, Sink
- Main Level
- 1 Bedroom, 1 Bath, Main Entry
- Possession
- Close Of Escrow
- Architectural Style
- Mediterranean
- Construction Status
- Existing
- Additional Miscellaneous Features
- Back Yard, Front Yard, Side Yard, Sprinklers Automatic, Sprinklers Front, Sprinklers Side, Storage, Other, Landscape Back, Landscape Front, Private Entrance
- Location
- See Remarks, Sprinklers In Rear
- Roof
- Tile
- Water and Sewer
- Water District
- Fee
- Unavailable
MLS and other Information regarding properties for sale as shown in Theo have been obtained from various sources such as sellers, public records, agents and other third parties. This information may relate to the condition of the property, permitted or unpermitted uses, zoning, square footage, lot size/acreage or other matters affecting value or desirability. Unless otherwise indicated in writing, neither brokers, agents nor Theo have verified, or will verify, such information. If any such information is important to buyer in determining whether to buy, the price to pay or intended use of the property, buyer is urged to conduct their own investigation with qualified professionals, satisfy themselves with respect to that information, and to rely solely on the results of that investigation.
School data provided by GreatSchools. School service boundaries are intended to be used as reference only. To verify enrollment eligibility for a property, contact the school directly.