





$7,500,000
5,268
SQ FT
$1,424
SQ/FT
5721 Poppy Hills Place
@ Morningside Drive - 3 - Evergreen, San Jose

- 5 Bed
- 5 (4/1) Bath
- 4 Park
- 5,268 sqft
- San Jose
-

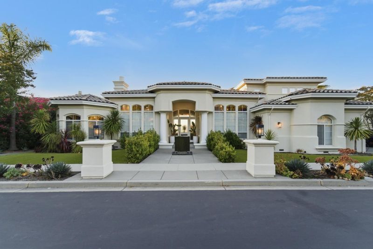
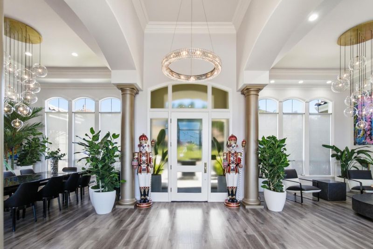
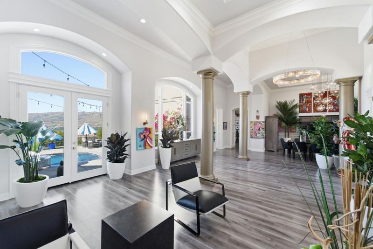
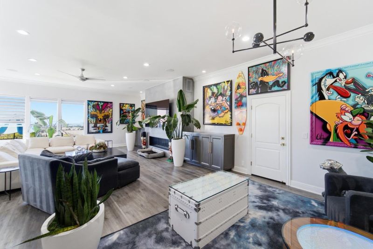
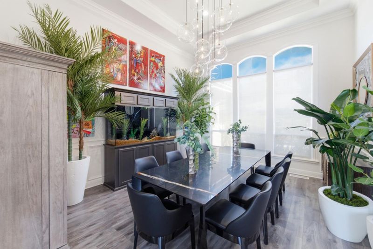
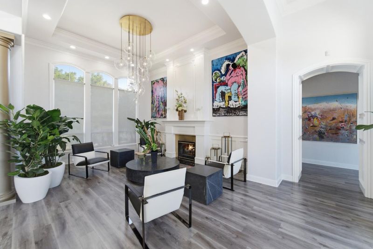
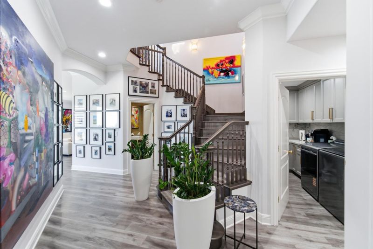
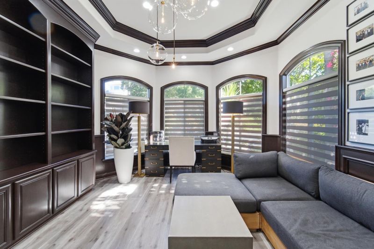
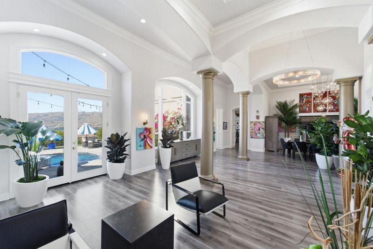
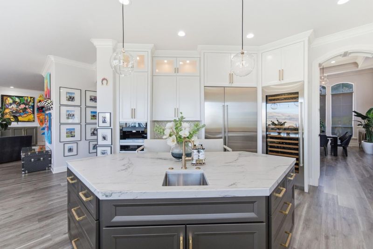
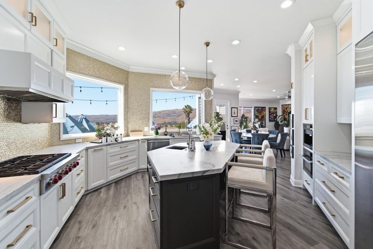
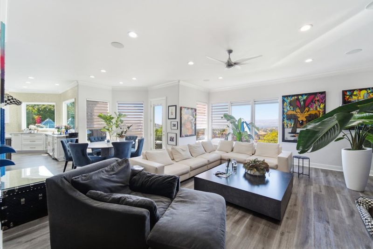
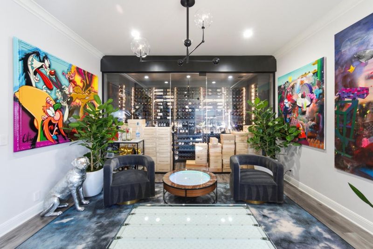
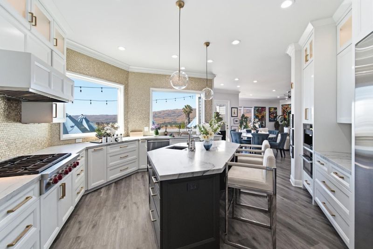
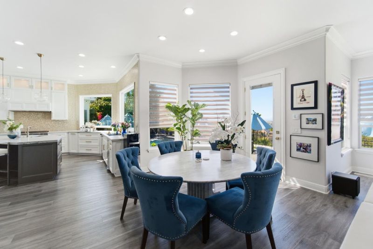
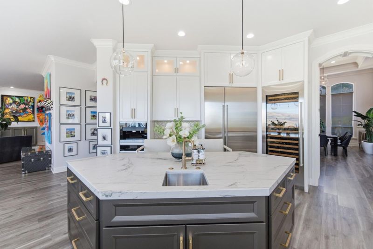
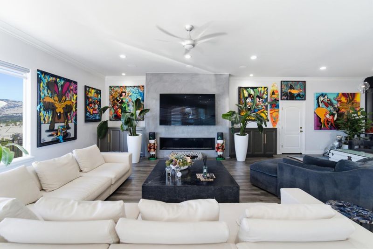
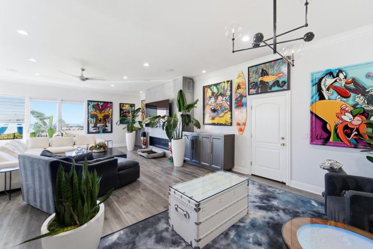
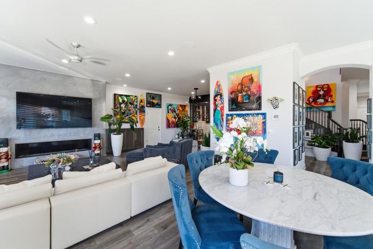
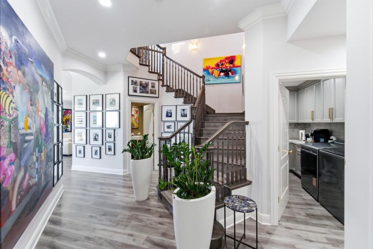
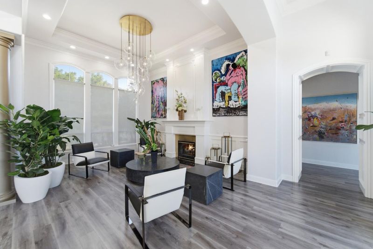
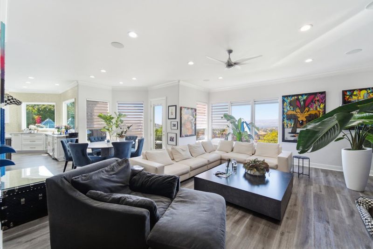
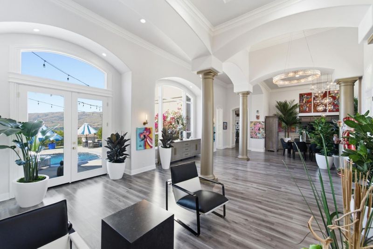
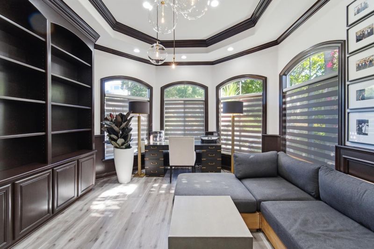
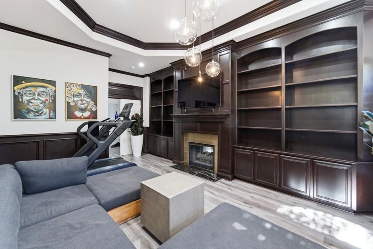
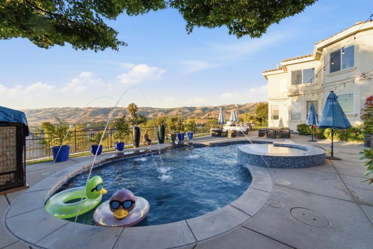
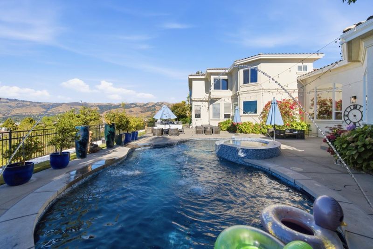
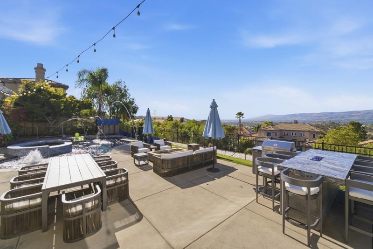
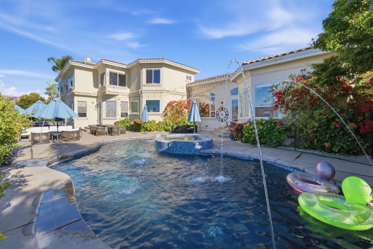
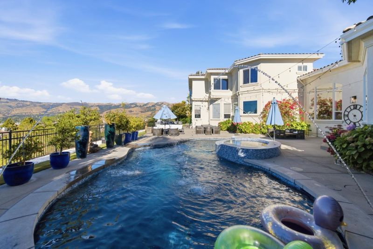
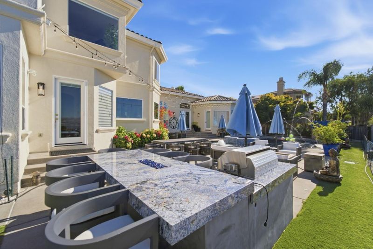
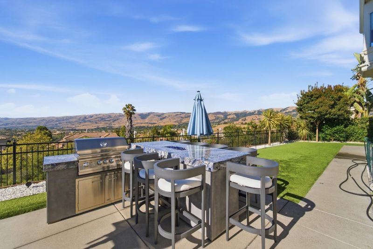
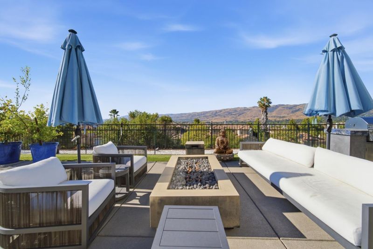
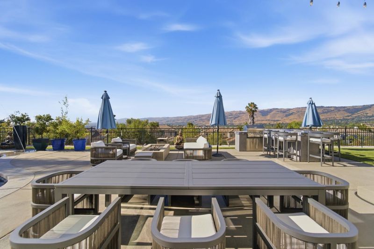
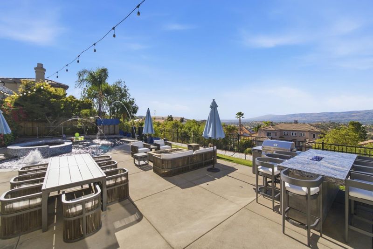
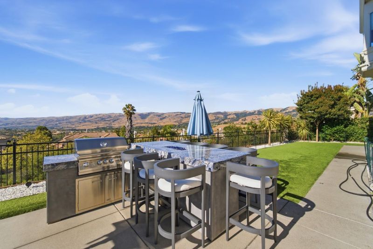
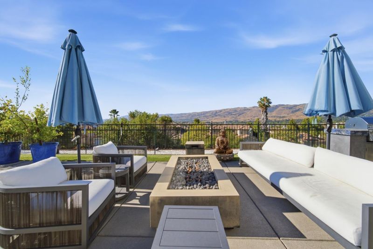
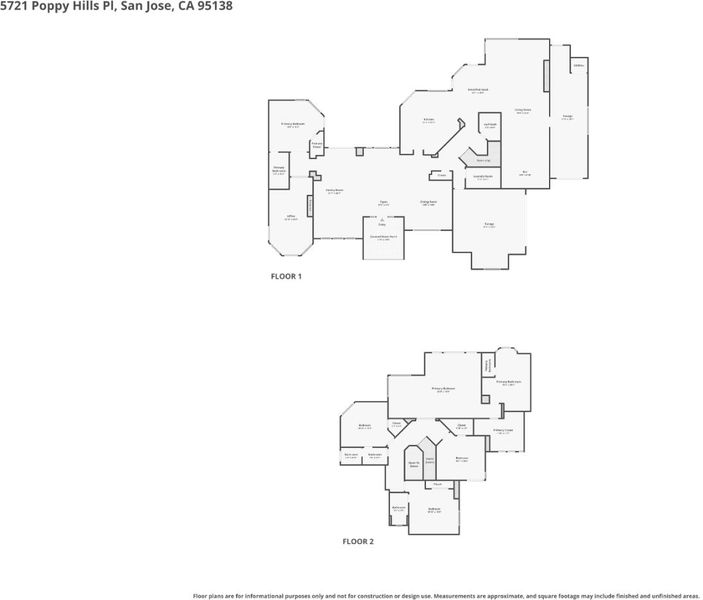
SILVER CREEK VALLEY COUNTRY CLUB estate w/Extraordinary Panoramic Views!Perched within prestigious,guard-gated community of SCVCC, this exceptional custom estate captures breathtaking 180 degree+ panoramic views encompassing sparkling city lights/rolling mountain ranges-on clear days, distant vistas toward the San Francisco skyline.Designed for refined living & unforgettable entertaining, the residence features 5 spacious bedrooms plus generous executive office w/fireplace.The beautifully appointed gourmet kitchen flows seamlessly into an inviting family room,creating a perfect setting for intimate gatherings & large-scale entertaining.Wine enthusiasts will appreciate a climate-controlled wine cellar w/capacity for 800+ bottles.An adjoining oversized entertainment area offers endless possibilities as a billiards room/wine lounge/media room/game room, or private retreat.Every aspect of this remarkable estate celebrates luxury from its spectacular views & grand proportions to its thoughtfully designed entertaining spaces w/timeless elegance. The purchase includes a SCVCC membership, providing immediate access to championship golf/tennis/swimming/fitness/fine dining, & resort-style lifestyle that makes this community one of Silicon Valley's most sought-after private enclaves.

- Days on Market
- 0 days
- Current Status
- Active
- Original Price
- $7,500,000
- List Price
- $7,500,000
- On Market Date
- Aug 12, 2026
- Property Type
- Single Family Home
- Area
- 3 - Evergreen
- Zip Code
- 95138
- MLS ID
- ML82057384
- APN
- 680-34-004
- Year Built
- 1997
- Stories in Building
- 2
- Possession
- Negotiable
- Data Source
- MLSL
- Origin MLS System
- MLSListings, Inc.
Silver Oak Elementary School
Public K-6 Elementary
Students: 607 Distance: 1.0mi
Starlight High School
Private 8-12 Special Education, Secondary, Coed
Students: NA Distance: 1.6mi
Ledesma (Rita) Elementary School
Public K-6 Elementary
Students: 494 Distance: 2.0mi
Edenvale Elementary School
Public K-6 Elementary
Students: 485 Distance: 2.2mi
James Franklin Smith Elementary School
Public K-6 Elementary
Students: 642 Distance: 2.2mi
Stipe (Samuel) Elementary School
Public K-6 Elementary
Students: 423 Distance: 2.3mi
- Bed
- 5
- Bath
- 5 (4/1)
- Double Sinks, Marble, Skylight, Tub in Primary Bedroom, Tub with Jets, Primary - Stall Shower(s), Primary - Tub with Jets
- Parking
- 4
- Attached Garage
- SQ FT
- 5,268
- SQ FT Source
- Unavailable
- Lot SQ FT
- 12,196.0
- Lot Acres
- 0.279982 Acres
- Kitchen
- Cooktop - Gas, Countertop - Other, Dishwasher, Exhaust Fan, Garbage Disposal, Hookups - Gas, Island with Sink, Microwave, Oven - Double, Refrigerator, Wine Refrigerator
- Cooling
- Central AC
- Dining Room
- Formal Dining Room, Breakfast Nook
- Disclosures
- NHDS Report
- Family Room
- Separate Family Room
- Flooring
- Marble, Other
- Foundation
- Raised
- Fire Place
- Dual See Thru, Family Room, Gas Starter, Living Room, Outside, Primary Bedroom
- Heating
- Gas, Heating - 2+ Zones, Central Forced Air
- Laundry
- Gas Hookup, Tub / Sink, Inside
- Views
- Mountains, City Lights
- Possession
- Negotiable
- Architectural Style
- Traditional
- * Fee
- $220
- Name
- Community Management Services
- Phone
- 408-559-1977
- *Fee includes
- Insurance - Common Area and Maintenance - Common Area
MLS and other Information regarding properties for sale as shown in Theo have been obtained from various sources such as sellers, public records, agents and other third parties. This information may relate to the condition of the property, permitted or unpermitted uses, zoning, square footage, lot size/acreage or other matters affecting value or desirability. Unless otherwise indicated in writing, neither brokers, agents nor Theo have verified, or will verify, such information. If any such information is important to buyer in determining whether to buy, the price to pay or intended use of the property, buyer is urged to conduct their own investigation with qualified professionals, satisfy themselves with respect to that information, and to rely solely on the results of that investigation.
School data provided by GreatSchools. School service boundaries are intended to be used as reference only. To verify enrollment eligibility for a property, contact the school directly.