
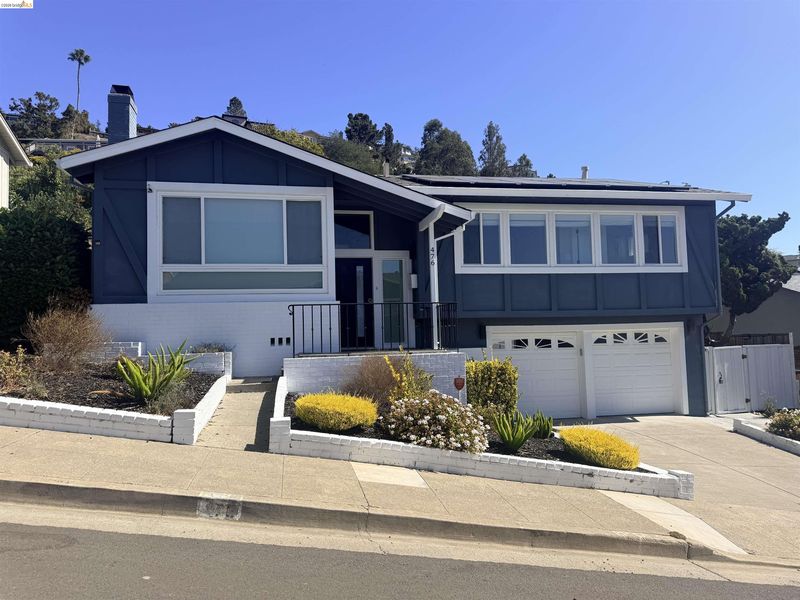

$998,000
1,416
SQ FT
$705
SQ/FT
476 Creighton Way
@ Westsfield - Crestmont, Oakland

- 3 Bed
- 2 Bath
- 2 Park
- 1,416 sqft
- Oakland
-

Set in the Oakland Hills, this updated 3-bedroom, 2.5-bath home pairs light-filled interiors with exceptional indoor-outdoor living. The open main level flows from the living room and fireplace to a beautifully remodeled kitchen with quartz countertops, tile backsplash, precision cabinet roll-outs, Bertazzoni range and stainless steel appliances, then out to an expansive entertaining deck overlooking the pool and surrounding hills. The primary suite offers partial Bay views, ample closet space and a remodeled bath with freestanding soaking tub, oversized shower and dual-sink vanity. Outside, enjoy multiple gathering spaces, landscaped gardens and a private pool with Pebble Plus resurfacing, new coping and tile, heater and electric safety cover. Thoughtful upgrades include dual-pane windows, 12 solar panels, Franklin Home Power battery system, Enphase equipment, Level 2 EV charging, Wi-Fi garage opener and home security system. A flexible bonus space offers room for an office, gym or retreat. Pest cleared; sidewalk and sewer lateral compliant.

- Current Status
- Active - Coming Soon
- Original Price
- $998,000
- List Price
- $998,000
- On Market Date
- Sep 29, 2026
- Property Type
- Detached
- D/N/S
- Crestmont
- Zip Code
- 94619
- MLS ID
- 41149682
- APN
- 37A314726
- Year Built
- 1959
- Stories in Building
- 2
- Possession
- Close Of Escrow
- Data Source
- MAXEBRDI
- Origin MLS System
- Bridge AOR
First Covenant Treehouse Preschool & Kindergarten
Private K Preschool Early Childhood Center, Religious, Coed
Students: 107 Distance: 0.2mi
Carl B. Munck Elementary School
Public K-5 Elementary
Students: 228 Distance: 0.4mi
Redwood Heights Elementary School
Public K-5 Elementary
Students: 372 Distance: 0.4mi
Raskob Learning Institute And Day School
Private 2-8 Special Education, Elementary, Coed
Students: 71 Distance: 0.5mi
Oakland Hebrew Day School
Private K-8 Religious, Coed
Students: 139 Distance: 0.5mi
Community Day School
Public 9-12 Opportunity Community
Students: 25 Distance: 0.7mi
- Bed
- 3
- Bath
- 2
- Parking
- 2
- Attached
- SQ FT
- 1,416
- SQ FT Source
- Public Records
- Lot SQ FT
- 5,828.0
- Lot Acres
- 0.13 Acres
- Pool Info
- In Ground
- Kitchen
- Oven, Free-Standing Range, Oven Built-in, Range/Oven Free Standing
- Cooling
- Other
- Disclosures
- Disclosure Package Avail
- Entry Level
- Flooring
- Wood
- Foundation
- Fire Place
- Living Room
- Heating
- Central
- Laundry
- In Garage
- Main Level
- 1 Bedroom
- Possession
- Close Of Escrow
- Architectural Style
- Ranch
- Construction Status
- Existing
- Location
- Rectangular Lot
- Roof
- Composition Shingles
- Water and Sewer
- Public District (Irrigat)
- Fee
- $198
MLS and other Information regarding properties for sale as shown in Theo have been obtained from various sources such as sellers, public records, agents and other third parties. This information may relate to the condition of the property, permitted or unpermitted uses, zoning, square footage, lot size/acreage or other matters affecting value or desirability. Unless otherwise indicated in writing, neither brokers, agents nor Theo have verified, or will verify, such information. If any such information is important to buyer in determining whether to buy, the price to pay or intended use of the property, buyer is urged to conduct their own investigation with qualified professionals, satisfy themselves with respect to that information, and to rely solely on the results of that investigation.
School data provided by GreatSchools. School service boundaries are intended to be used as reference only. To verify enrollment eligibility for a property, contact the school directly.