

$899,000
1,218
SQ FT
$738
SQ/FT
5215 Fleming Ave
@ 55th Ave - Maxwell Park, Oakland

- 4 Bed
- 3 Bath
- 0 Park
- 1,218 sqft
- Oakland
-

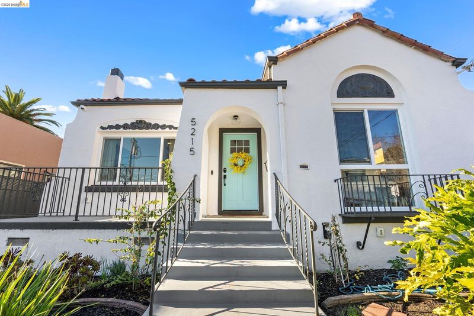
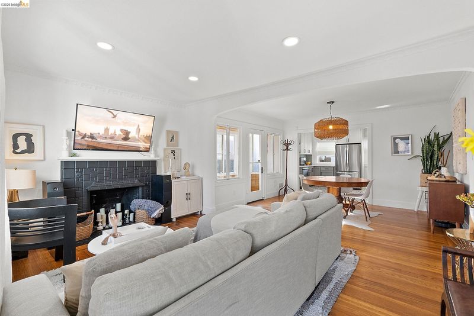
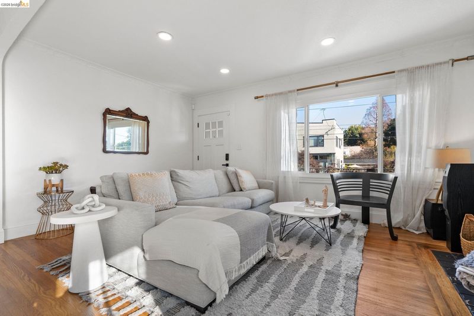
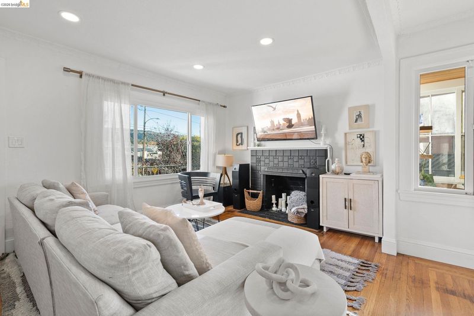
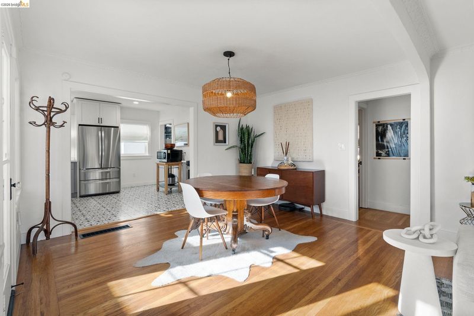
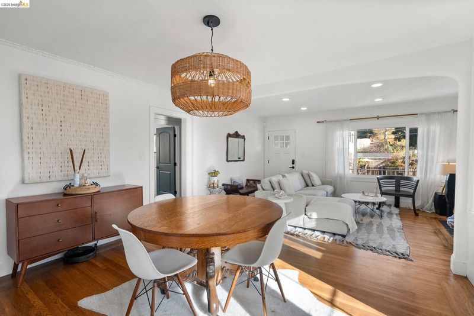
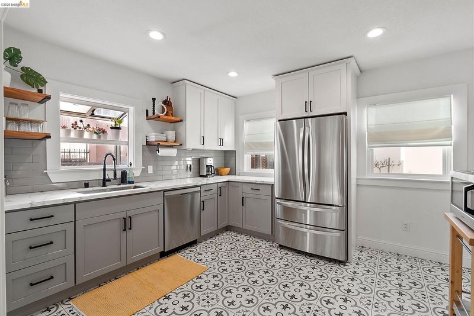
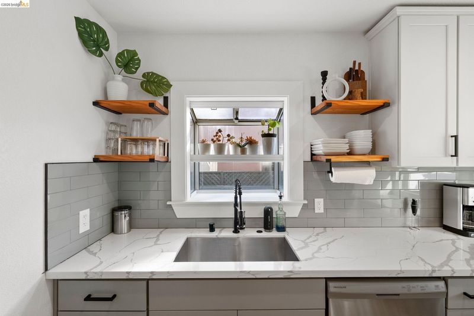
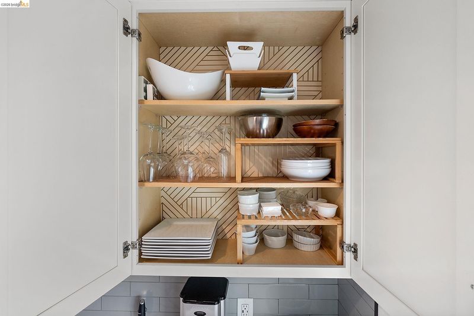
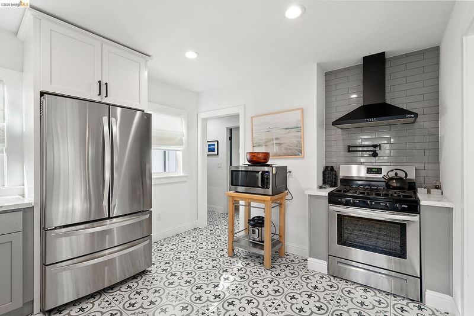
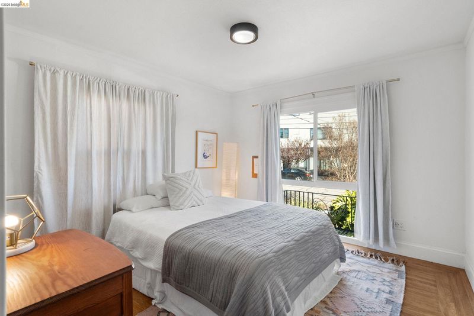
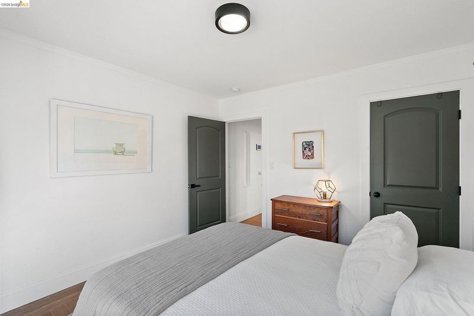
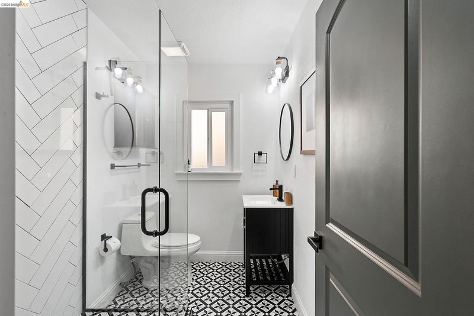
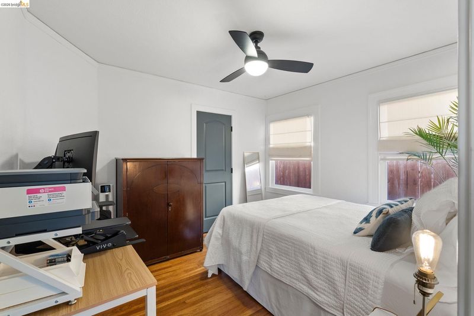
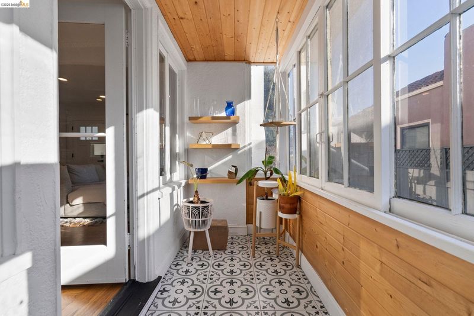
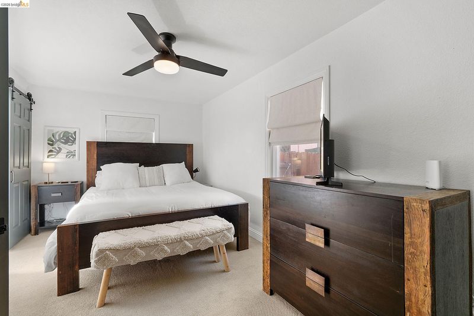
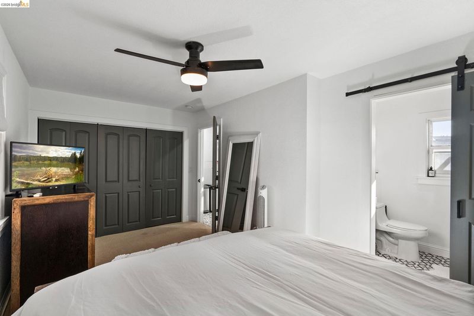
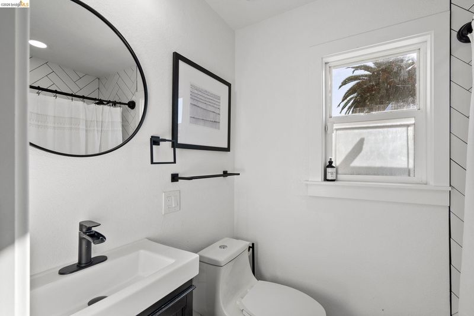
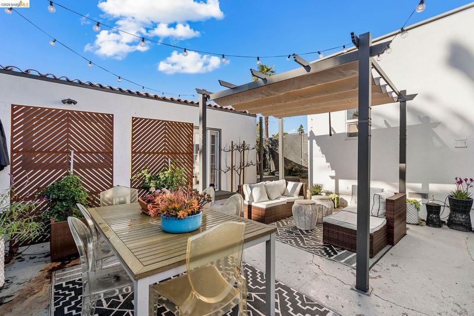
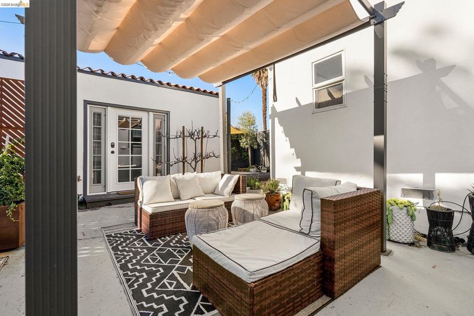
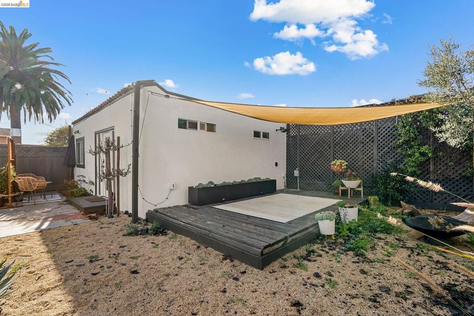
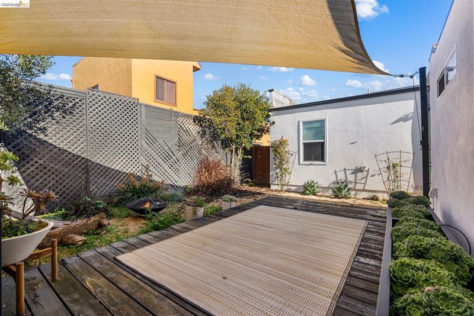
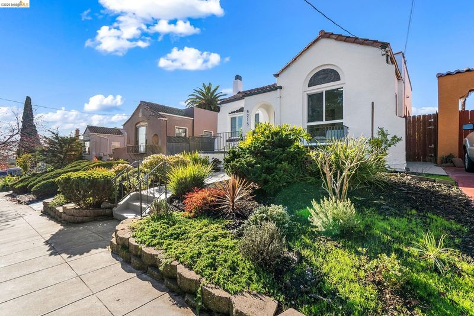
Remodeled in 2021, this gorgeous property has two distinct spaces. The main house is a 3-bedroom, 2-bath home with a primary suite, large kitchen, solar (owned), and abundant storage...a rare find in a home of this era. Plus a stylish, detached bonus space that significantly expands how the property can be used. An arched front entry introduces the home, where hardwood floors, arched openings and a tiled fireplace reflect its 1920s character. The generously sized kitchen features extensive cabinetry, ample counter space, stainless appliances and patterned tile flooring. Both bathrooms have been remodeled, including a glass-enclosed shower and graphic tile. The front bedroom features a large window opening to a Juliet balcony, a charming architectural detail that brings in abundant natural light. Above, the attic has been thoughtfully outfitted for substantial, easily accessible storage. Outside, a spacious patio sits between the main house and detached structure, creating a natural place for outdoor dining and entertaining. A long driveway provides tandem off-street parking. At the rear of the property, the distinctive detached bonus structure has its own kitchen and full bath. The open interior is finished with a warm wood ceiling and botanical wallpaper, giving the space a personality all its own. Its separation from the main house makes it perfect for visiting guests, a home office, or studio. Set in Maxwell Park, a neighborhood known for its 1920s architecture and gently curving streets, this home offers something increasingly hard to find: a beautifully updated three-bedroom home with generous storage, useful outdoor space and a detached bonus space that adds an entirely different level of flexibility.

- Current Status
- Active - Coming Soon
- Original Price
- $899,000
- List Price
- $899,000
- On Market Date
- Sep 24, 2026
- Property Type
- Detached
- D/N/S
- Maxwell Park
- Zip Code
- 94619
- MLS ID
- 41149207
- APN
- 3624814
- Year Built
- 1924
- Stories in Building
- 1
- Possession
- Close Of Escrow
- Data Source
- MAXEBRDI
- Origin MLS System
- Bridge AOR
Urban Montessori Charter School
Charter K-8 Coed
Students: 432 Distance: 0.3mi
Melrose Leadership Academy
Public PK-8 Middle
Students: 538 Distance: 0.3mi
East Oakland Leadership Academy
Charter K-8 Elementary
Students: 111 Distance: 0.4mi
Muhammad University Of Islam
Private K-12 Combined Elementary And Secondary, Religious, Coed
Students: 41 Distance: 0.5mi
Horace Mann Elementary School
Public K-5 Elementary
Students: 294 Distance: 0.5mi
Oakland Unity High School
Charter 9-12 Secondary
Students: 359 Distance: 0.5mi
- Bed
- 4
- Bath
- 3
- Parking
- 0
- Converted Garage
- SQ FT
- 1,218
- SQ FT Source
- Public Records
- Lot SQ FT
- 4,400.0
- Lot Acres
- 0.1 Acres
- Pool Info
- None
- Kitchen
- Dishwasher, Gas Range, Free-Standing Range, Refrigerator, Stone Counters, Gas Range/Cooktop, Range/Oven Free Standing
- Cooling
- None
- Disclosures
- Mello-Roos District, Nat Hazard Disclosure, Rent Control, Lead Hazard Disclosure
- Entry Level
- Exterior Details
- Back Yard
- Flooring
- Hardwood, Tile
- Foundation
- Fire Place
- Living Room
- Heating
- Forced Air
- Laundry
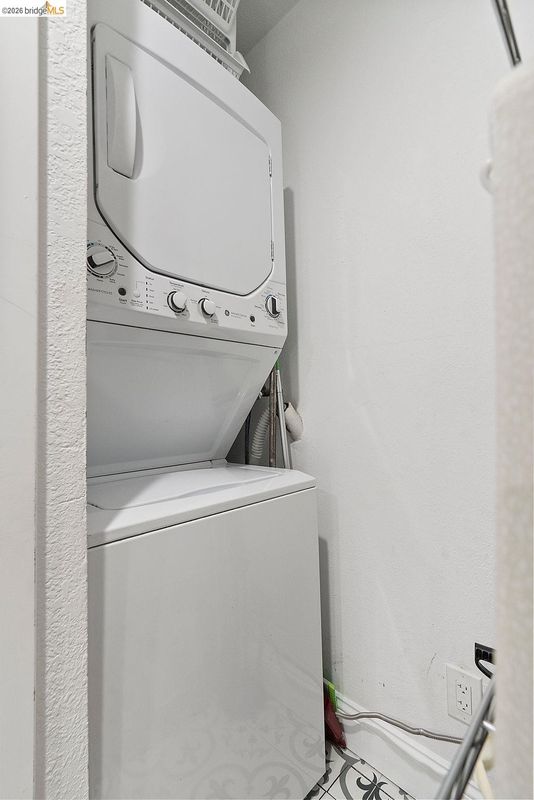
- Washer/Dryer Stacked Incl
- Main Level
- 3 Bedrooms
- Possession
- Close Of Escrow
- Architectural Style
- Mediterranean
- Construction Status
- Existing
- Additional Miscellaneous Features
- Back Yard
- Location
- Back Yard
- Roof
- Rolled/Hot Mop
- Water and Sewer
- Public
- Fee
- Unavailable
MLS and other Information regarding properties for sale as shown in Theo have been obtained from various sources such as sellers, public records, agents and other third parties. This information may relate to the condition of the property, permitted or unpermitted uses, zoning, square footage, lot size/acreage or other matters affecting value or desirability. Unless otherwise indicated in writing, neither brokers, agents nor Theo have verified, or will verify, such information. If any such information is important to buyer in determining whether to buy, the price to pay or intended use of the property, buyer is urged to conduct their own investigation with qualified professionals, satisfy themselves with respect to that information, and to rely solely on the results of that investigation.
School data provided by GreatSchools. School service boundaries are intended to be used as reference only. To verify enrollment eligibility for a property, contact the school directly.