

$489,000
1,040
SQ FT
$470
SQ/FT
555 Pierce St, #1021
@ Central Ave - Albany

- 2 Bed
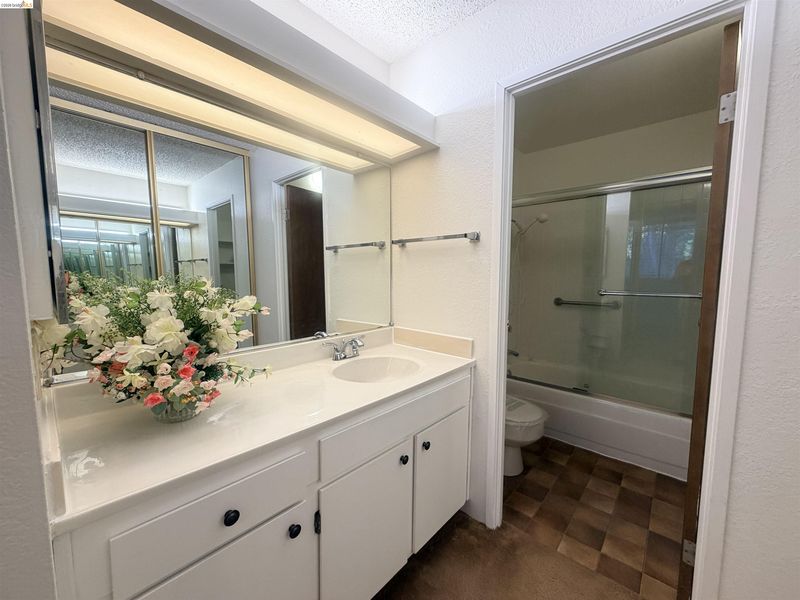
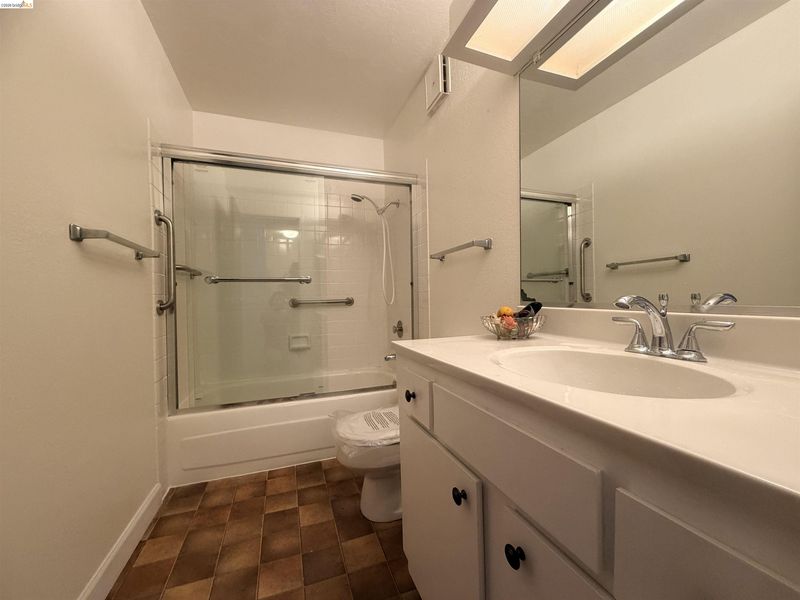
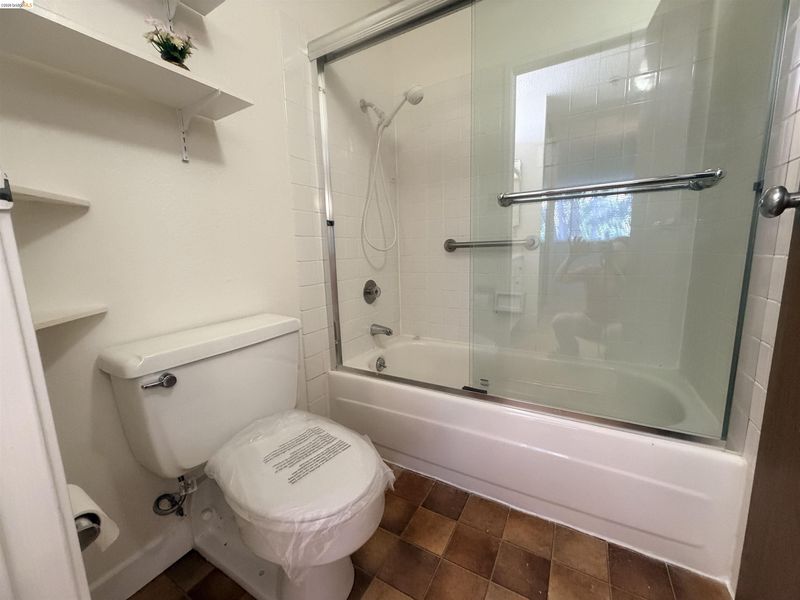
- 2 Bath
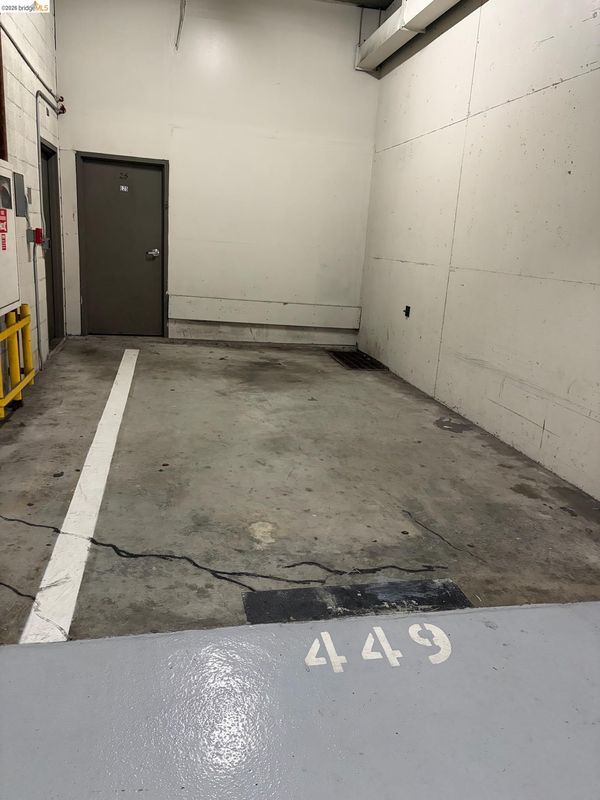
- 1 Park
- 1,040 sqft
- Albany
-

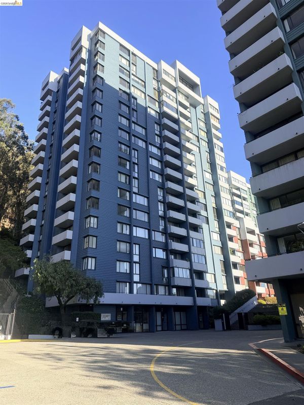
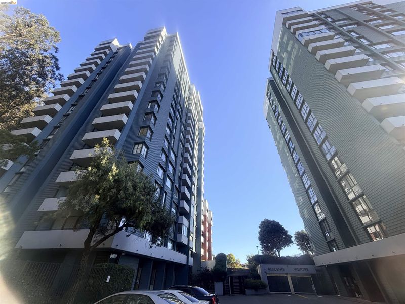
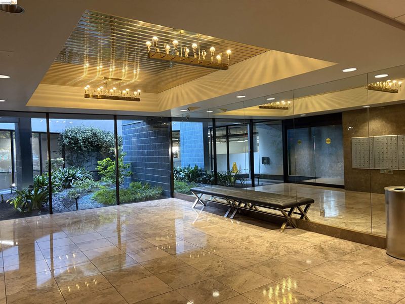
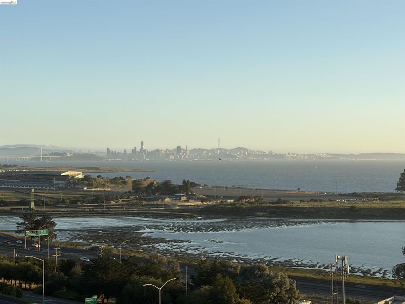
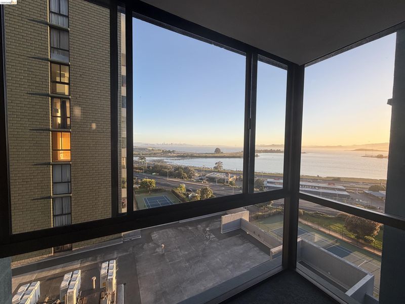
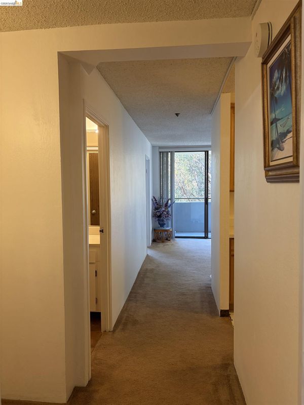
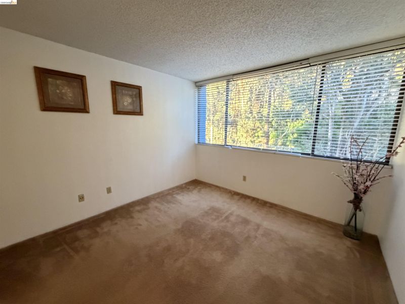
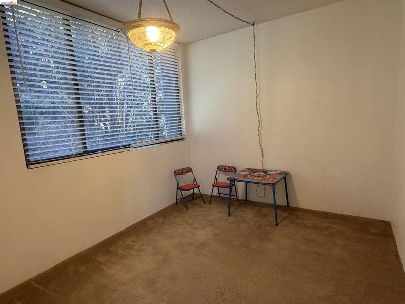
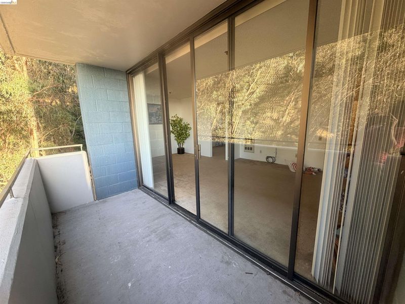
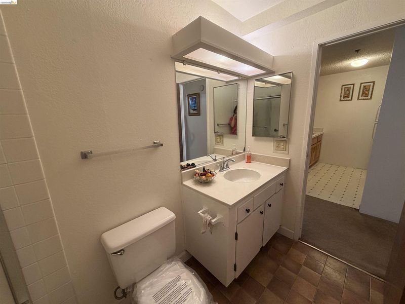
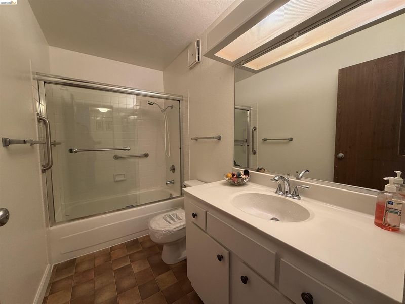
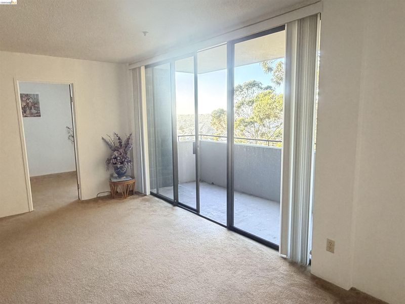
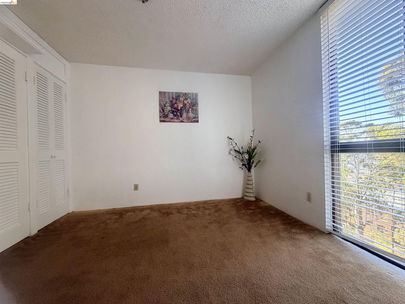
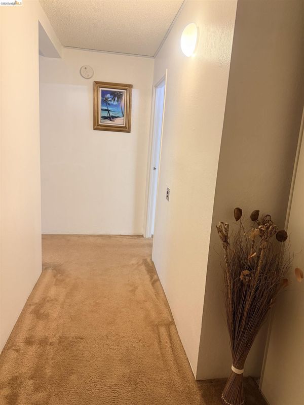
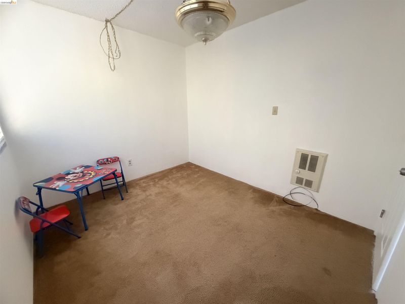
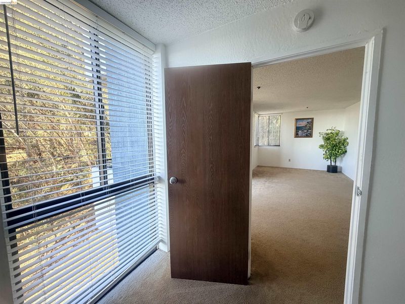
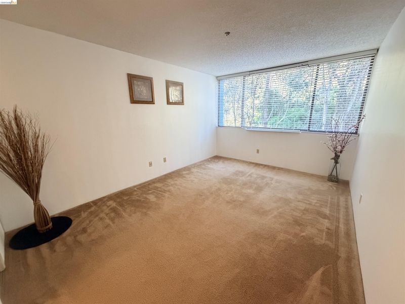
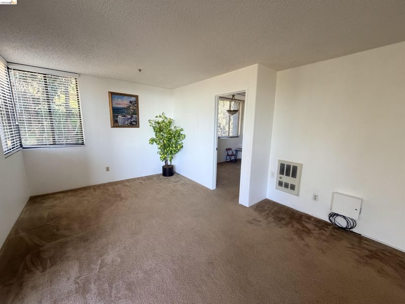
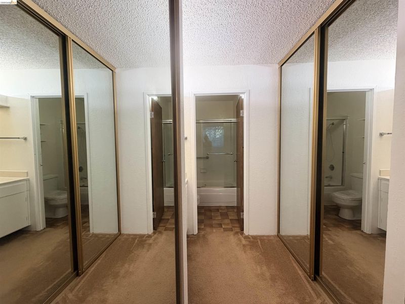
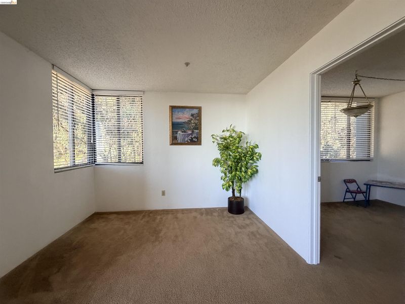
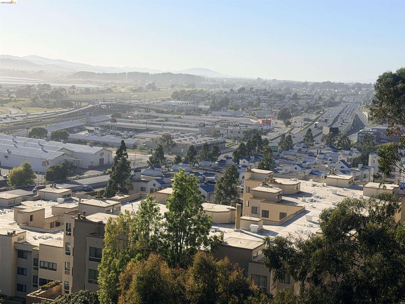
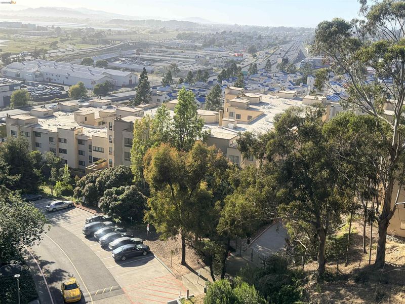
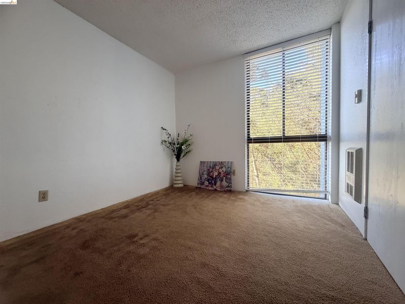
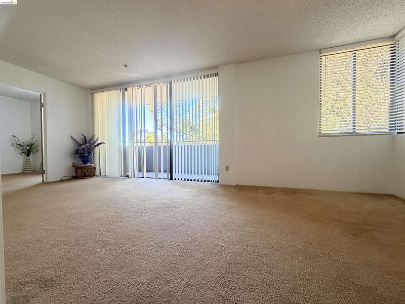
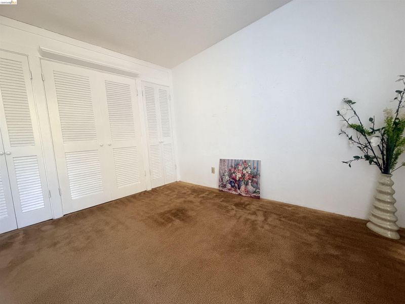
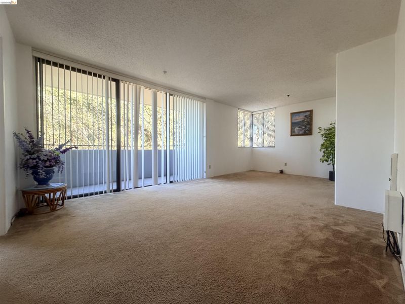
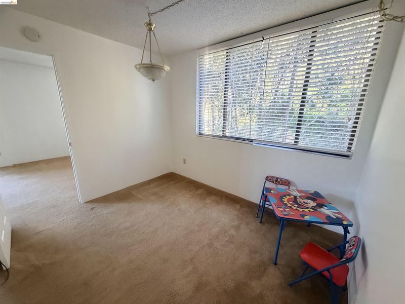
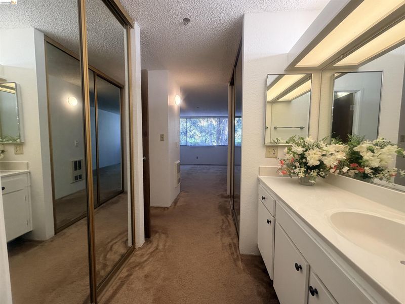
Spacious Corner Unit featuring 2BR2BA+Additional room converted from the dining area. Located in a desirable Albany neighborhood. Highly rated Albany schools. Enjoy beautiful Bay views from balcony, while the master bedroom and living room windows overlook serene, forested hillsides where you can enjoy the sights and sounds of birds and local wildlife. This unique setting offers the best of both worlds—the vibrant energy of the city and the peaceful beauty of nature. HOA includes exterior maintenance, Comcast TV/internet, water, garbage, sewer, 24-hour security, a deeded storage and parking stall. Amenities: heated swimming pool, two tennis courts, gym, sauna, jacuzzi, hot tub, ping-pong room, and clubhouse available for private gatherings. Conveniently located near Costco, shopping centers, restaurants, Pacific East Mall, El Cerrito BART, and AC Transit bus stops. Just minutes by car from Berkeley, Oakland, and San Francisco.

- Current Status
- New
- Original Price
- $489,000
- List Price
- $489,000
- On Market Date
- Aug 24, 2026
- Property Type
- Condominium
- D/N/S
- Albany
- Zip Code
- 94706
- MLS ID
- 41145962
- APN
- 662762203
- Year Built
- 1977
- Stories in Building
- 3
- Possession
- Close Of Escrow
- Data Source
- MAXEBRDI
- Origin MLS System
- Bridge AOR
Macgregor High (Continuation) School
Public 10-12 Continuation
Students: 46 Distance: 0.2mi
Ocean View Elementary School
Public K-5 Elementary
Students: 573 Distance: 0.6mi
Albany Middle School
Public 6-8 Middle
Students: 900 Distance: 0.7mi
Albany Middle School
Public 6-8 Middle
Students: 862 Distance: 0.7mi
Tilden Preparatory School
Private 6-12 Coed
Students: 120 Distance: 0.7mi
Cornell Elementary School
Public K-5 Elementary
Students: 561 Distance: 0.7mi
- Bed
- 2
- Bath
- 2
- Parking
- 1
- Parking Spaces, Assigned
- SQ FT
- 1,040
- SQ FT Source
- Public Records
- Lot SQ FT
- 318,666.0
- Lot Acres
- 7.32 Acres
- Pool Info
- See Remarks, Community
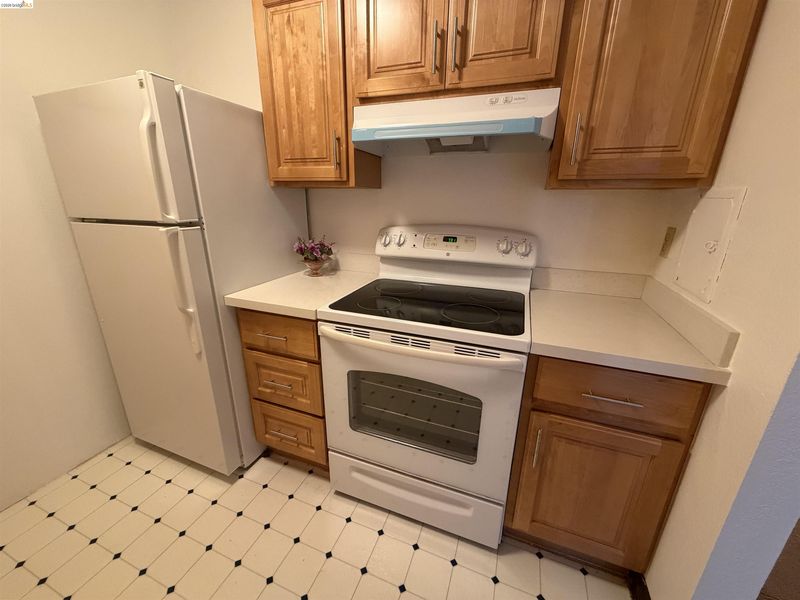
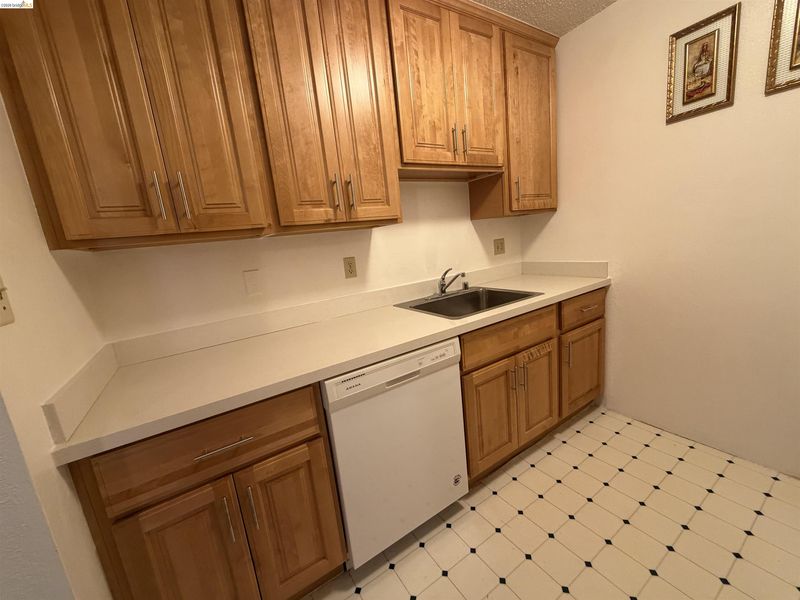
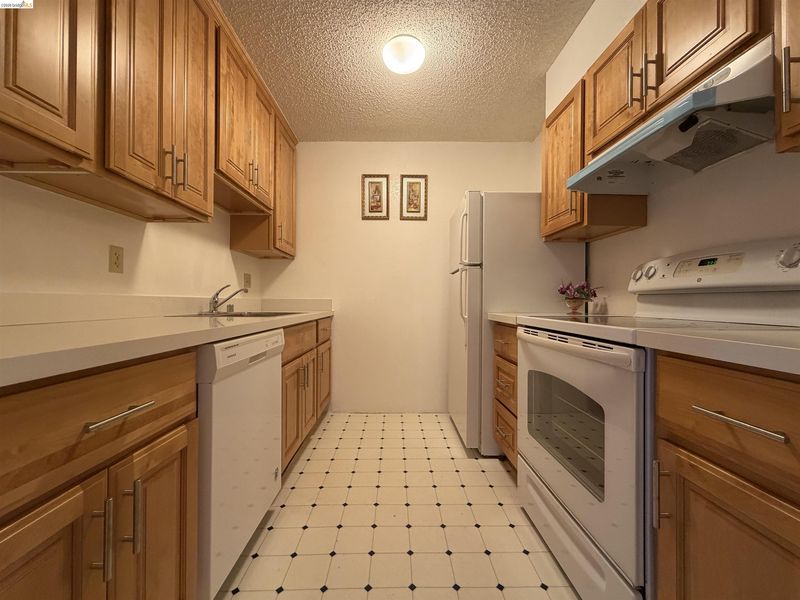
- Kitchen
- Dishwasher, Electric Range, Refrigerator, Counter - Solid Surface, Electric Range/Cooktop
- Cooling
- None
- Disclosures
- Nat Hazard Disclosure, Owner is Lic Real Est Agt
- Entry Level
- 0
- Exterior Details
- Balcony, No Yard
- Flooring
- Vinyl, Carpet
- Foundation
- Fire Place
- None
- Heating
- Wall Furnace
- Laundry
- Common Area
- Main Level
- Other
- Possession
- Close Of Escrow
- Architectural Style
- Contemporary
- Construction Status
- Existing
- Additional Miscellaneous Features
- Balcony, No Yard
- Location
- Other
- Roof
- Unknown
- Water and Sewer
- Public
- Fee
- $980
MLS and other Information regarding properties for sale as shown in Theo have been obtained from various sources such as sellers, public records, agents and other third parties. This information may relate to the condition of the property, permitted or unpermitted uses, zoning, square footage, lot size/acreage or other matters affecting value or desirability. Unless otherwise indicated in writing, neither brokers, agents nor Theo have verified, or will verify, such information. If any such information is important to buyer in determining whether to buy, the price to pay or intended use of the property, buyer is urged to conduct their own investigation with qualified professionals, satisfy themselves with respect to that information, and to rely solely on the results of that investigation.
School data provided by GreatSchools. School service boundaries are intended to be used as reference only. To verify enrollment eligibility for a property, contact the school directly.