

$1,550,000
1,108
SQ FT
$1,399
SQ/FT
1224 Pecos Way
@ Fairwood Avenue - 19 - Sunnyvale, Sunnyvale

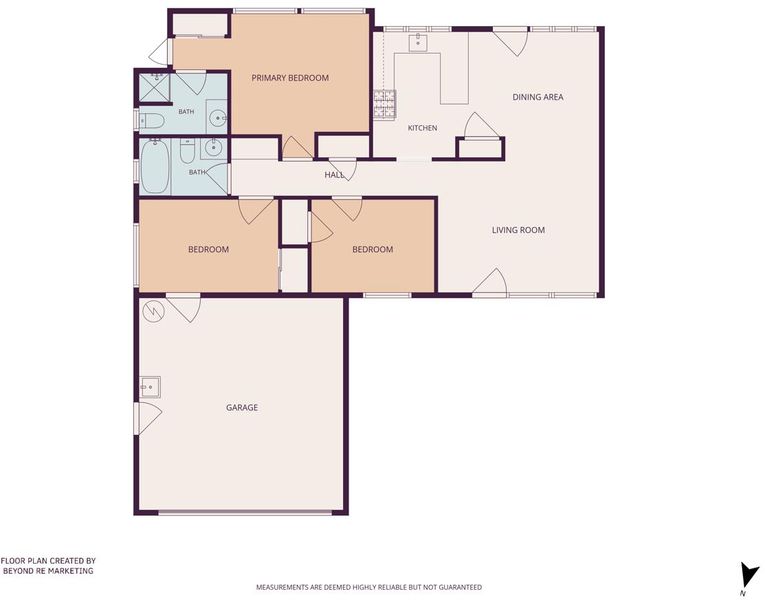
- 3 Bed
- 2 Bath
- 2 Park
- 1,108 sqft
- SUNNYVALE
-

-
Sat Jul 11, 1:30 pm - 5:00 pm
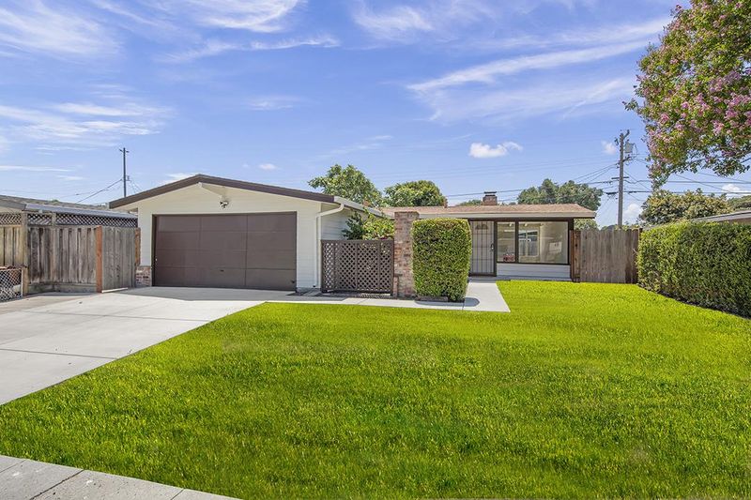
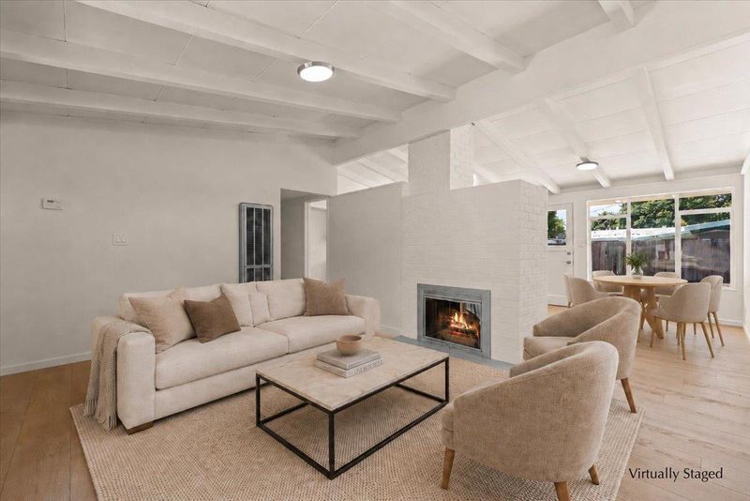
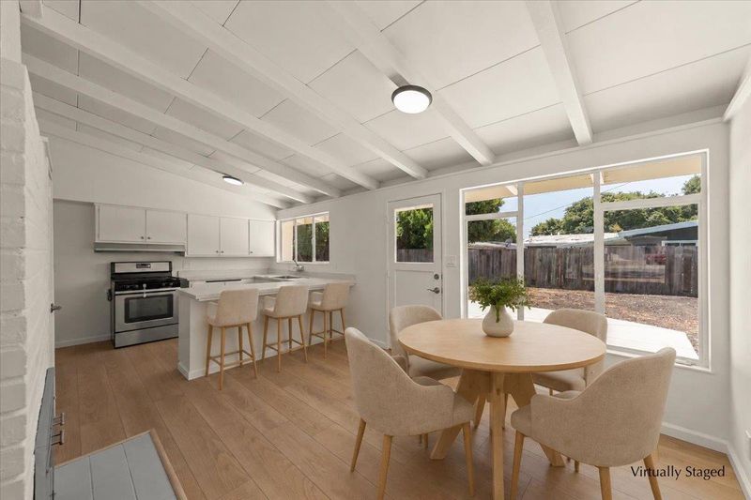
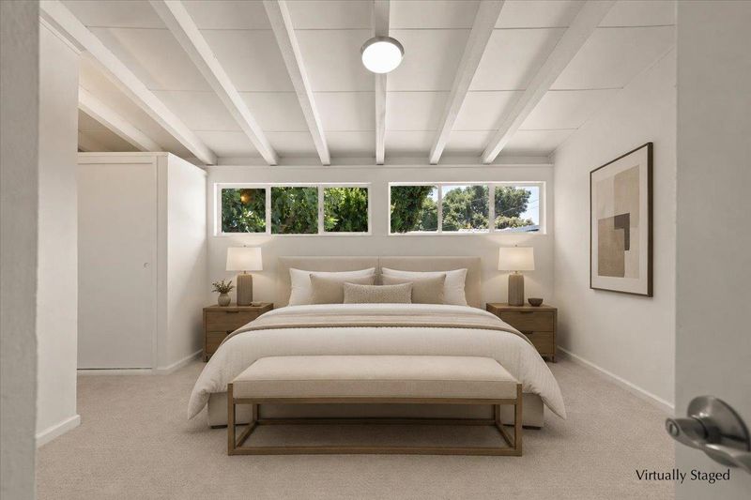
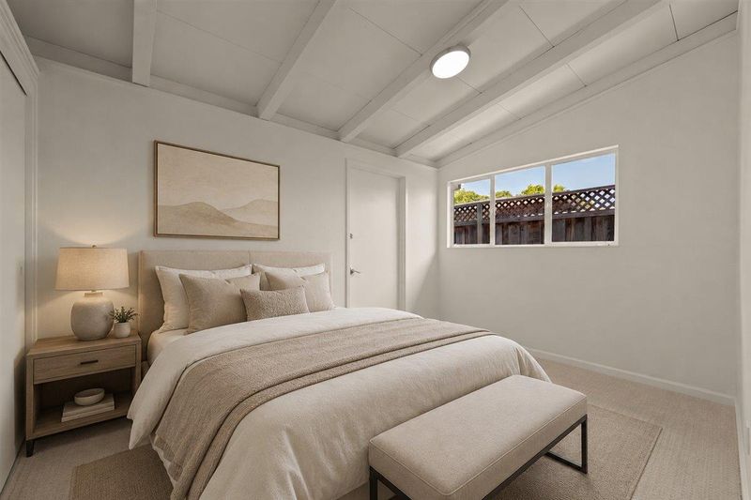
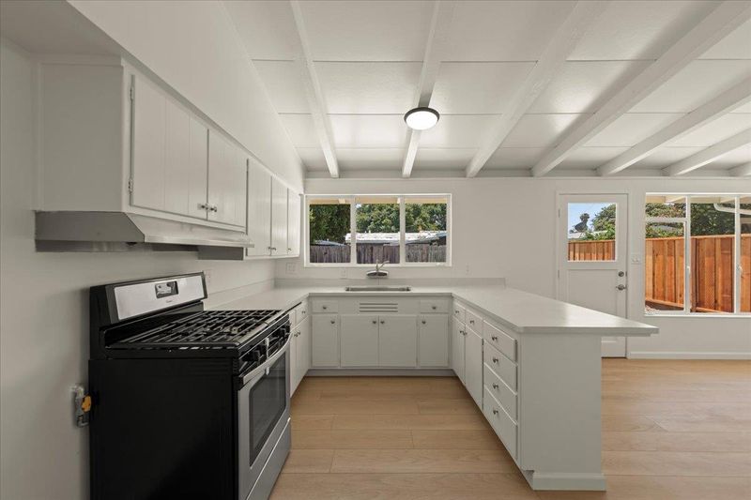
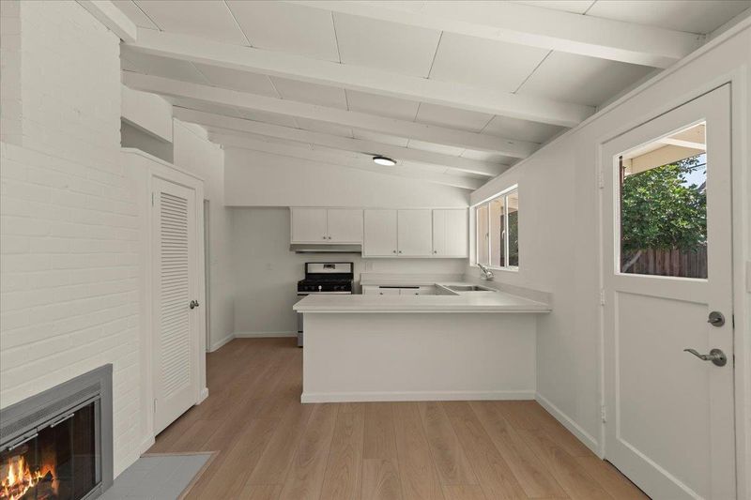
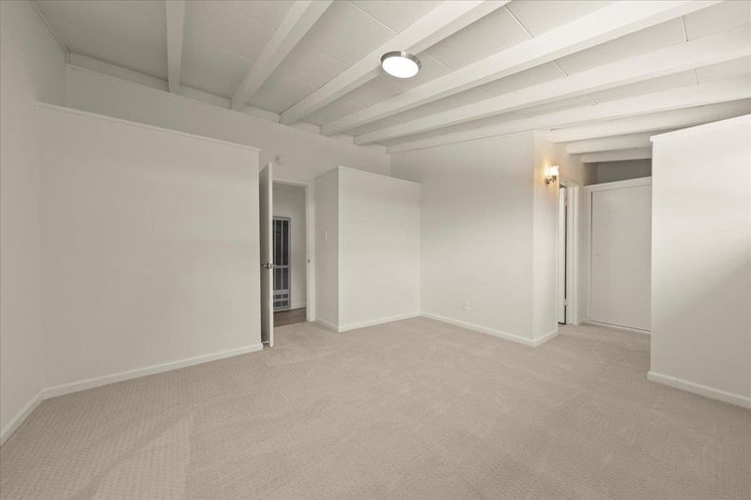
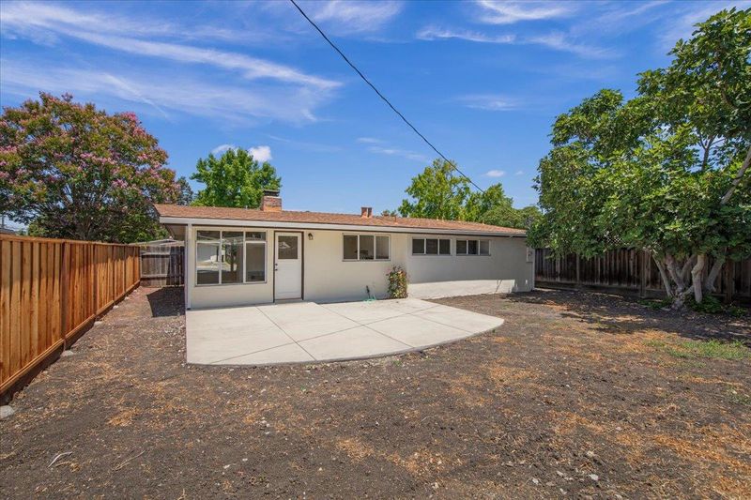
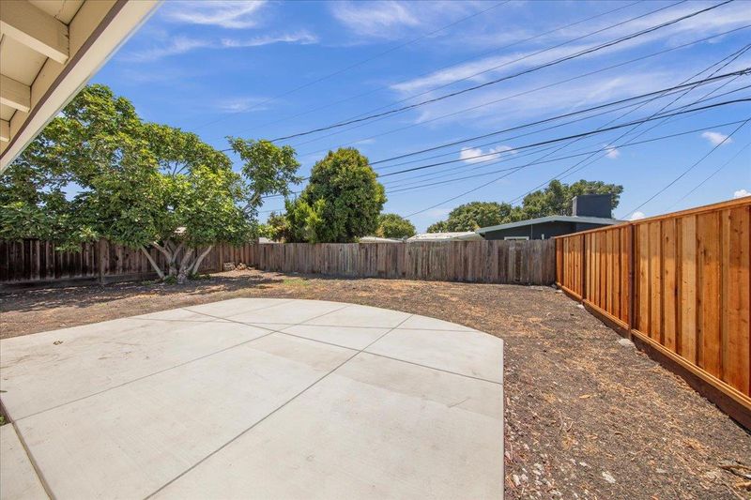
Well lit by natural light. Fresh paint in & out in 2026. New driveway, front walkway & back patio in 2026. Luxury vinyl plank flooring & bedroom carpet in new 2026. Dual sided fireplace. Convenient to 101, 237, Apple, Google, Mercado Shopping Center.
-
Sun Jul 12, 1:30 pm - 5:00 pm
Well lit by natural light. Fresh paint in & out in 2026. New driveway, front walkway & back patio in 2026. Luxury vinyl plank flooring & bedroom carpet in new 2026. Dual sided fireplace. Convenient to 101, 237, Apple, Google, Mercado Shopping Center.
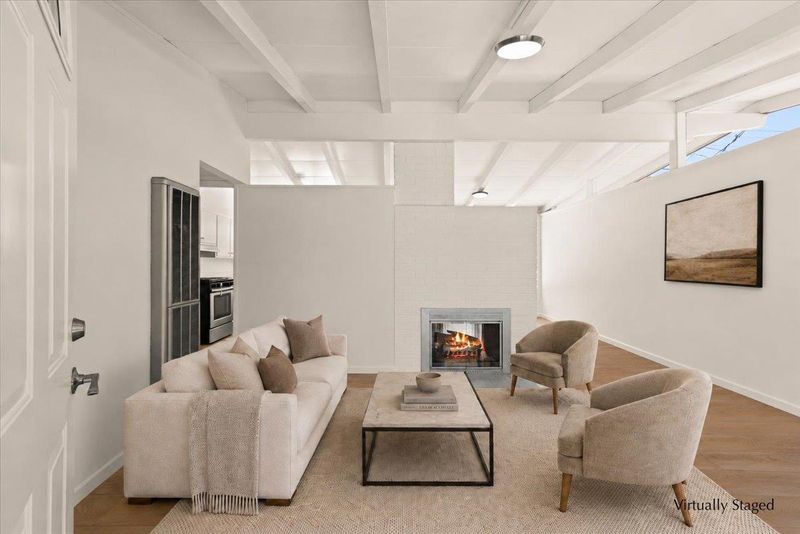
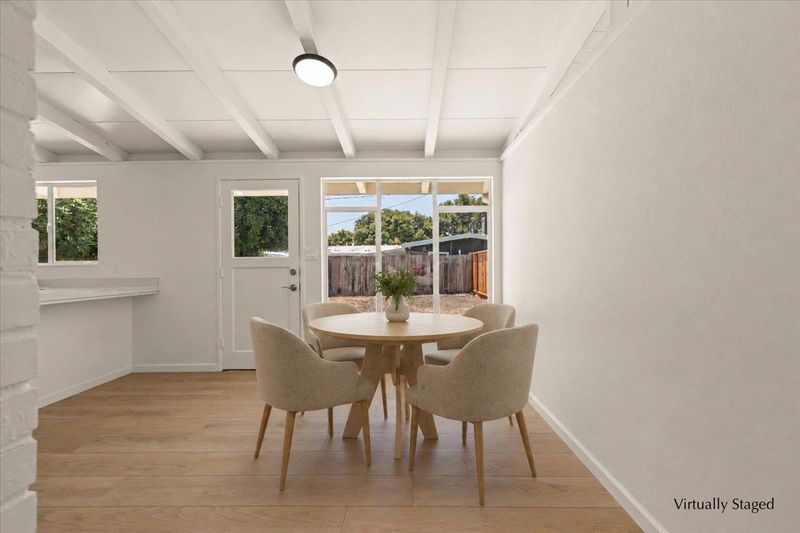
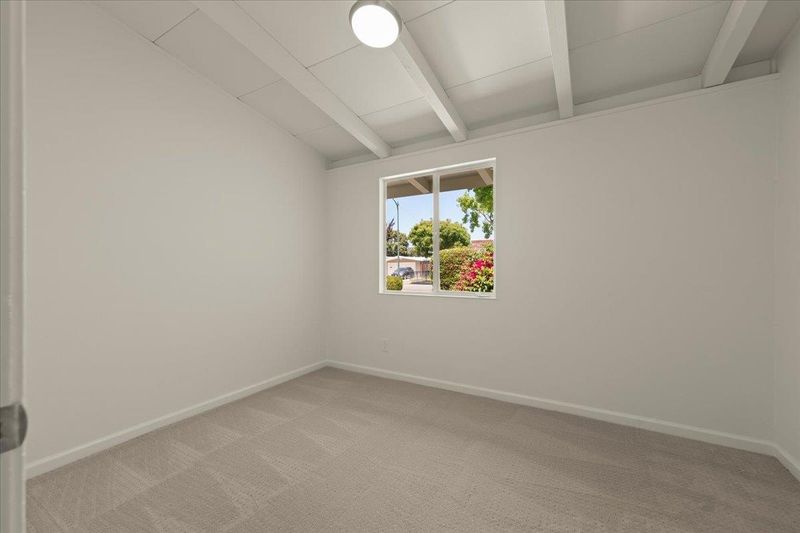
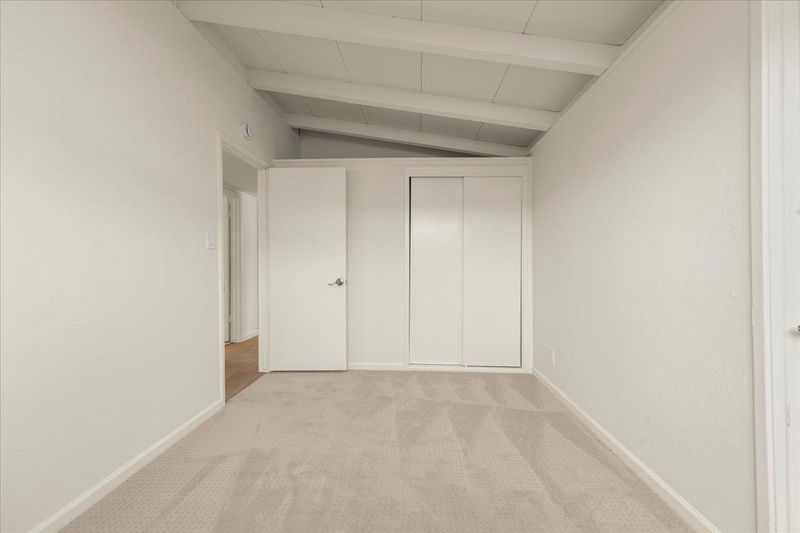
Well lit home with an abundance of natural light. New vinyl plank flooring & bedroom carpet in 2026, Fresh interior & exterior paint in 2026. Vaulted open beam ceilings makes home look more spacious. Dual sided wood burning fireplace adds coziness. Driveway, front walkway & back pation concrete new in 2026. This home is convenient to 101, 237, Google, Apple, Moffett Park & Santa Clara work centers.

- Days on Market
- 0 days
- Current Status
- Active
- Original Price
- $1,550,000
- List Price
- $1,550,000
- On Market Date
- Jul 7, 2026
- Property Type
- Single Family Home
- Area
- 19 - Sunnyvale
- Zip Code
- 94089
- MLS ID
- ML82053351
- APN
- 104-27-056
- Year Built
- 1958
- Stories in Building
- 1
- Possession
- COE
- Data Source
- MLSL
- Origin MLS System
- MLSListings, Inc.
Fairwood Elementary School
Public K-5 Elementary
Students: 435 Distance: 0.2mi
Mission Early College High
Public 10-12
Students: 101 Distance: 0.7mi
Lakewood Elementary School
Public K-5 Elementary
Students: 437 Distance: 0.7mi
Lamb-O Academy, Incorporated
Private 5-12
Students: 7 Distance: 0.9mi
San Miguel Elementary School
Public K-5 Elementary
Students: 403 Distance: 1.1mi
Rainbow Montessori C.D.C.
Private K-6 Montessori, Elementary, Coed
Students: 898 Distance: 1.3mi
- Bed
- 3
- Bath
- 2
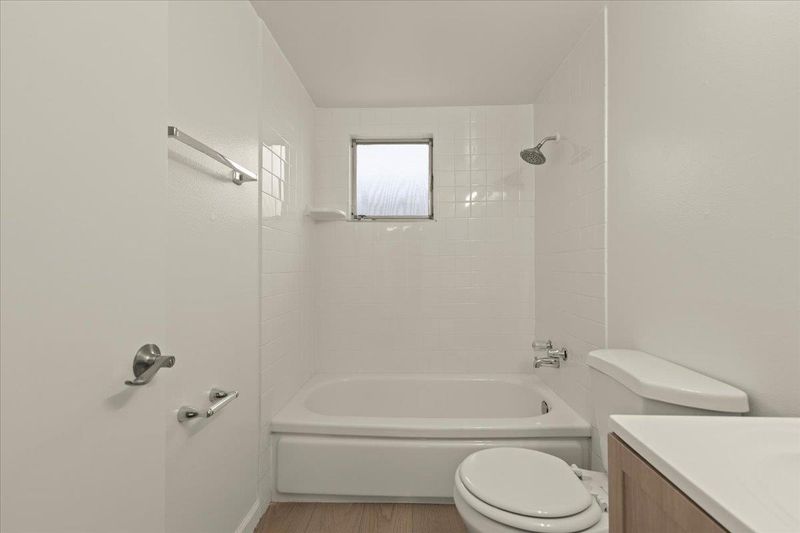
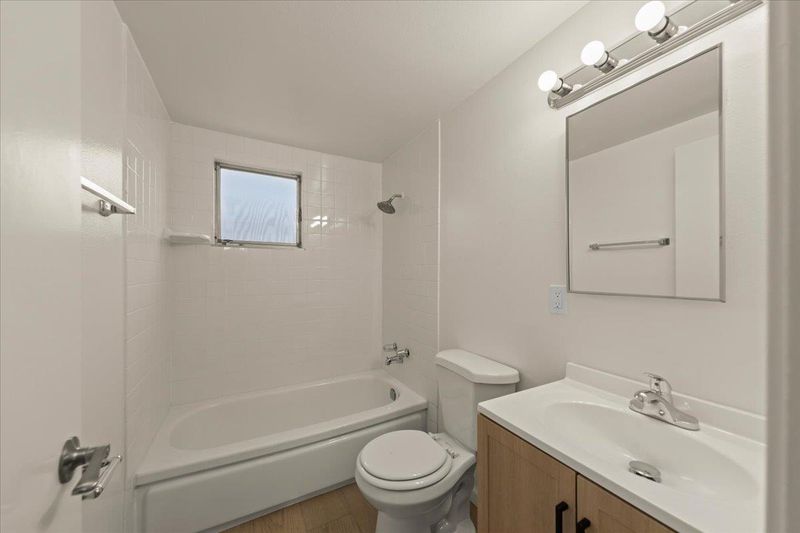
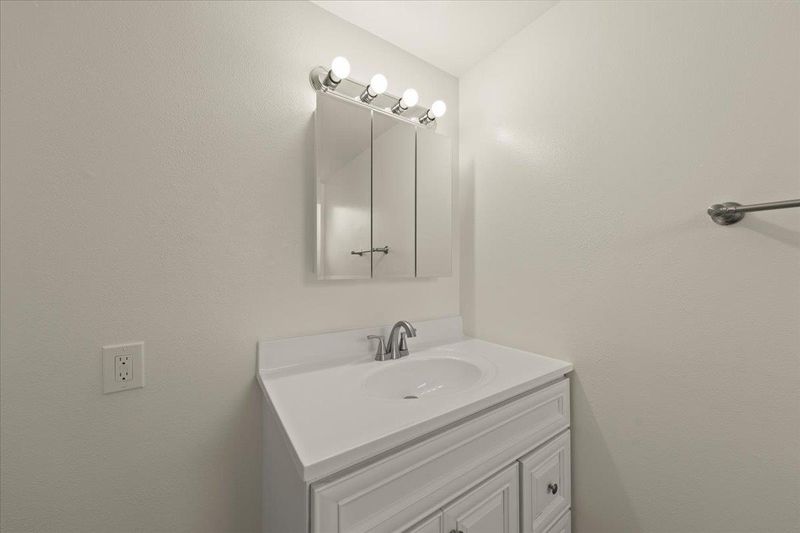
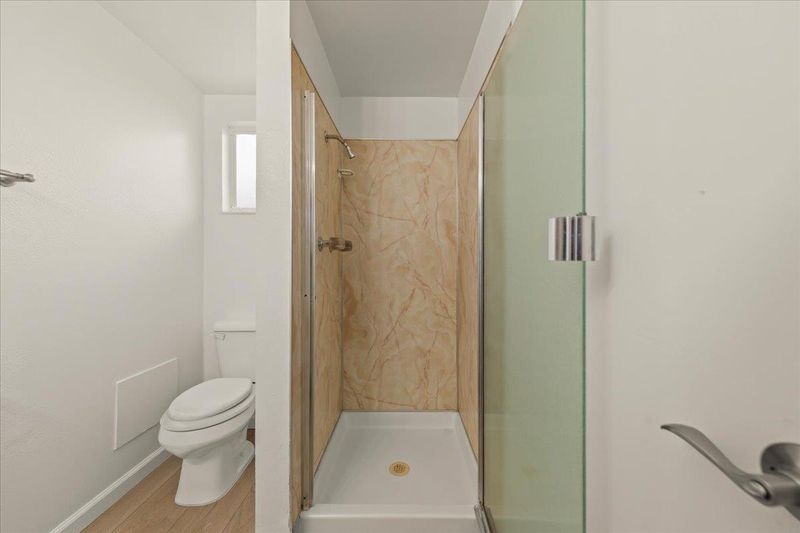
- Primary - Stall Shower(s), Shower over Tub - 1, Tile, Tub
- Parking
- 2
- Attached Garage, On Street
- SQ FT
- 1,108
- SQ FT Source
- Unavailable
- Lot SQ FT
- 5,670.0
- Lot Acres
- 0.130165 Acres
- Kitchen
- Countertop - Formica, Exhaust Fan, Garbage Disposal, Hood Over Range, Hookups - Gas, Oven Range - Gas, Pantry
- Cooling
- None
- Dining Room
- Dining Area
- Disclosures
- NHDS Report
- Family Room
- No Family Room
- Flooring
- Carpet, Vinyl / Linoleum
- Foundation
- Concrete Slab
- Fire Place
- Dual See Thru, Living Room, Wood Burning
- Heating
- Heating - 2+ Zones, Wall Furnace
- Laundry
- Electricity Hookup (110V), Electricity Hookup (220V), Gas Hookup, In Garage, Tub / Sink
- Possession
- COE
- Architectural Style
- Modern / High Tech
- Fee
- Unavailable
MLS and other Information regarding properties for sale as shown in Theo have been obtained from various sources such as sellers, public records, agents and other third parties. This information may relate to the condition of the property, permitted or unpermitted uses, zoning, square footage, lot size/acreage or other matters affecting value or desirability. Unless otherwise indicated in writing, neither brokers, agents nor Theo have verified, or will verify, such information. If any such information is important to buyer in determining whether to buy, the price to pay or intended use of the property, buyer is urged to conduct their own investigation with qualified professionals, satisfy themselves with respect to that information, and to rely solely on the results of that investigation.
School data provided by GreatSchools. School service boundaries are intended to be used as reference only. To verify enrollment eligibility for a property, contact the school directly.