

$699,000
1,080
SQ FT
$647
SQ/FT
6201 Thornhill Dr
@ Mountain Blvd - Merriewood, Oakland

- 2 Bed
- 2 Bath
- 0 Park
- 1,080 sqft
- Oakland
-

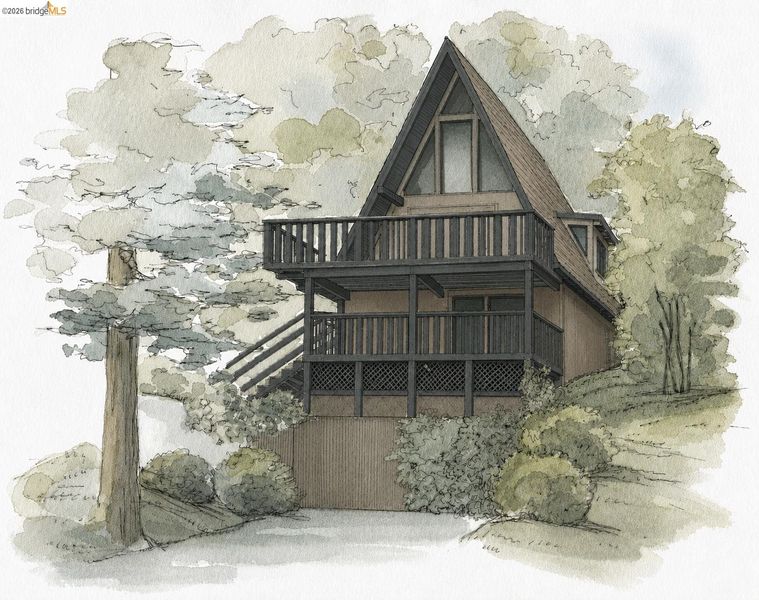
Not Every Home Is Meant for Everyone. This One Knows Exactly Who It's Looking For. Tucked among towering redwoods in Montclair's beloved Merriewood neighborhood, 6201 Thornhill is equal parts architectural gem and woodland retreat. Built in 1977, this home offers the confidence of more modern construction while delivering the architectural character that has made A-frames enduring design favorites. The experience begins before you ever open the front door. Pull into the private driveway beneath towering redwoods, where parking for up to three cars is a rare luxury in the hills. From there, a staircase begins the journey home. At the top, a sculptural collection of mature succulents welcomes you, signaling that you've escaped to your own modern treehouse. Inside, life unfolds across three thoughtfully separated levels, giving everyone—and everything—its own place. The lower level is dedicated to rest and retreat. The primary suite opens onto a secluded deck. It's the perfect place for journaling, an evening glass of wine, or simply listening to the breeze move through the canopy. This isn't the deck you'll use for entertaining—it's the one you'll quietly claim as your own. Laundry is conveniently located on this level as well. The main floor is where life comes together. Beneath soaring vaulted ceilings, the living room, dining area, and beautifully reimagined kitchen create an inviting space suited for quiet mornings and lively gatherings. The kitchen has been stylishly transformed from top to bottom. Just beyond, the second bedroom and beautifully renovated bath complete this level. Step outside onto the newly rebuilt deck where dining alfresco, container gardening, or simply soaking in the peaceful tree views become part of everyday life. Above it all, the loft is ready to become whatever you need it to be—a home office, music lounge, artist's studio, library, yoga retreat, or simply a space to let your imagination wander. One of the home's greatest surprises is just how connected it feels. Leave the car at home and stroll to Yarrow Nursery, the Montclair Swim Club, Thornhill Coffee House, Payakk, Thornhill Elementary, St. John's Episcopal School, and the storybook-like Montclair Library. It's a neighborhood where errands become conversations, neighbors become friends, and familiar faces become part of everyday life. If you've been waiting for a home with personality, you may have just found your place.

- Current Status
- Active - Coming Soon
- Original Price
- $699,000
- List Price
- $699,000
- On Market Date
- Aug 8, 2026
- Property Type
- Detached
- D/N/S
- Merriewood
- Zip Code
- 94611
- MLS ID
- 41144350
- APN
- 48G744020
- Year Built
- 1977
- Stories in Building
- 3
- Possession
- Close Of Escrow
- Data Source
- MAXEBRDI
- Origin MLS System
- Bridge AOR
Thornhill Elementary School
Public K-5 Elementary, Core Knowledge
Students: 410 Distance: 0.3mi
Doulos Academy
Private 1-12
Students: 6 Distance: 0.4mi
Montclair Elementary School
Public K-5 Elementary
Students: 640 Distance: 0.7mi
Holy Names High School
Private 9-12 Secondary, Religious, All Female
Students: 138 Distance: 1.2mi
Aurora School
Private K-5 Alternative, Elementary, Coed
Students: 100 Distance: 1.2mi
St. Theresa School
Private K-8 Elementary, Religious, Coed
Students: 225 Distance: 1.2mi
- Bed
- 2
- Bath
- 2
- Parking
- 0
- Off Street, Parking Lot, No Garage, Private
- SQ FT
- 1,080
- SQ FT Source
- Public Records
- Lot SQ FT
- 8,318.0
- Lot Acres
- 0.19 Acres
- Pool Info
- None
- Kitchen
- Dishwasher, Free-Standing Range, Refrigerator, Dryer, Washer, Gas Water Heater, 220 Volt Outlet, Stone Counters, Disposal, Range/Oven Free Standing
- Cooling
- None
- Disclosures
- Nat Hazard Disclosure, Disclosure Package Avail
- Entry Level
- Flooring
- Laminate, Tile, Wood, Engineered Wood
- Foundation
- Fire Place
- Gas Piped
- Heating
- Radiant
- Laundry
- 220 Volt Outlet, Dryer, Gas Dryer Hookup, Laundry Room, Washer
- Upper Level
- 1 Bedroom, 1 Bath, Main Entry
- Main Level
- Primary Bedrm Suite - 1, Laundry Facility
- Views
- Trees/Woods
- Possession
- Close Of Escrow
- Basement
- Crawl Space
- Architectural Style
- A-Frame
- Construction Status
- Existing
- Location
- Sloped Up, Front Yard
- Roof
- Composition Shingles
- Water and Sewer
- Public
- Fee
- Unavailable
MLS and other Information regarding properties for sale as shown in Theo have been obtained from various sources such as sellers, public records, agents and other third parties. This information may relate to the condition of the property, permitted or unpermitted uses, zoning, square footage, lot size/acreage or other matters affecting value or desirability. Unless otherwise indicated in writing, neither brokers, agents nor Theo have verified, or will verify, such information. If any such information is important to buyer in determining whether to buy, the price to pay or intended use of the property, buyer is urged to conduct their own investigation with qualified professionals, satisfy themselves with respect to that information, and to rely solely on the results of that investigation.
School data provided by GreatSchools. School service boundaries are intended to be used as reference only. To verify enrollment eligibility for a property, contact the school directly.