

$849,999
2,338
SQ FT
$364
SQ/FT
379 Savannah Way
@ Walnut/Central - Brentwood

- 4 Bed
- 3 Bath
- 2 Park
- 2,338 sqft
- Brentwood
-

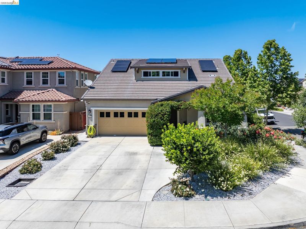
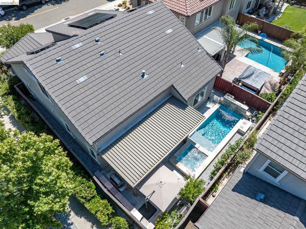
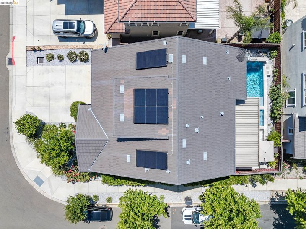
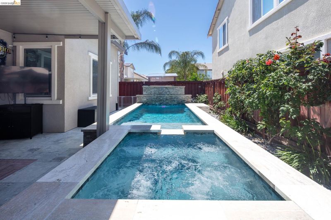
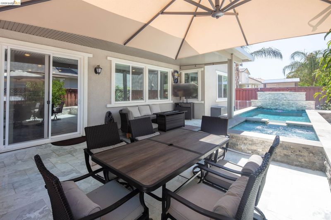
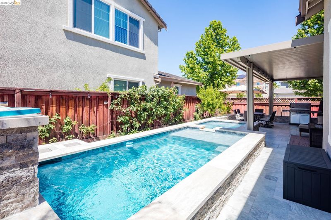
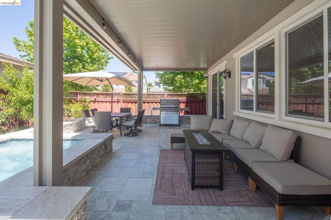
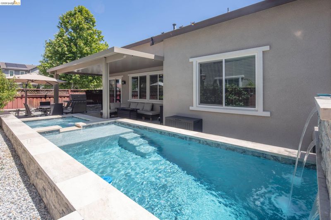
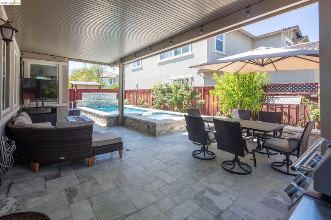
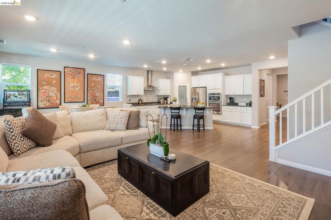
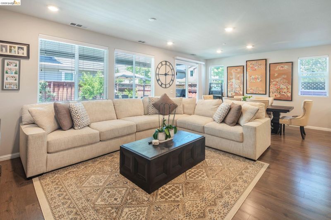
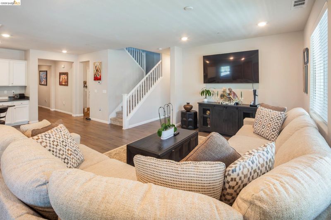
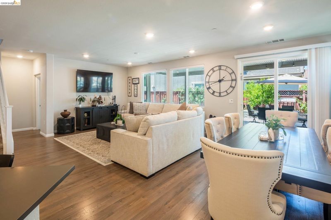
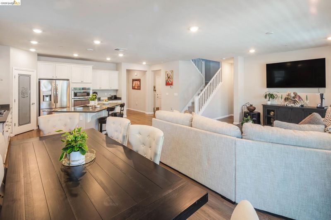
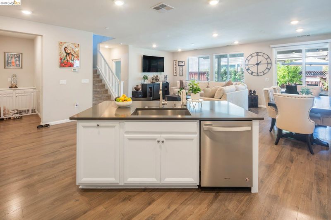
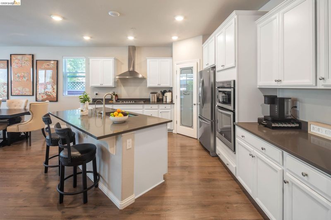
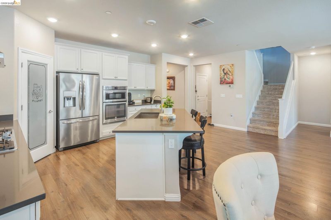
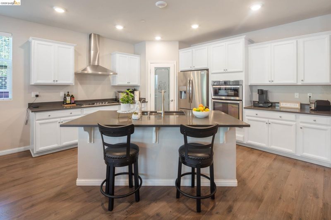
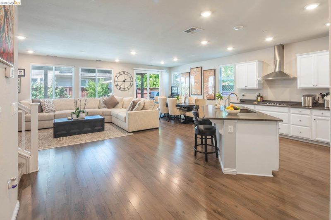
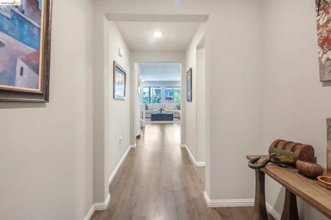
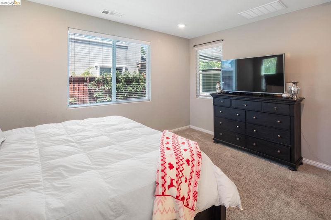
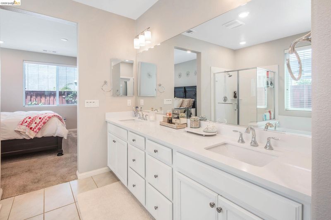
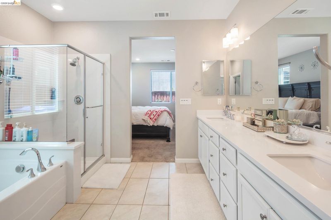
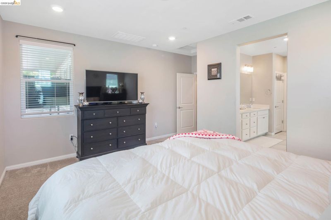
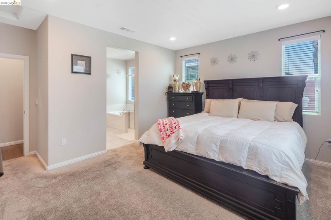
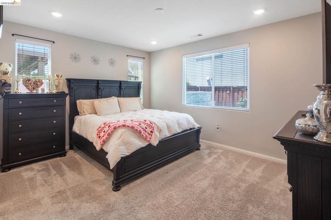
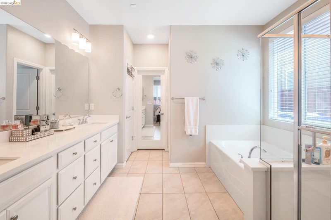
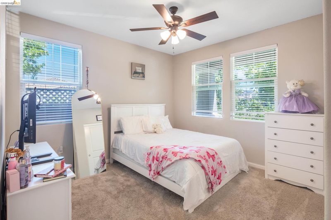
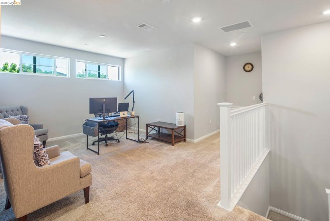
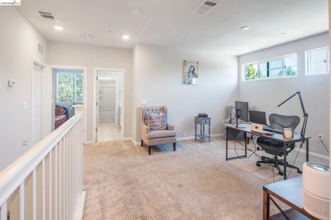
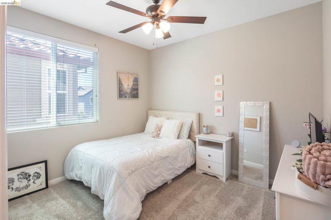
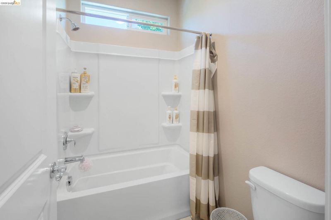
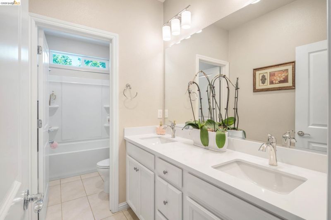
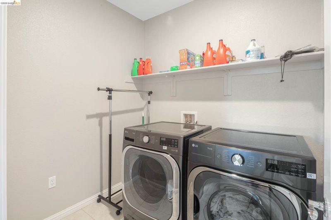
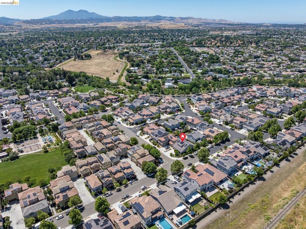
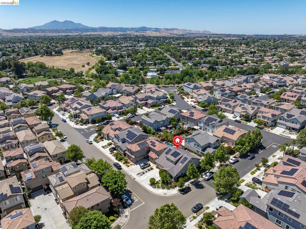
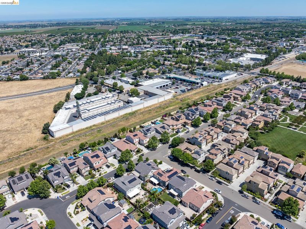
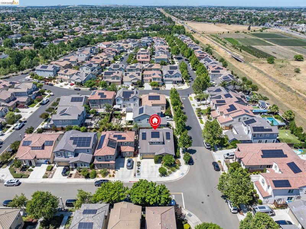
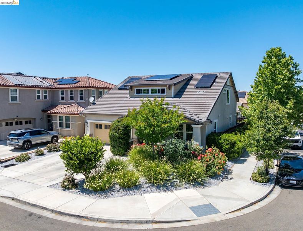
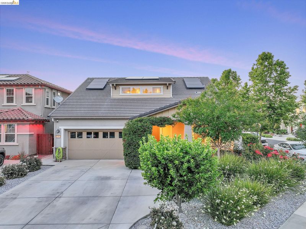
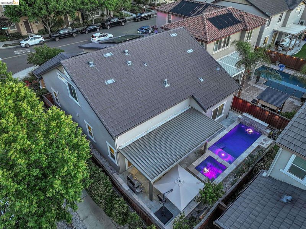
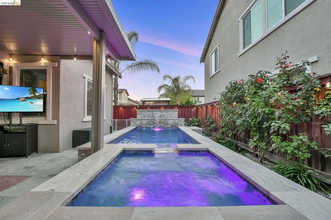
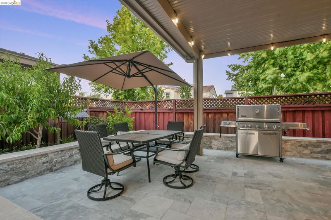
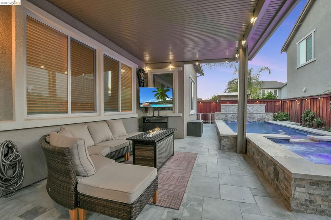
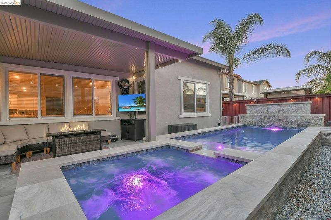
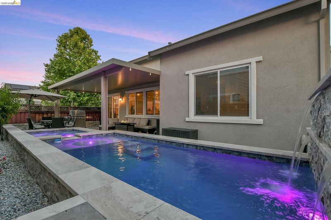
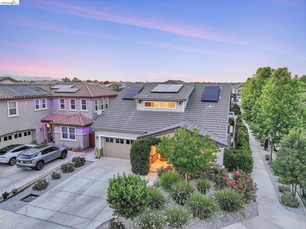
Discover an exceptional residential property at 379 Savannah Way, Brentwood, CA,. This attractive residence offers a harmonious blend of sophisticated design and comfortable living, promising an elevated lifestyle. The kitchen, a true culinary haven, features a double oven and stone counters, seamlessly integrated with an island that includes a convenient sink. Its open-plan design flows effortlessly into the living room, creating an ideal space for entertaining and everyday life. The living room itself is distinguished by elegant hardwood flooring, adding warmth and character. Retreat to a bathroom designed for relaxation, offering a large double vanity and a spacious walk-in shower. Each bedroom provides a private sanctuary, with at least one featuring an ensuite bathroom for ultimate convenience and privacy. Step outside to your private yard, where an inviting fire pit and an outdoor dining area create the perfect setting for al fresco gatherings. The outdoor living space extends to a private pool, complete with a hot tub and a captivating water feature, promising endless enjoyment. For sustainable living, solar panels are integrated into the property. Additional conveniences include a dedicated laundry room and an attached built-in garage. A charming patio offers another spot for quiet reflection or lively conversation, and a private outdoor hot tub provides a secluded escape. This property presents a unique opportunity to embrace a lifestyle of comfort and elegance; inquire today to experience it firsthand. Buyers may qualify for $10K in closing cost assistance and low/no down payment financing due to property location - ask for details

- Current Status
- Active
- Original Price
- $849,999
- List Price
- $849,999
- On Market Date
- May 13, 2026
- Property Type
- Detached
- D/N/S
- Brentwood
- Zip Code
- 94513
- MLS ID
- 41134571
- APN
- 0176900173
- Year Built
- 2018
- Stories in Building
- 2
- Possession
- Close Of Escrow
- Data Source
- MAXEBRDI
- Origin MLS System
- DELTA
Liberty Adult Education
Public n/a Adult Education, Yr Round
Students: NA Distance: 0.5mi
Independence High School
Public 9-12 Yr Round
Students: 250 Distance: 0.5mi
Dainty Center/Willow Wood School
Private K-6 Elementary, Coed
Students: 39 Distance: 0.5mi
Lighthouse Christian Academy
Private 1-12 Religious, Coed
Students: 19 Distance: 0.5mi
William B. Bristow Middle School
Public 6-8 Middle, Yr Round
Students: 1193 Distance: 0.6mi
Liberty High School
Public 9-12 Secondary, Yr Round
Students: 2708 Distance: 0.6mi
- Bed
- 4
- Bath
- 3
- Parking
- 2
- Attached, Garage Door Opener
- SQ FT
- 2,338
- SQ FT Source
- Public Records
- Lot SQ FT
- 5,639.0
- Lot Acres
- 0.13 Acres
- Pool Info
- In Ground, Solar Heat
- Kitchen
- Dishwasher, Gas Range, Plumbed For Ice Maker, Microwave, Water Filter System, Water Softener, Tankless Water Heater, Breakfast Bar, Counter - Solid Surface, Eat-in Kitchen, Disposal, Gas Range/Cooktop, Ice Maker Hookup, Kitchen Island, Pantry
- Cooling
- Central Air
- Disclosures
- Nat Hazard Disclosure, Disclosure Package Avail
- Entry Level
- Exterior Details
- Back Yard, Front Yard, Side Yard, Landscape Front
- Flooring
- Tile, Carpet, Engineered Wood
- Foundation
- Fire Place
- None
- Heating
- Forced Air
- Laundry
- Hookups Only, Laundry Room
- Upper Level
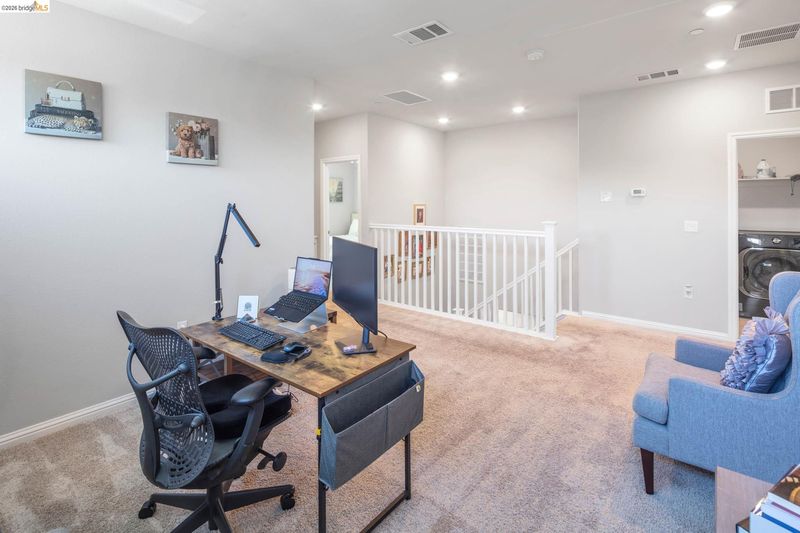
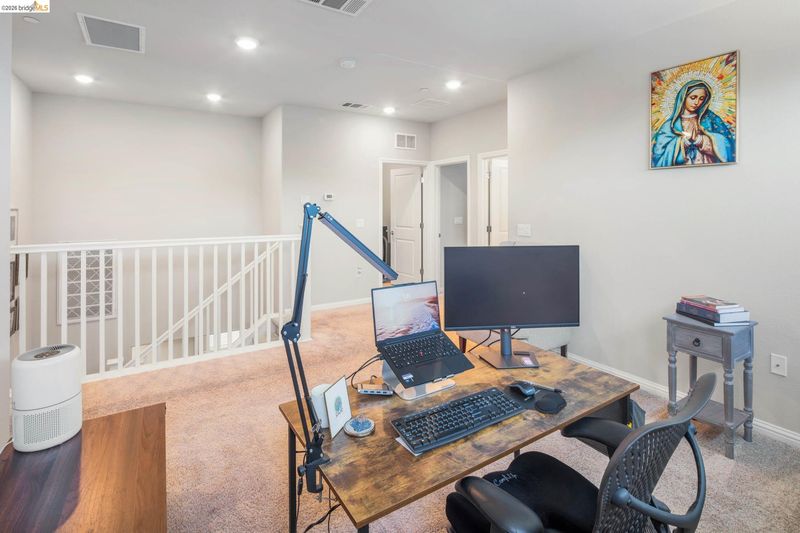
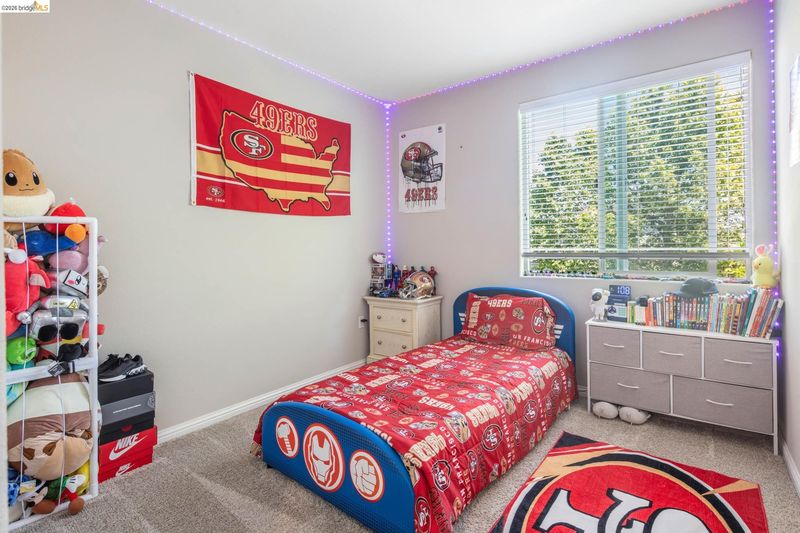
- 2 Bedrooms, 1 Bath, Laundry Facility, Loft
- Main Level
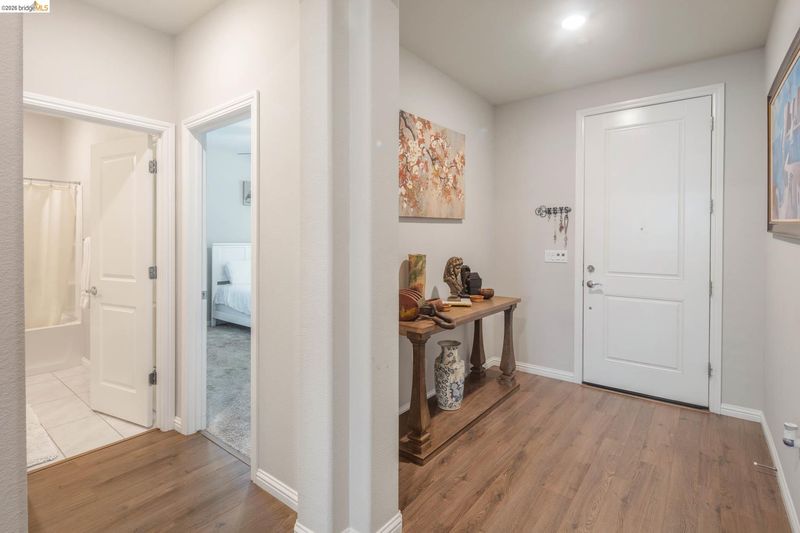
- 1 Bedroom, 1 Bath, Primary Bedrm Suite - 1, Main Entry
- Possession
- Close Of Escrow
- Architectural Style
- Contemporary
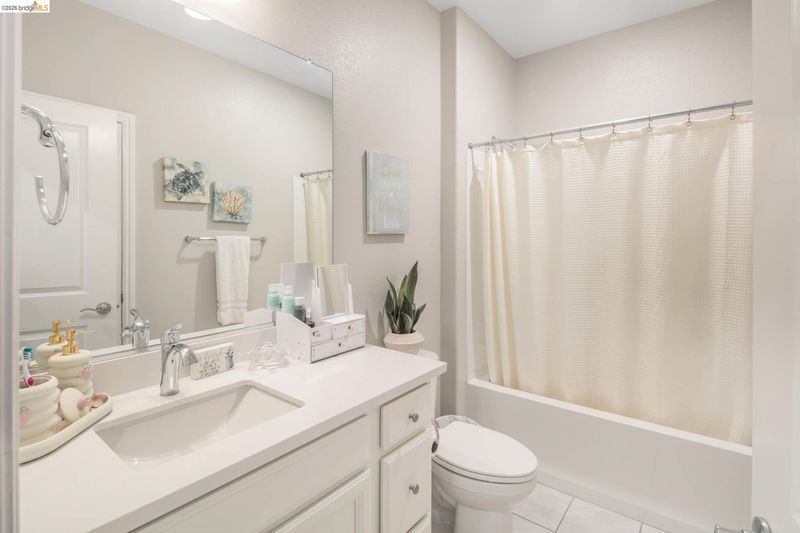
- Non-Master Bathroom Includes
- Shower Over Tub, Double Vanity
- Construction Status
- Existing
- Additional Miscellaneous Features
- Back Yard, Front Yard, Side Yard, Landscape Front
- Location
- Rectangular Lot, Back Yard, Front Yard
- Roof
- Tile
- Water and Sewer
- Public
- Fee
- Unavailable
MLS and other Information regarding properties for sale as shown in Theo have been obtained from various sources such as sellers, public records, agents and other third parties. This information may relate to the condition of the property, permitted or unpermitted uses, zoning, square footage, lot size/acreage or other matters affecting value or desirability. Unless otherwise indicated in writing, neither brokers, agents nor Theo have verified, or will verify, such information. If any such information is important to buyer in determining whether to buy, the price to pay or intended use of the property, buyer is urged to conduct their own investigation with qualified professionals, satisfy themselves with respect to that information, and to rely solely on the results of that investigation.
School data provided by GreatSchools. School service boundaries are intended to be used as reference only. To verify enrollment eligibility for a property, contact the school directly.