

$1,149,000
1,742
SQ FT
$660
SQ/FT
3352 Mission Drive
@ Patterson Lane - 46 - Soquel, Santa Cruz

- 3 Bed
- 3 Bath
- 1 Park
- 1,742 sqft
- SANTA CRUZ
-

-
Sat Oct 10, 2:00 pm - 4:00 pm
-
Sun Oct 11, 2:00 pm - 4:00 pm
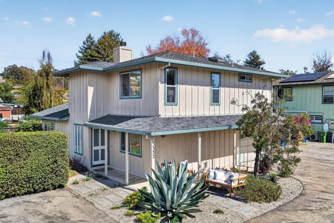
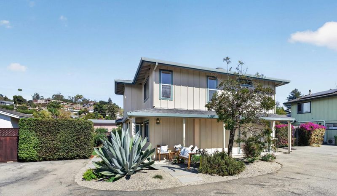
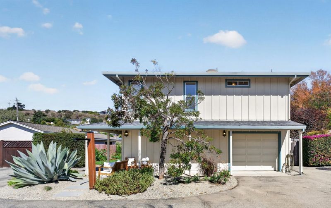
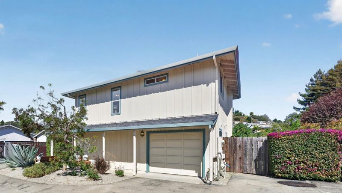
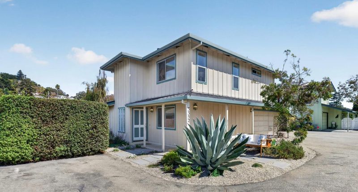
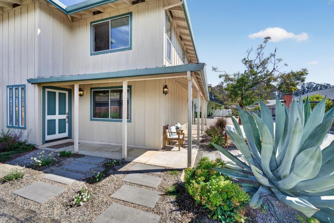
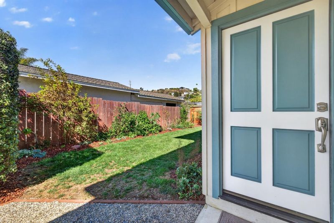
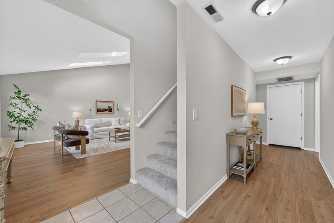
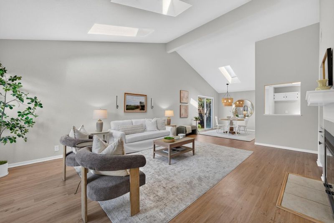
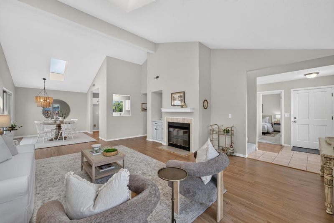
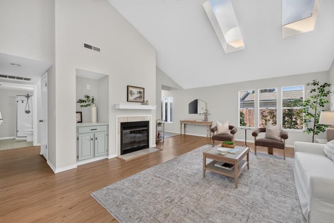
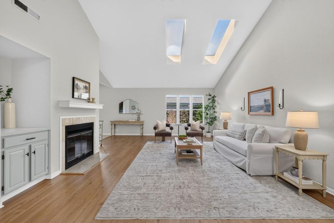
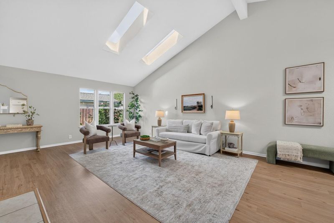
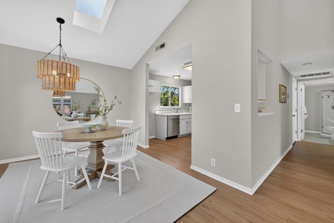
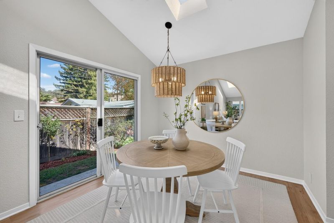
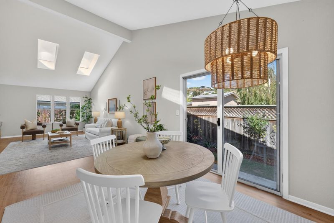
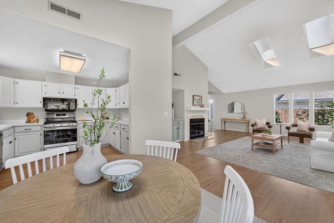
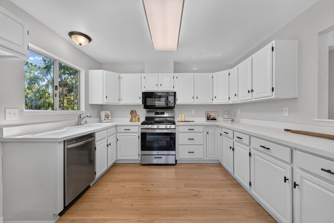
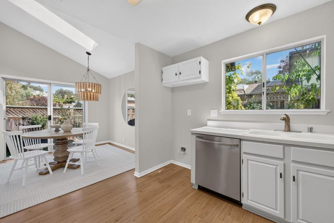
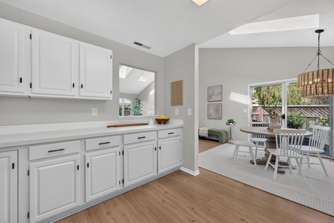
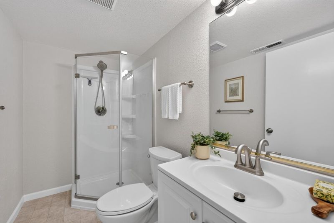
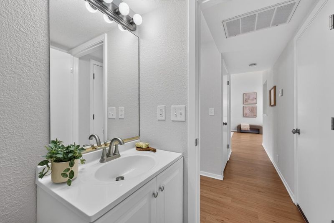
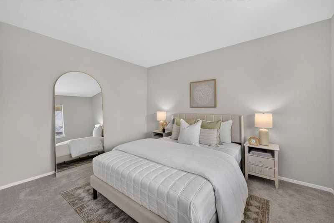
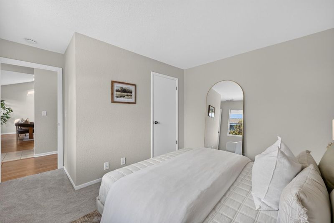
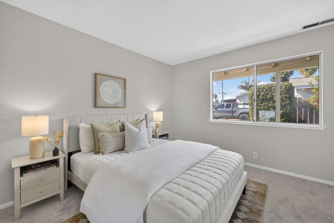
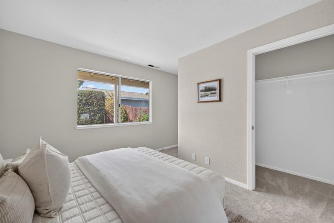
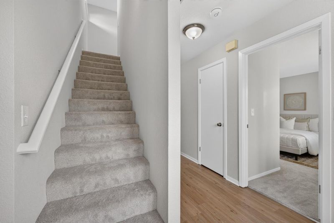
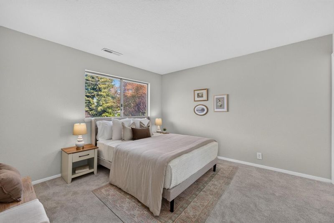
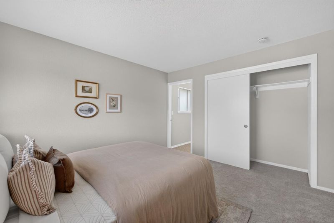
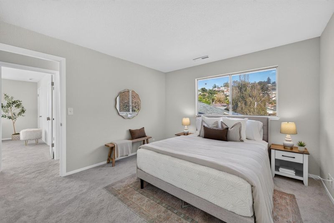
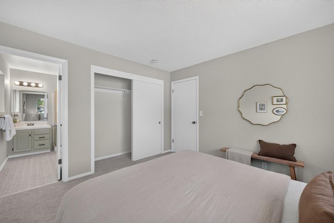
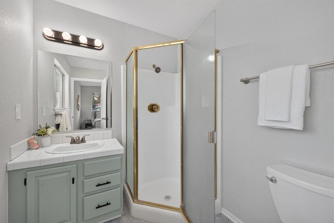
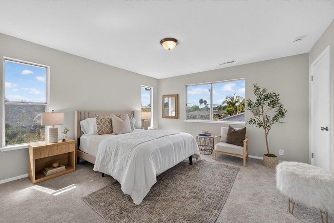
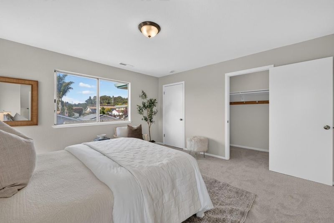
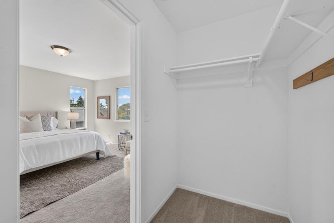
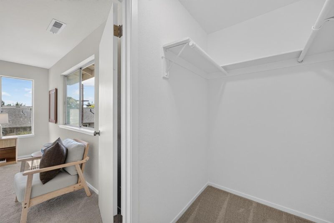
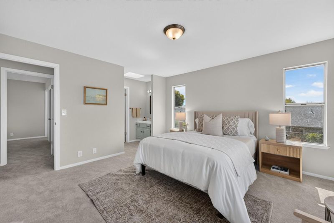
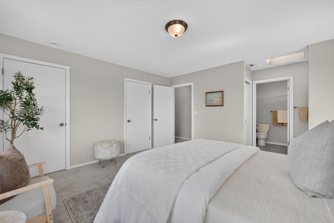
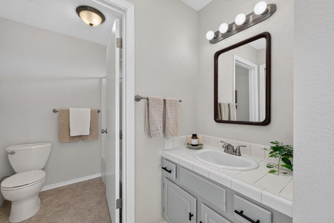
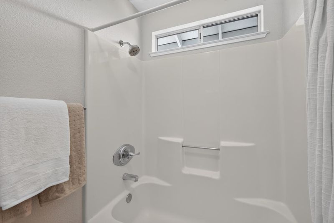
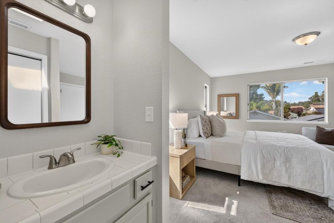
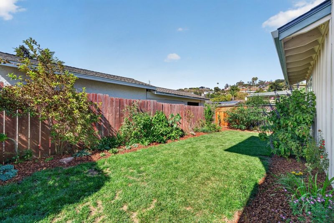
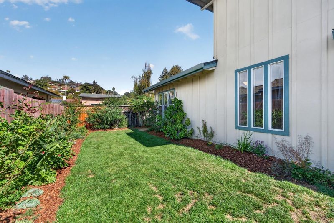
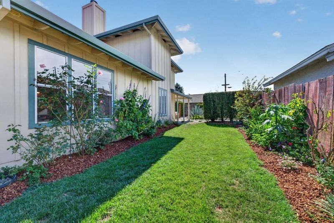
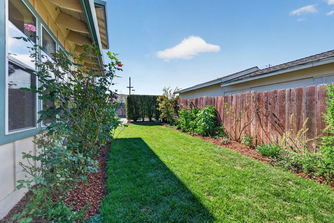
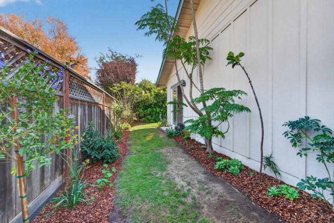
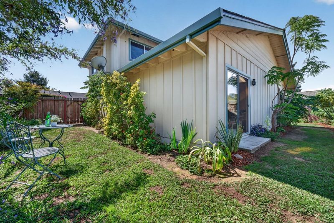
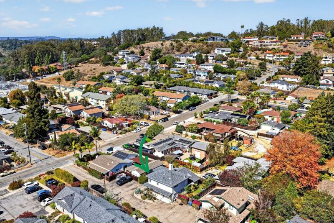
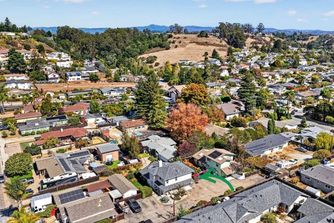
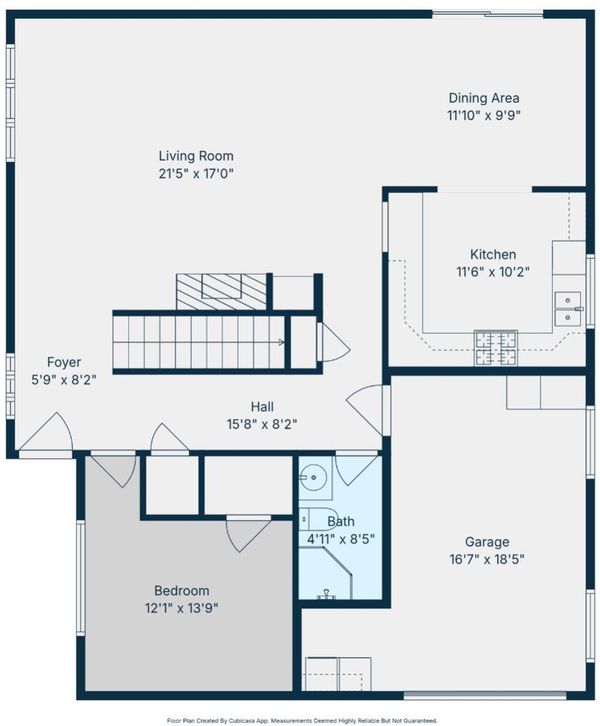
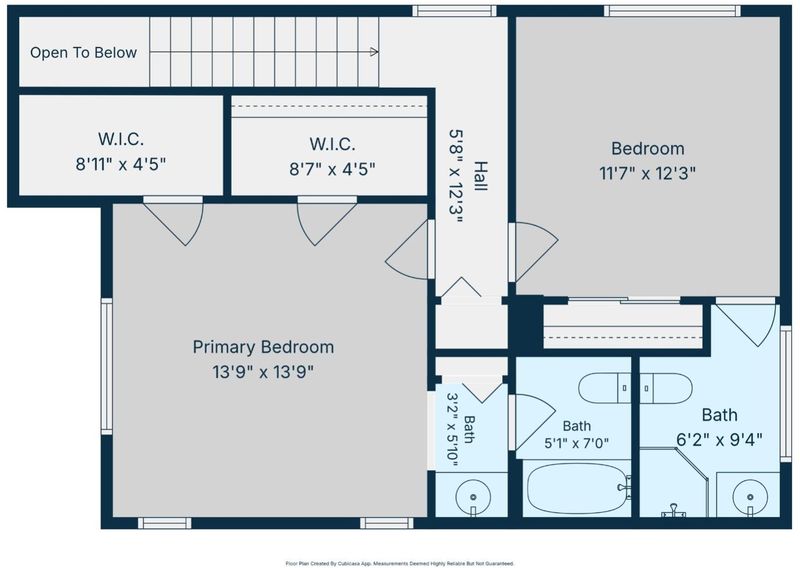
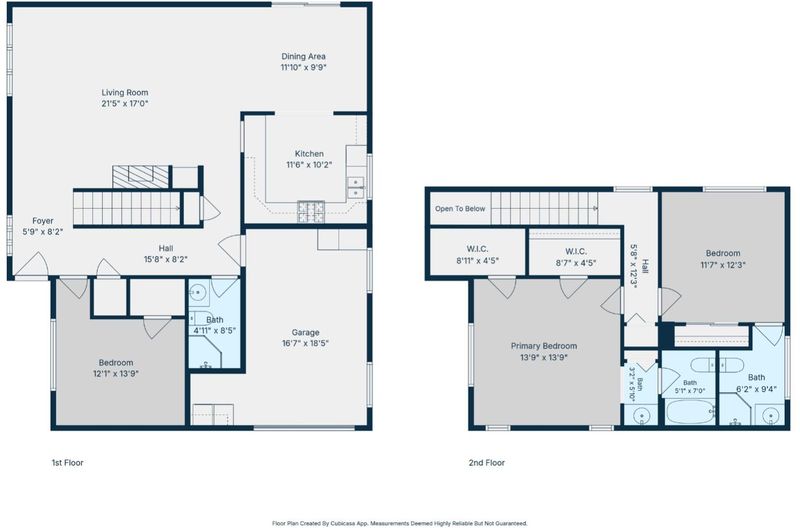
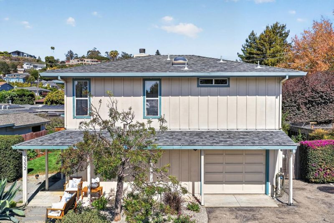
Welcome to this warm and spacious single family home in a prime location next to Santa Cruz Gardens. This home offers an exceptionally quiet setting just minutes from Soquel, Capitola and downtown Santa Cruz, the Yacht Harbor and beaches, and the best of coastal living. The modern, open floor plan features vaulted ceilings, skylights, abundant natural light, and a wood-burning fireplace. The expansive living room is finished in luxury vinyl plank flooring and brand new carpet graces the bedrooms, hallway and staircase. Downstairs there is a ground-floor bedroom and full bath, while above there are two en-suite bedrooms, with a pair of walk-in closets in the primary. Major systems are already upgraded with a two-year-new roof, and a furnace and water heater both installed just one year ago. The home comes complete with an attached single car garage, 3 off-street parking spaces, and a charming, private backyard wraps around the house. Close to schools, shopping, restaurants, local walking trails, Sutter Health and Dominican Hospitals, with easy access to Highway 1 and Soquel San Jose Road.

- Days on Market
- 0 days
- Current Status
- Active
- Original Price
- $1,149,000
- List Price
- $1,149,000
- On Market Date
- Oct 8, 2026
- Property Type
- Single Family Home
- Area
- 46 - Soquel
- Zip Code
- 95065
- MLS ID
- ML82062550
- APN
- 025-341-02-000
- Year Built
- 1990
- Stories in Building
- 2
- Possession
- COE
- Data Source
- MLSL
- Origin MLS System
- MLSListings, Inc.
Good Shepherd Catholic School
Private PK-8 Elementary, Religious, Nonprofit
Students: 252 Distance: 0.5mi
The Bay School
Private n/a Combined Elementary And Secondary, Coed
Students: 40 Distance: 0.6mi
Tierra Pacifica Charter School
Charter K-8 Elementary
Students: 155 Distance: 0.6mi
Ocean Alternative Education Center
Public K-8 Elementary
Students: 89 Distance: 0.6mi
Green Acres Elementary School
Public K-5 Elementary, Core Knowledge
Students: 385 Distance: 0.7mi
Santa Cruz Gardens Elementary School
Public K-5 Elementary, Coed
Students: 286 Distance: 0.8mi
- Bed
- 3
- Bath
- 3
- Full on Ground Floor
- Parking
- 1
- Attached Garage, Guest / Visitor Parking, On Street
- SQ FT
- 1,742
- SQ FT Source
- Unavailable
- Lot SQ FT
- 3,398.0
- Lot Acres
- 0.078007 Acres
- Kitchen
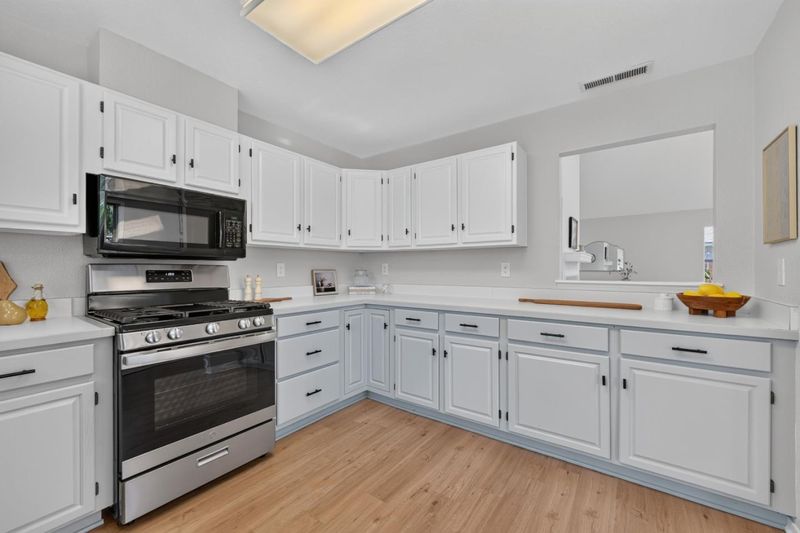
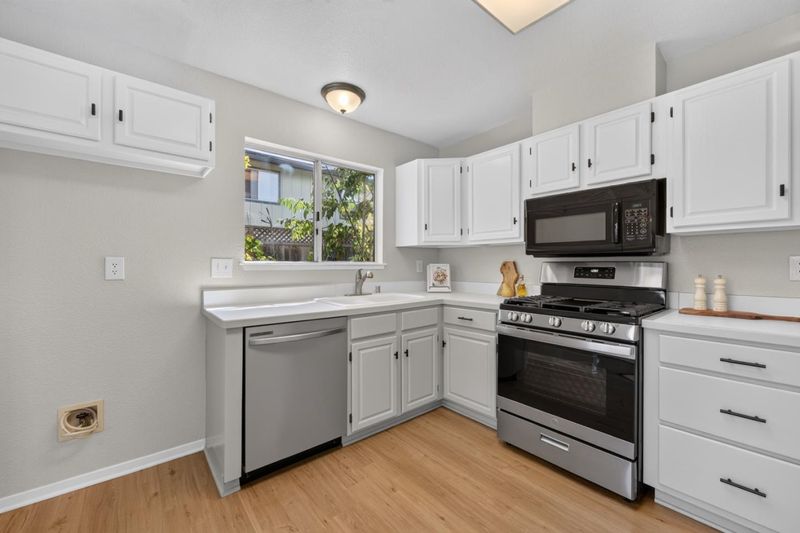
- Cooktop - Gas, Dishwasher, Microwave, Oven Range - Gas
- Cooling
- None
- Dining Room
- Dining Area in Living Room, No Formal Dining Room
- Disclosures
- Flood Zone - See Report, Natural Hazard Disclosure, NHDS Report
- Family Room
- No Family Room
- Flooring
- Carpet, Vinyl / Linoleum
- Foundation
- Concrete Slab
- Fire Place
- Living Room
- Heating
- Central Forced Air - Gas
- Laundry
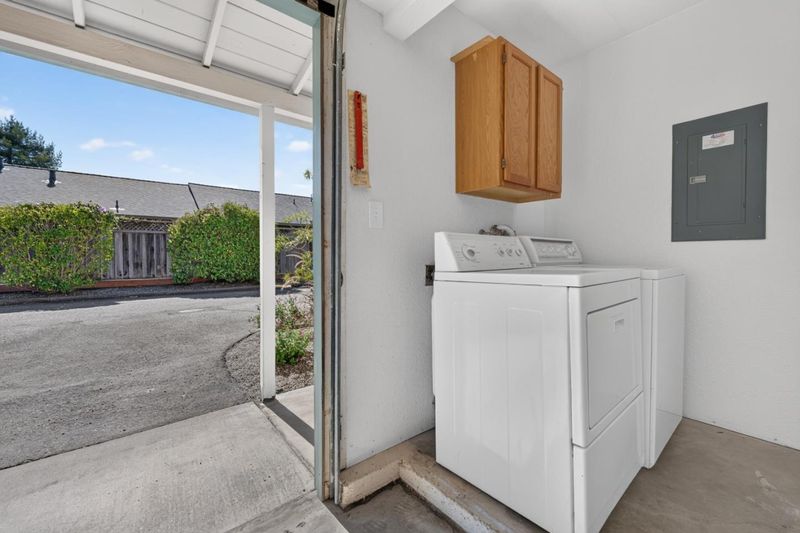
- In Garage, Washer / Dryer
- Views
- Neighborhood
- Possession
- COE
- Fee
- Unavailable
MLS and other Information regarding properties for sale as shown in Theo have been obtained from various sources such as sellers, public records, agents and other third parties. This information may relate to the condition of the property, permitted or unpermitted uses, zoning, square footage, lot size/acreage or other matters affecting value or desirability. Unless otherwise indicated in writing, neither brokers, agents nor Theo have verified, or will verify, such information. If any such information is important to buyer in determining whether to buy, the price to pay or intended use of the property, buyer is urged to conduct their own investigation with qualified professionals, satisfy themselves with respect to that information, and to rely solely on the results of that investigation.
School data provided by GreatSchools. School service boundaries are intended to be used as reference only. To verify enrollment eligibility for a property, contact the school directly.