

$5,500,000
2,180
SQ FT
$2,523
SQ/FT
600 Wallea Drive
@ San Mateo between Santa Cruz and Middle Avenues - 303 - Central Menlo, Menlo Park

- 3 Bed
- 3 Bath
- 2 Park
- 2,180 sqft
- MENLO PARK
-

-
Sat Oct 10, 1:00 pm - 4:00 pm
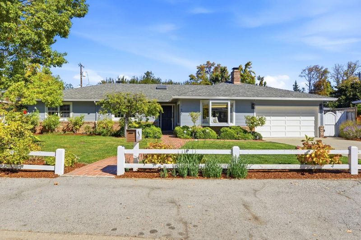
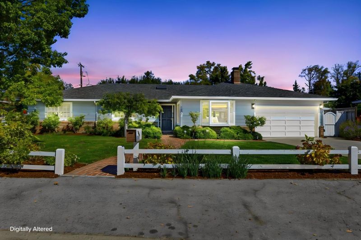
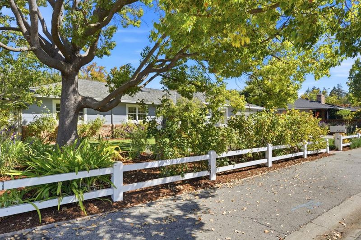
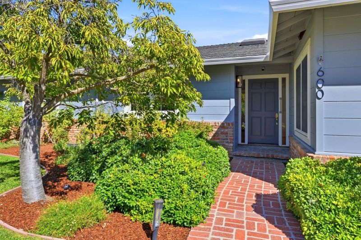
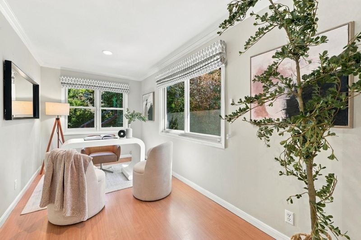
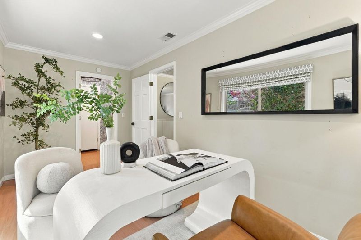
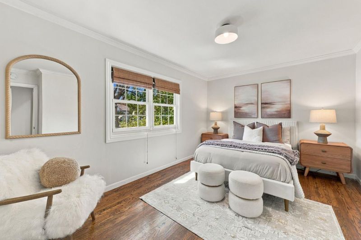
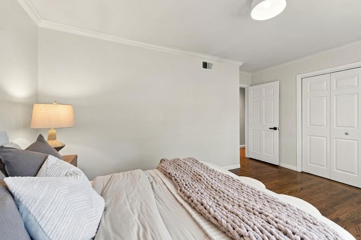
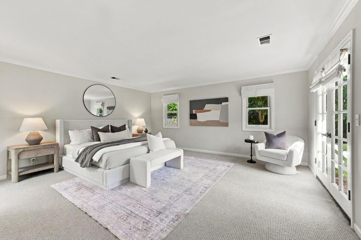
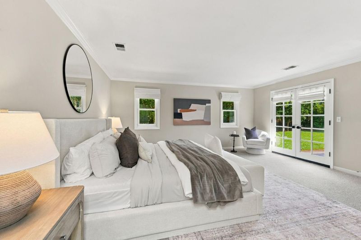
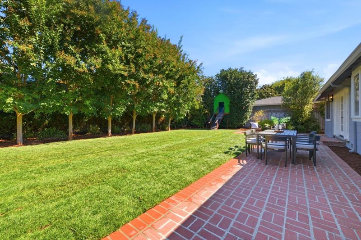
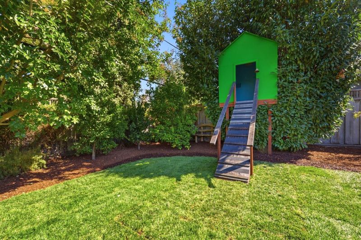
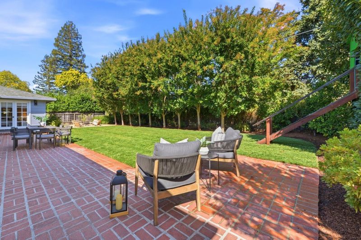
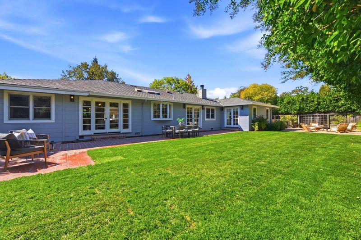
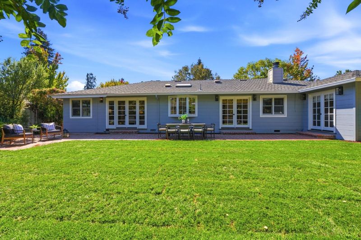
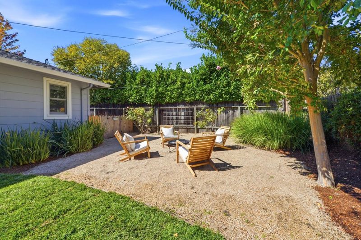
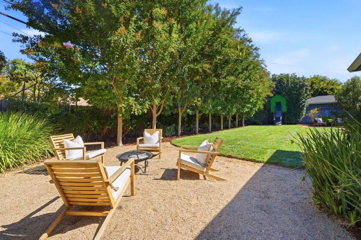
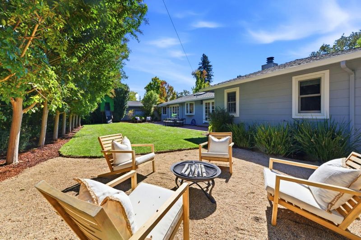
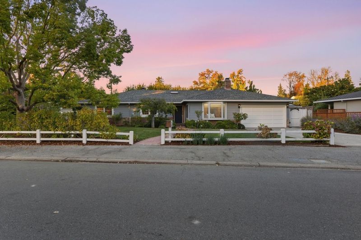
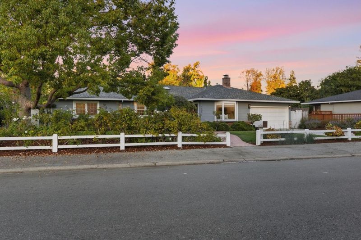
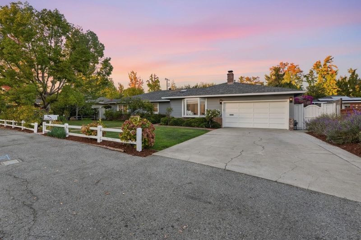
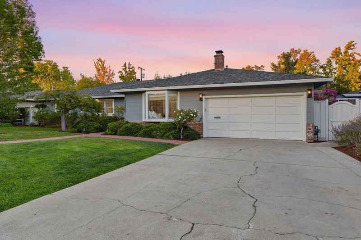
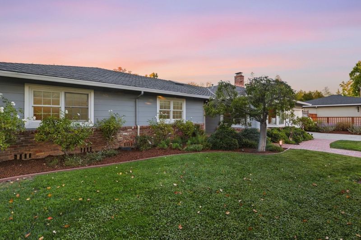
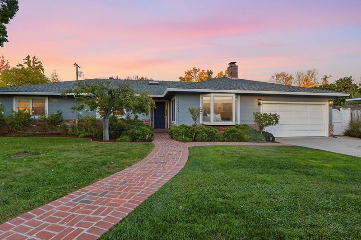
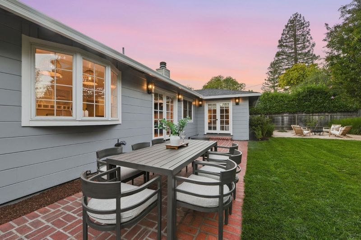
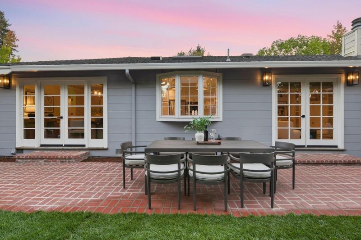
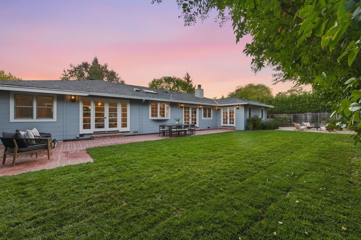
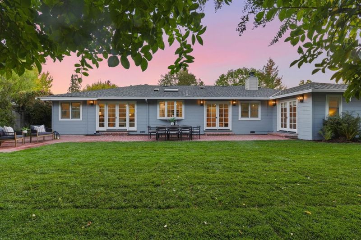
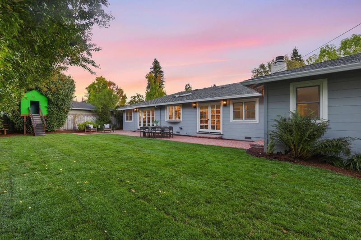
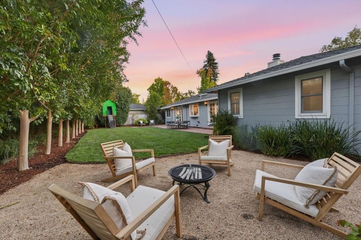
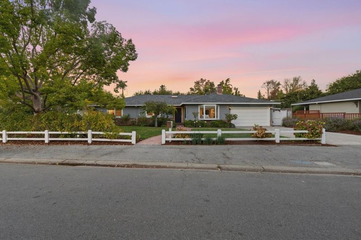
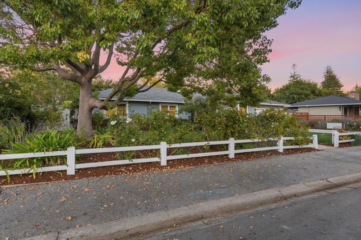
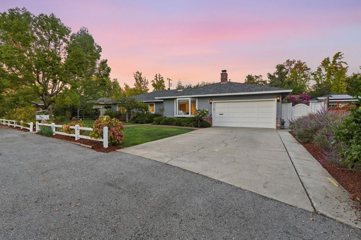
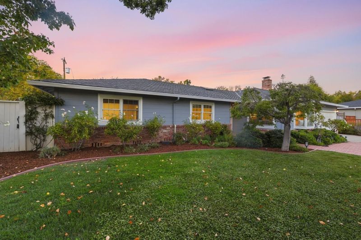
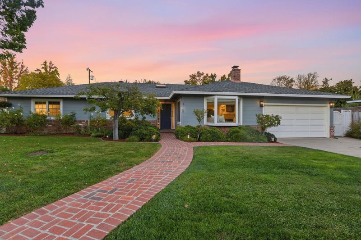
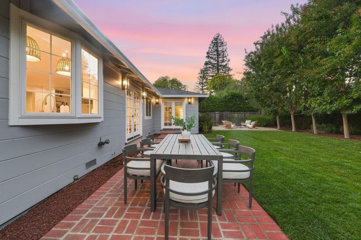
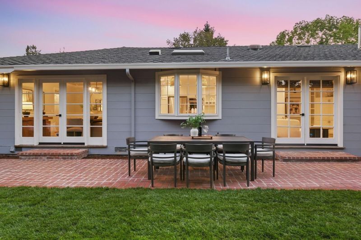
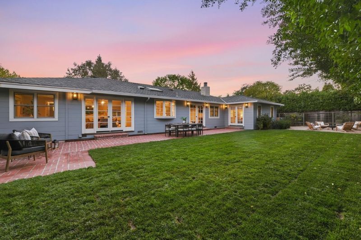
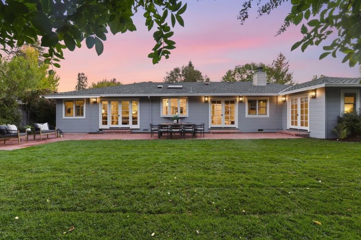
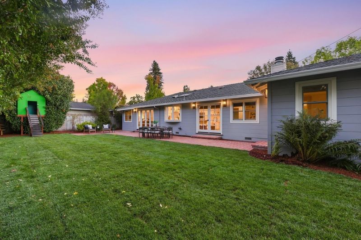
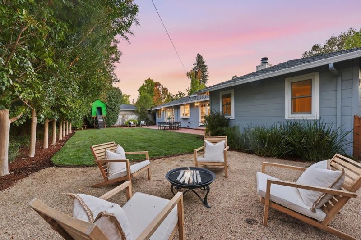
Do not miss this fabulously located 3/3 home with bonus office in Central Menlo Park. Ready to enjoy "as-is" or remodel to suit your personal preference. Mature garden with large back yard.
-
Sun Oct 11, 1:00 pm - 4:00 pm
Do not miss this fabulously located 3/3 home with bonus office in Central Menlo Park. Ready to enjoy "as-is" or remodel to suit your personal preference. Mature garden with large back yard.
-
Sat Oct 17, 1:00 pm - 4:00 pm
Do not miss this fabulously located 3/3 home with bonus office in Central Menlo Park. Ready to enjoy "as-is" or remodel to suit your personal preference. Mature garden with large back yard.
-
Sun Oct 18, 1:00 pm - 4:00 pm
Do not miss this fabulously located 3/3 home with bonus office in Central Menlo Park. Ready to enjoy "as-is" or remodel to suit your personal preference. Mature garden with large back yard.
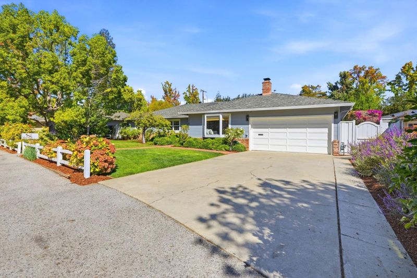
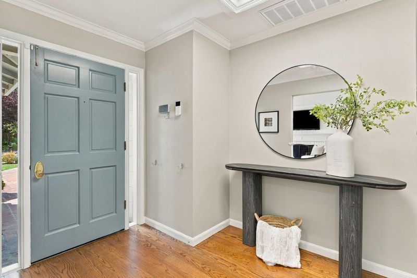
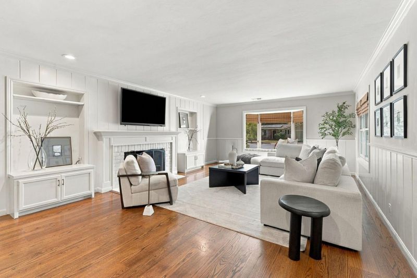
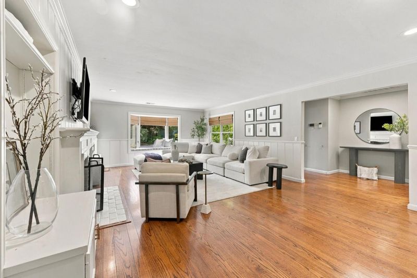
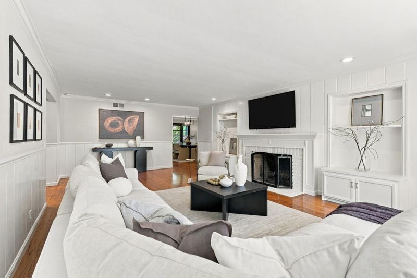
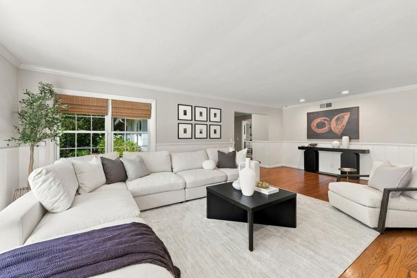
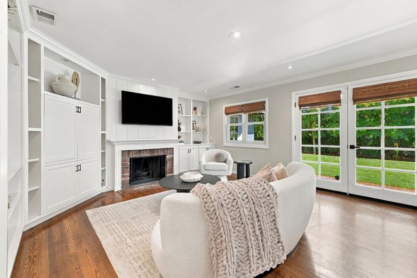
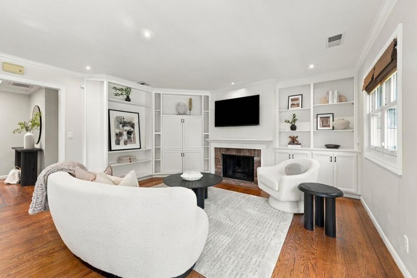
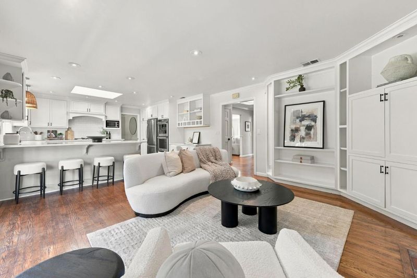
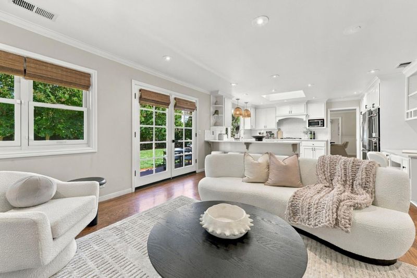
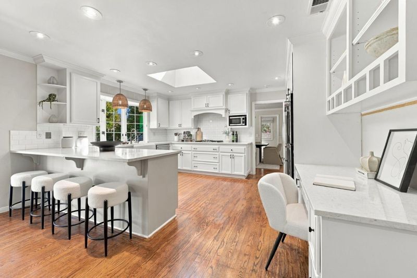
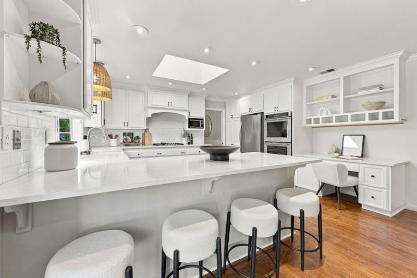
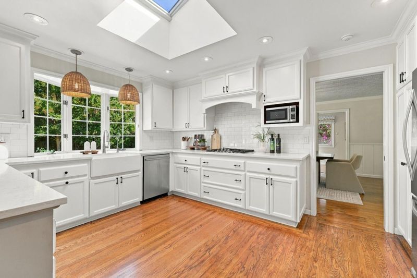
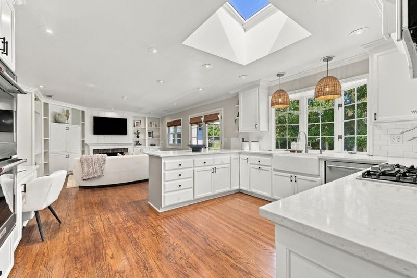
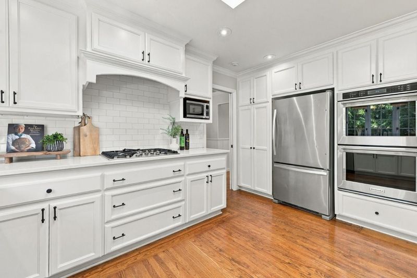
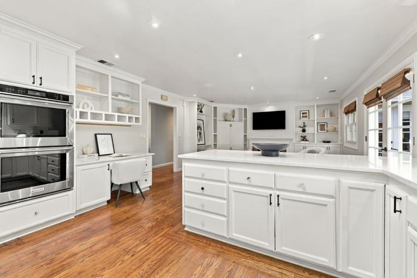
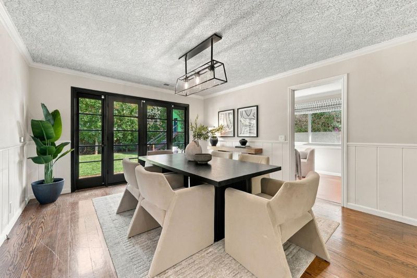
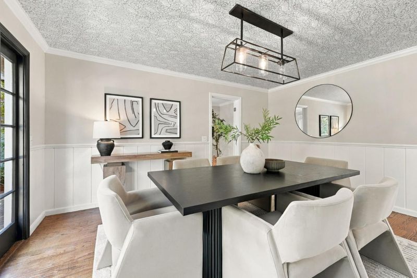
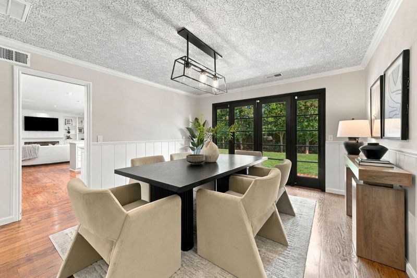
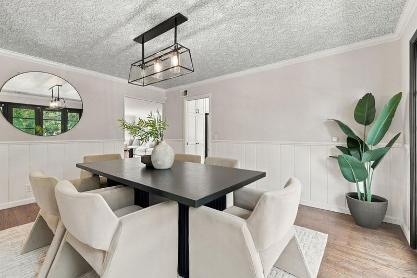
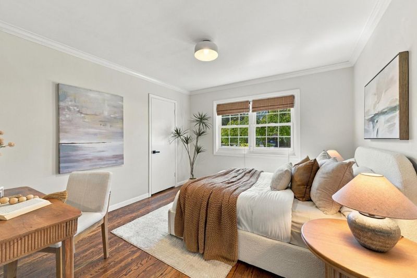
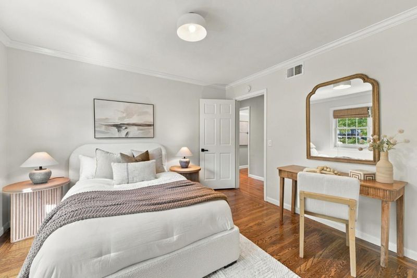
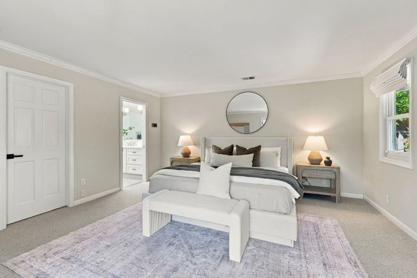
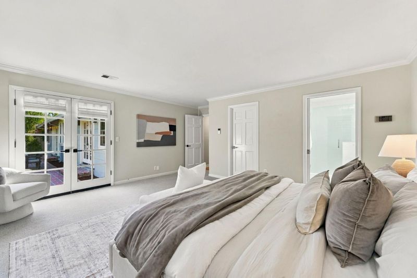
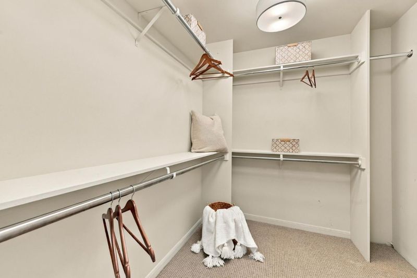
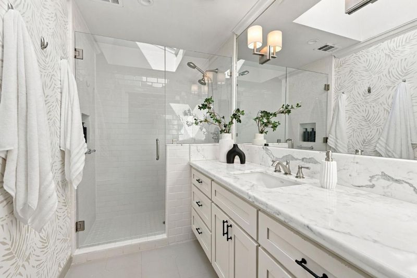
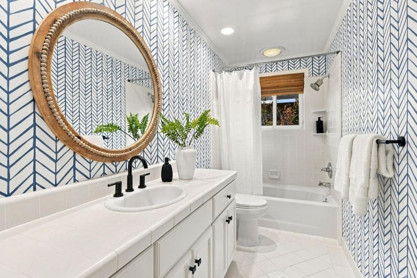
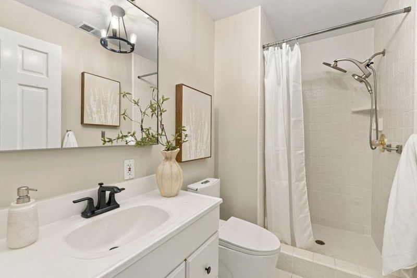
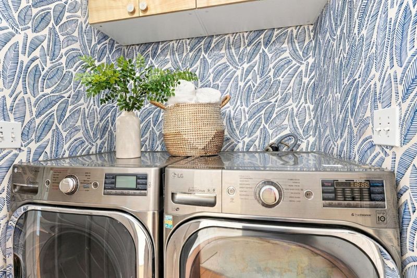
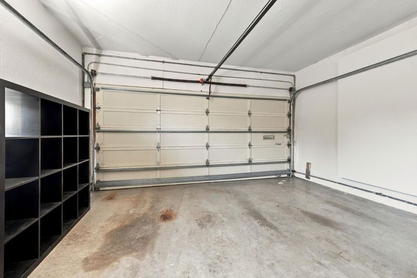
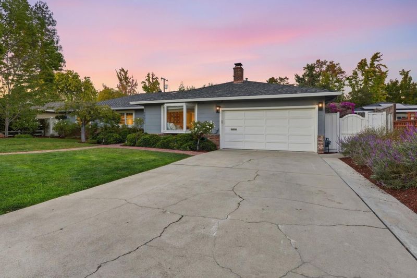
Located in fabulous West Menlo Park location, this 3-bedroom, 3-bathroom home plus office offers 2,180 sq. ft. of living space with hardwood flooring throughout and tite flooring in the bathrooms. The kitchen features custom cabinetry, soft close and slide out pantry shelves, quartz countertops, a gas cooktop, double ovens, dishwasher, microwave, refrigerator, garbage disposal,casual dining peninsula and skylight that flows into a combined kitchen and family room area with extensive custom cabinetry. The property includes 2 wood burning fireplaces/ . The primary bedroom and additional bedrooms are situated on the ground floor, with walk-in closets. Three full bathrooms: a primary bath with custom stall showers, and skylight. Laundry is conveniently located inside with 220V electric hookup and washer/dryer included. Additional features include central forced air heating, central AC, double pane windows for energy efficiency, a formal dining room, bay and garden windows, and a 2-car garage. The home is within the coveted Menlo Park City Elementary school district, close to downtown and all Menlo Park has to offer.

- Days on Market
- 1 day
- Current Status
- Active
- Original Price
- $5,500,000
- List Price
- $5,500,000
- On Market Date
- Oct 8, 2026
- Property Type
- Single Family Home
- Area
- 303 - Central Menlo
- Zip Code
- 94025
- MLS ID
- ML82064057
- APN
- 071-253-150
- Year Built
- 1950
- Stories in Building
- 1
- Possession
- COE
- Data Source
- MLSL
- Origin MLS System
- MLSListings, Inc.
Sand Hill School at Children's Health Council
Private K-4, 6-8 Coed
Students: NA Distance: 0.4mi
Esther B. Clark School
Private 2-10 Combined Elementary And Secondary, Nonprofit
Students: 82 Distance: 0.4mi
St. Raymond School
Private PK-8 Elementary, Religious, Coed
Students: 300 Distance: 0.5mi
Sacred Heart Schools, Atherton
Private K-12
Students: 1109 Distance: 0.6mi
Hillview Middle School
Public 6-8 Middle
Students: 972 Distance: 0.7mi
Packard Children's Hospital/Stanford
Public K-12 Alternative
Students: 23 Distance: 0.7mi
- Bed
- 3
- Bath
- 3
- Full on Ground Floor, Primary - Stall Shower(s), Shower and Tub, Skylight, Stall Shower
- Parking
- 2
- Attached Garage
- SQ FT
- 2,180
- SQ FT Source
- Unavailable
- Lot SQ FT
- 10,271.0
- Lot Acres
- 0.23579 Acres
- Kitchen
- Cooktop - Gas, Countertop - Quartz, Dishwasher, Garbage Disposal, Microwave, Oven - Double, Oven - Electric, Refrigerator, Skylight, Other
- Cooling
- Central AC
- Dining Room
- Formal Dining Room
- Disclosures
- NHDS Report
- Family Room
- Kitchen / Family Room Combo
- Flooring
- Hardwood, Tile
- Foundation
- Concrete Perimeter
- Fire Place
- Wood Burning
- Heating
- Central Forced Air
- Laundry
- Electricity Hookup (220V), Inside, Washer / Dryer
- Views
- Neighborhood
- Possession
- COE
- Architectural Style
- Ranch
- Fee
- Unavailable
MLS and other Information regarding properties for sale as shown in Theo have been obtained from various sources such as sellers, public records, agents and other third parties. This information may relate to the condition of the property, permitted or unpermitted uses, zoning, square footage, lot size/acreage or other matters affecting value or desirability. Unless otherwise indicated in writing, neither brokers, agents nor Theo have verified, or will verify, such information. If any such information is important to buyer in determining whether to buy, the price to pay or intended use of the property, buyer is urged to conduct their own investigation with qualified professionals, satisfy themselves with respect to that information, and to rely solely on the results of that investigation.
School data provided by GreatSchools. School service boundaries are intended to be used as reference only. To verify enrollment eligibility for a property, contact the school directly.