



$1,650,000
1,582
SQ FT
$1,043
SQ/FT
3839 Mesa Verde Court
@ Valley Trails Dr - 3900 - Pleasanton, Pleasanton

- 4 Bed
- 2 Bath
- 2 Park
- 1,582 sqft
- PLEASANTON
-

-
Sat Oct 10, 1:00 pm - 4:00 pm
-
Sun Oct 11, 1:00 pm - 4:00 pm
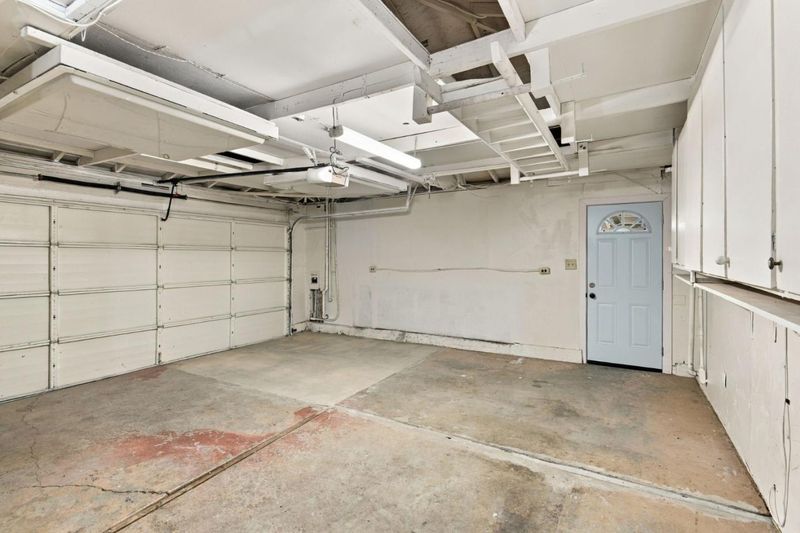
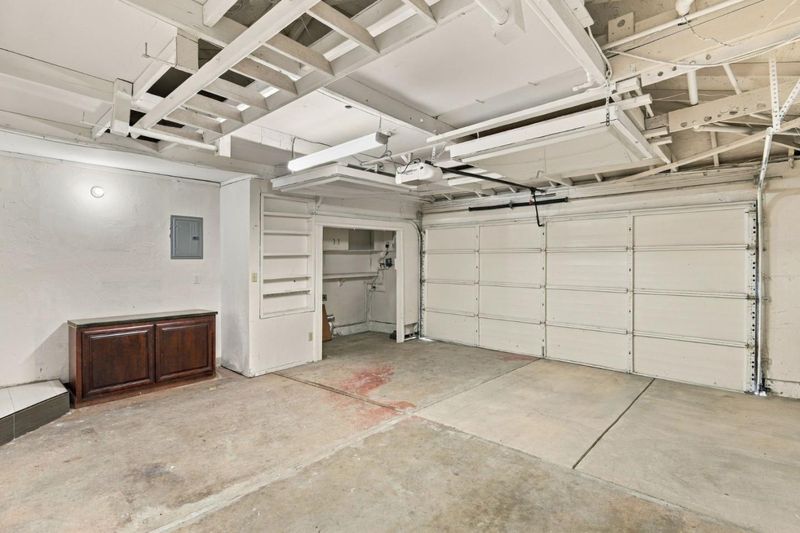
This house is a rare Gem! It has so much to offer! It is a must-see! A single-story, single-family home with 4 bedrooms and 2 full baths. It is situated on a quiet cul-de-sac in Pleasanton's highly desirable Valley Trails neighborhood, with award-winning and highly ranked schools (Donlon Elementary, Hart Middle School, Foothill High School) This property has just gone through $220,000 worth of major upgrades. Spacious living room and family room with granite fireplace. New plumbing, interior doors, flooring, tile and lighting. Fully renovated bathrooms and kitchen with all new appliances. Digitally controlled LED ceiling lighting with built-in fans. Double French doors with built-in blinds. Dual-pane windows. Central Heating/AC. Upgraded electrical panel with dedicated 50-amp circuit ready for future EV charging additions. Recently replaced roof. Outdoor: A large granite island and wine bar. Built-in BBQ countertop. New lawn and refreshed landscaping. Flower beds and automatic sprinkler system. Generous backyard with potential for a future ADU. Additional paved parking suitable for an RV or utility vehicle Location: It is only 10 min drive to Pleasanton BART stations, an easy commute to work in SF, South Bay or nearby high-tech business parks. It is close to 680 / 580 freeways.

- Days on Market
- 0 days
- Current Status
- Active
- Original Price
- $1,650,000
- List Price
- $1,650,000
- On Market Date
- Oct 8, 2026
- Property Type
- Single Family Home
- Area
- 3900 - Pleasanton
- Zip Code
- 94588
- MLS ID
- ML82064064
- APN
- 941-0904-018
- Year Built
- 1970
- Stories in Building
- 1
- Possession
- Unavailable
- Data Source
- MLSL
- Origin MLS System
- MLSListings, Inc.
Donlon Elementary School
Public K-5 Elementary
Students: 758 Distance: 0.5mi
Foothill High School
Public 9-12 Secondary
Students: 2178 Distance: 0.6mi
Lydiksen Elementary School
Public K-5 Elementary
Students: 666 Distance: 0.7mi
Thomas S. Hart Middle School
Public 6-8 Middle
Students: 1201 Distance: 0.9mi
Stratford School
Private K-5
Students: 248 Distance: 1.1mi
Hillview Christian Academy
Private 1-12
Students: 9 Distance: 1.1mi
- Bed
- 4
- Bath
- 2
- Granite, Shower and Tub, Stall Shower
- Parking
- 2
- Attached Garage
- SQ FT
- 1,582
- SQ FT Source
- Unavailable
- Lot SQ FT
- 8,100.0
- Lot Acres
- 0.18595 Acres
- Cooling
- Ceiling Fan, Central AC
- Dining Room
- Dining Area
- Disclosures
- Natural Hazard Disclosure
- Family Room
- Separate Family Room
- Foundation
- Crawl Space
- Fire Place
- Family Room
- Heating
- Forced Air, Gas
- Fee
- Unavailable
MLS and other Information regarding properties for sale as shown in Theo have been obtained from various sources such as sellers, public records, agents and other third parties. This information may relate to the condition of the property, permitted or unpermitted uses, zoning, square footage, lot size/acreage or other matters affecting value or desirability. Unless otherwise indicated in writing, neither brokers, agents nor Theo have verified, or will verify, such information. If any such information is important to buyer in determining whether to buy, the price to pay or intended use of the property, buyer is urged to conduct their own investigation with qualified professionals, satisfy themselves with respect to that information, and to rely solely on the results of that investigation.
School data provided by GreatSchools. School service boundaries are intended to be used as reference only. To verify enrollment eligibility for a property, contact the school directly.