

$1,450,000
1,706
SQ FT
$850
SQ/FT
3863 Welshland St
@ Lusitano - Alamo Creek, Danville

- 3 Bed
- 2 Bath
- 2 Park
- 1,706 sqft
- Danville
-

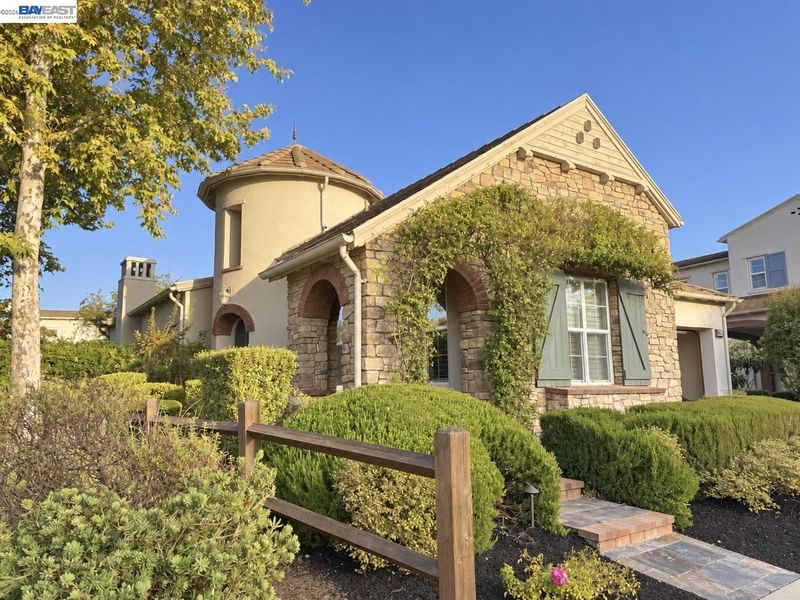
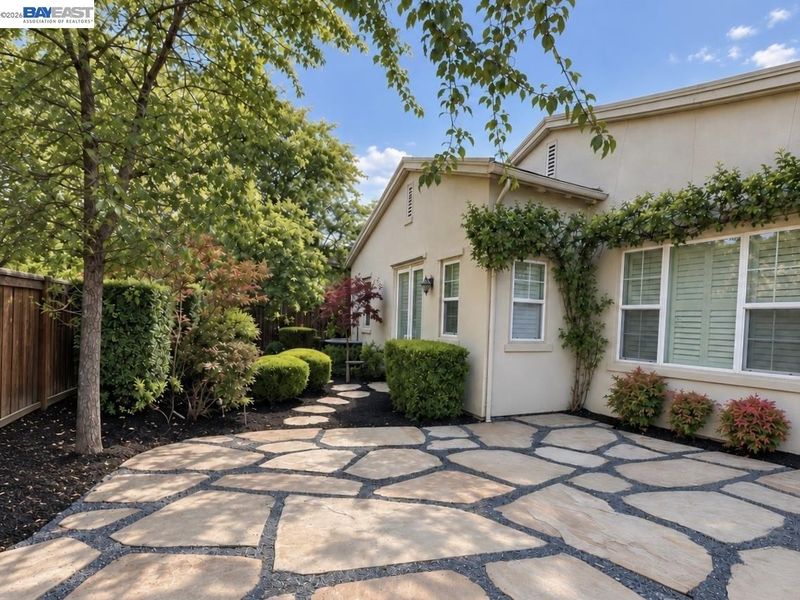
Fabulous opportunity to own a charming French Country-style single level home in the luxurious Alamo Creek neighborhood! Situated on a premium lot next to a tranquil walking path. Ideal location near top-rated Danville schools, hiking trails and shopping including the prestigious Blackhawk Plaza. Functional, flowing layout, tasteful upgrades, natural light and meticulous care throughout. Greeted with immaculate curb appeal, lush landscaping and beautiful rose vines climbing over the entry archway. Through the front door, step into the welcoming rotunda with high vaulted ceilings and light fixture in the impressive foyer. Inside you’ll find lovely archways throughout, newer light-wood colored luxury vinyl plank, freshly painted white cabinets in entire home, freshly painted walls, high ceilings, recessed lighting and plantation shutters throughout including doors to yard. Towards the front of the home is the spacious Chef’s gourmet kitchen with a large center island and breakfast bar. Eat-in dining space is nearby and there's ample cabinetry. Granite countertops, gas stove and newer microwave and dishwasher. A large formal dining room opens seamlessly to the bright living room with modern gas fireplace and mantle, built-in surround sound speakers, ceiling fan and views of the enchanting yard. The backyard is your own personal oasis with pavers and manicured lush landscaping ready for you to unwind in tranquility, dine al fresco and entertain guests for gatherings. Inside, down the hall are two secondary bedrooms with ceiling fans. There’s a spacious hall bathroom with shower/tub combo and Toto bidet toilet. Built-in linen cabinetry in the hall leads to the relaxing Primary Bedroom Suite. This private getaway boasts a large walk-in closet and French doors to the yard. The luxurious spa-like bathroom features a stall shower, soaking tub and dual sinks. Separate laundry room with utility sink and cabinetry leads to the 2-car garage with cabinets and plenty of room for storage. Located in the coveted Alamo Creek community which provides resort-style amenities for a low HOA fee. Includes walking trails, parklets, sparkling 6 lane lap pool with separate shallow toddler pool and spacious lounging deck. Amazing community clubhouse with kitchen, perfect for hosting gatherings, two gym rooms and a separate office meeting room. Robert Duchi Park is at the top of the community with sprawling views, large playgrounds, picnic tables, grassy areas and BBQ's.

- Current Status
- Active - Coming Soon
- Original Price
- $1,450,000
- List Price
- $1,450,000
- On Market Date
- Sep 22, 2026
- Property Type
- Detached
- D/N/S
- Alamo Creek
- Zip Code
- 94506
- MLS ID
- 41148978
- APN
- 2067200648
- Year Built
- 2007
- Stories in Building
- 1
- Possession
- Close Of Escrow
- Data Source
- MAXEBRDI
- Origin MLS System
- BAY EAST
Creekside Elementary School
Public K-5
Students: 638 Distance: 0.1mi
Tassajara Hills Elementary School
Public K-5 Elementary
Students: 492 Distance: 0.5mi
Diablo Vista Middle School
Public 6-8 Middle
Students: 986 Distance: 0.9mi
Dougherty Valley High School
Public 9-12 Secondary
Students: 3331 Distance: 2.1mi
Hidden Hills Elementary School
Public K-5 Elementary
Students: 708 Distance: 2.1mi
Venture (Alternative) School
Public K-12 Alternative
Students: 154 Distance: 2.1mi
- Bed
- 3
- Bath
- 2
- Parking
- 2
- Attached, Int Access From Garage, Garage Door Opener
- SQ FT
- 1,706
- SQ FT Source
- Public Records
- Lot SQ FT
- 5,279.0
- Lot Acres
- 0.12 Acres
- Pool Info
- In Ground, Community
- Kitchen
- Gas Water Heater, Breakfast Bar, Kitchen Island
- Cooling
- Central Air
- Disclosures
- None
- Entry Level
- Exterior Details
- Back Yard
- Flooring
- Tile, Carpet
- Foundation
- Fire Place
- Gas, Living Room
- Heating
- Forced Air
- Laundry
- Laundry Room
- Main Level
- 3 Bedrooms, 2 Baths, Primary Bedrm Suite - 1, Laundry Facility, Main Entry
- Possession
- Close Of Escrow
- Architectural Style
- French Country
- Non-Master Bathroom Includes
- Shower Over Tub, Solid Surface, Tile, Updated Baths
- Construction Status
- Existing
- Additional Miscellaneous Features
- Back Yard
- Location
- Level, Premium Lot
- Roof
- Tile
- Water and Sewer
- Public
- Fee
- $130
MLS and other Information regarding properties for sale as shown in Theo have been obtained from various sources such as sellers, public records, agents and other third parties. This information may relate to the condition of the property, permitted or unpermitted uses, zoning, square footage, lot size/acreage or other matters affecting value or desirability. Unless otherwise indicated in writing, neither brokers, agents nor Theo have verified, or will verify, such information. If any such information is important to buyer in determining whether to buy, the price to pay or intended use of the property, buyer is urged to conduct their own investigation with qualified professionals, satisfy themselves with respect to that information, and to rely solely on the results of that investigation.
School data provided by GreatSchools. School service boundaries are intended to be used as reference only. To verify enrollment eligibility for a property, contact the school directly.