

$790,000
1,765
SQ FT
$448
SQ/FT
25429 Huntwood Ave
@ Austin - Hayward

- 3 Bed
- 3 Bath
- 2 Park
- 1,765 sqft
- Hayward
-

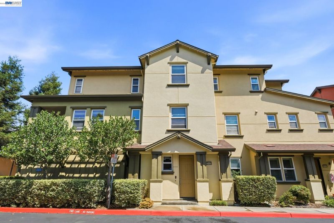
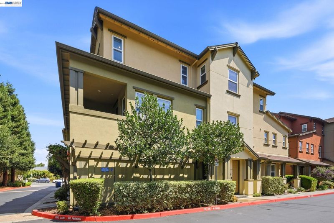
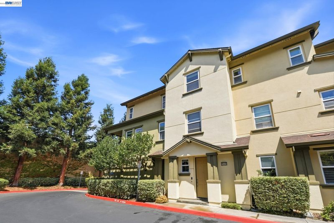
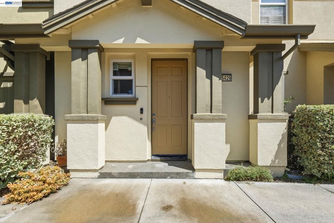
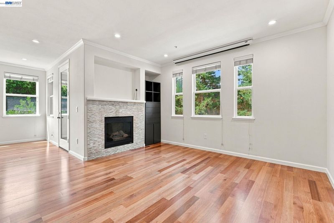
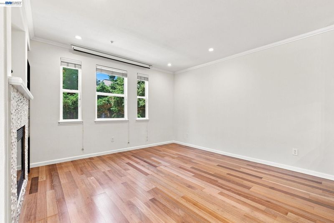
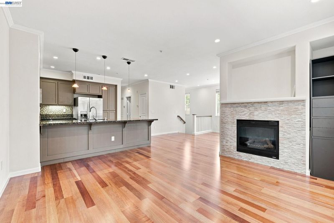
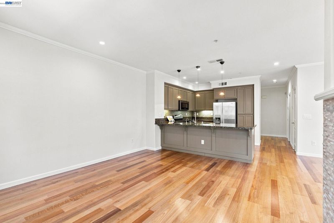
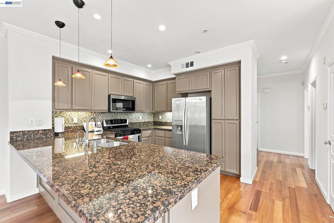
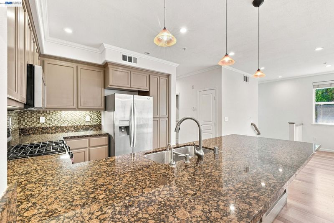
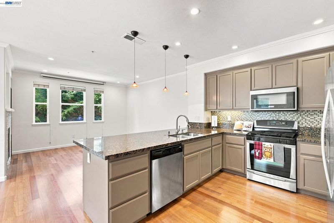
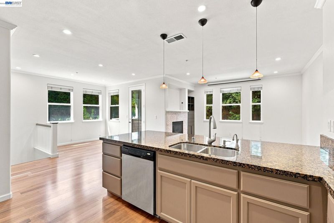
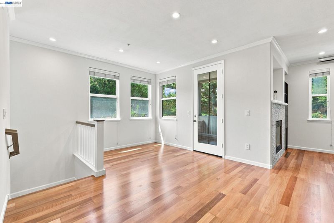
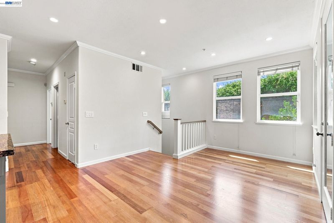
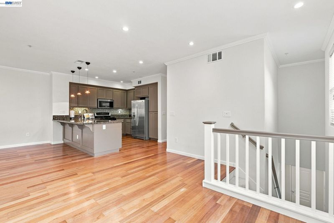
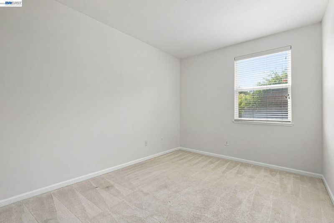
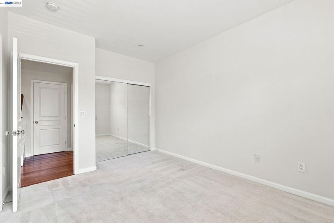
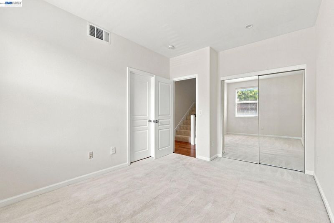
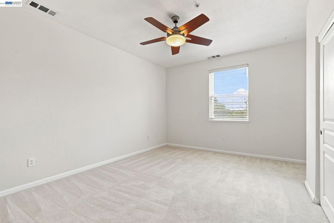
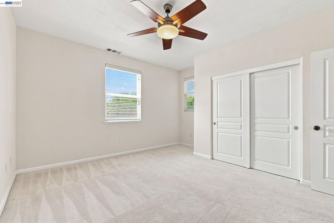
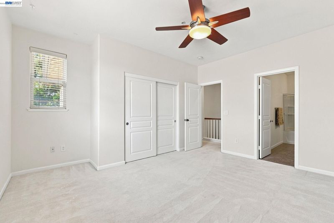
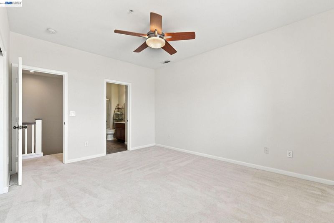
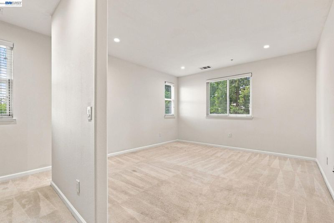
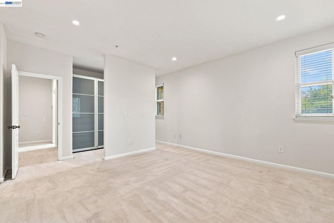
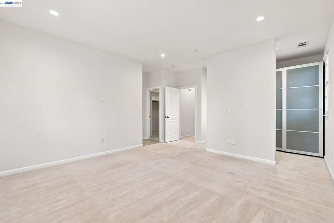
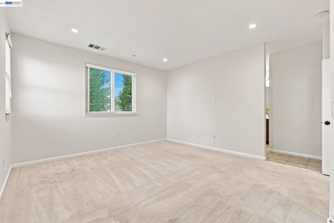
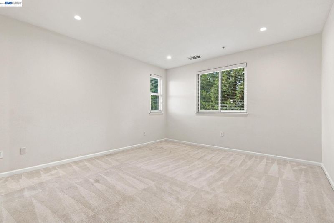
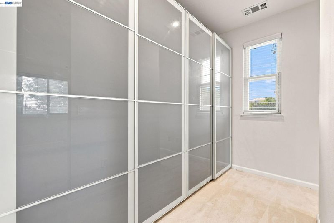
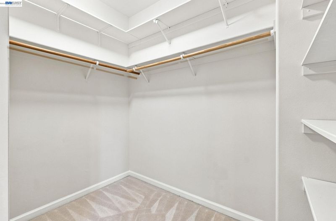
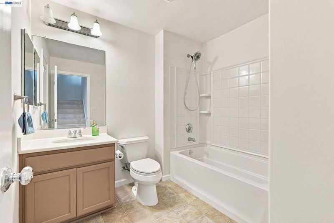
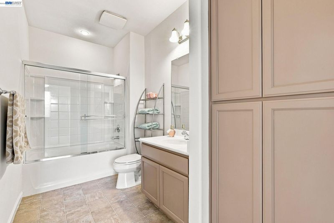
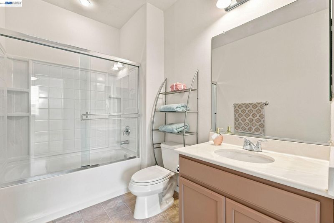
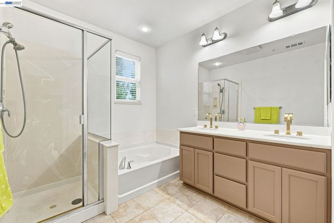
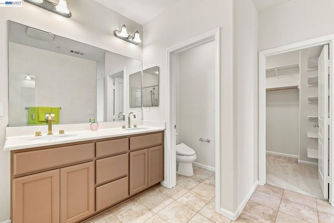
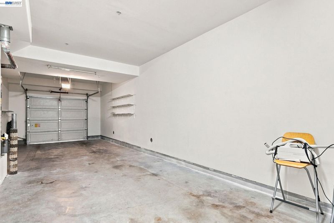
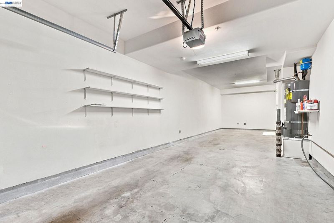
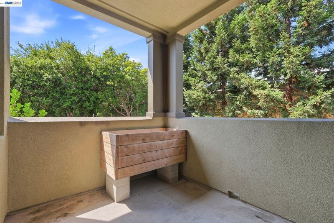
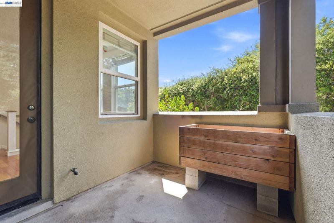
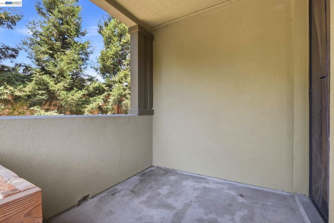
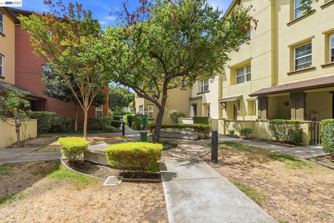
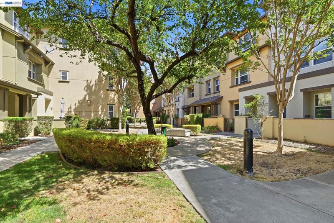
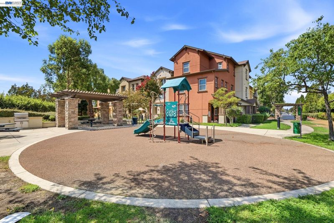
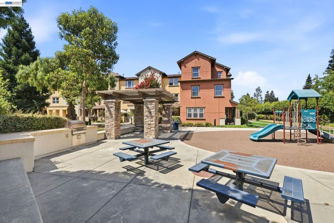
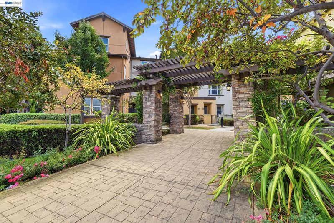
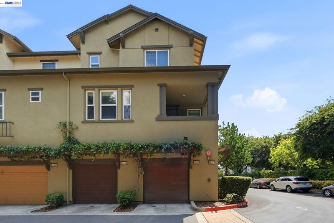
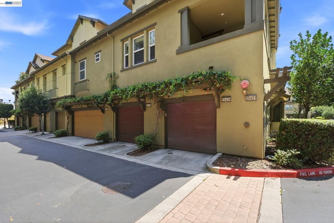
This 3-bedroom, 3-bathroom Craftsman-inspired condo spans 1,765 square feet across a light-filled, thoughtfully designed floor plan. A gabled entry with tapered columns leads into a warm interior showcasing rich hardwood flooring, crown molding, and an open-concept living and dining area anchored by a tiled fireplace. The kitchen impresses with taupe cabinetry, dark speckled granite countertops, a mosaic tile backsplash, stainless steel appliances, and a peninsula with pendant lighting for casual seating. The primary suite offers generous proportions with dual windows for excellent natural light and a spacious closet with sleek frosted glass sliding doors. A secondary bedroom features neutral carpet and a ceiling fan, while the guest bath includes a tiled tub-shower combo and warm-toned vanity. A private covered balcony overlooks mature trees, and an attached two-car garage adds everyday convenience. The community also offers shared outdoor space with a barbecue area, pergola, picnic seating, and a playground. Located within the Hayward Unified School District, this home blends comfort and style. Quaint community playground w/BBQ pits & minutes away from BART, HWY 880, 92, downtown shops and restaurants. Low HOA!

- Current Status
- Active - Coming Soon
- Original Price
- $790,000
- List Price
- $790,000
- On Market Date
- Sep 4, 2026
- Property Type
- Townhouse
- D/N/S
- Hayward
- Zip Code
- 94544
- MLS ID
- 41147156
- APN
- 443918
- Year Built
- 2007
- Stories in Building
- 3
- Possession
- Close Of Escrow
- Data Source
- MAXEBRDI
- Origin MLS System
- BAY EAST
Montessori Children's House Of Hayward
Private K-3 Montessori, Elementary, Coed
Students: 65 Distance: 0.1mi
Bayside Seventh-Day Adventist Christian
Private 1-8 Elementary, Religious, Coed
Students: 22 Distance: 0.5mi
Northstar School
Private K-8 Elementary, Religious, Coed
Students: 142 Distance: 0.5mi
Schafer Park Elementary School
Public K-6 Elementary
Students: 778 Distance: 0.5mi
Harder Elementary School
Public K-6 Elementary
Students: 569 Distance: 0.6mi
Glassbrook Elementary School
Public K-6 Elementary
Students: 515 Distance: 0.6mi
- Bed
- 3
- Bath
- 3
- Parking
- 2
- Attached, Tandem
- SQ FT
- 1,765
- SQ FT Source
- Public Records
- Lot SQ FT
- 136,745.0
- Lot Acres
- 3.14 Acres
- Pool Info
- None
- Kitchen
- Dishwasher, Gas Range, Microwave, Free-Standing Range, Refrigerator, Breakfast Bar, Stone Counters, Gas Range/Cooktop, Range/Oven Free Standing
- Cooling
- Central Air
- Disclosures
- Nat Hazard Disclosure
- Entry Level
- 1
- Flooring
- Linoleum, Carpet, Wood
- Foundation
- Fire Place
- Living Room
- Heating
- Forced Air
- Laundry
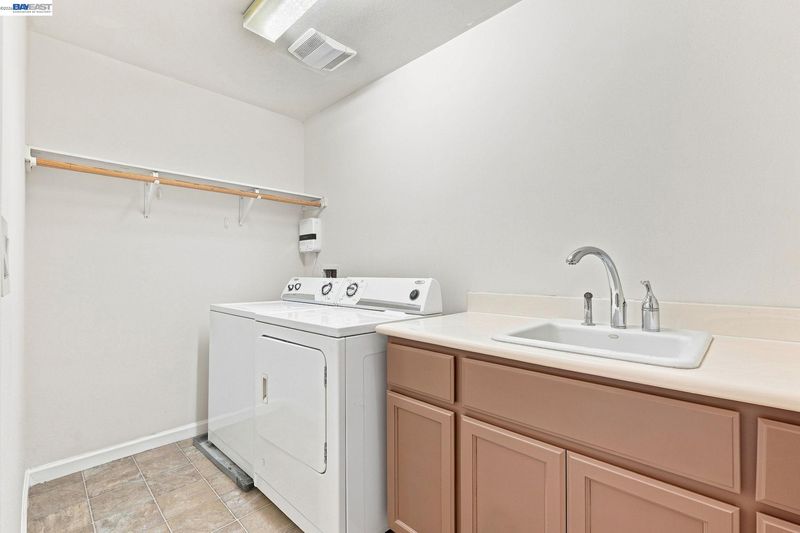
- Laundry Room, Sink
- Main Level
- Main Entry
- Possession
- Close Of Escrow
- Architectural Style
- Other
- Construction Status
- Existing
- Location
- Other
- Roof
- Composition
- Water and Sewer
- Public
- Fee
- $330
MLS and other Information regarding properties for sale as shown in Theo have been obtained from various sources such as sellers, public records, agents and other third parties. This information may relate to the condition of the property, permitted or unpermitted uses, zoning, square footage, lot size/acreage or other matters affecting value or desirability. Unless otherwise indicated in writing, neither brokers, agents nor Theo have verified, or will verify, such information. If any such information is important to buyer in determining whether to buy, the price to pay or intended use of the property, buyer is urged to conduct their own investigation with qualified professionals, satisfy themselves with respect to that information, and to rely solely on the results of that investigation.
School data provided by GreatSchools. School service boundaries are intended to be used as reference only. To verify enrollment eligibility for a property, contact the school directly.