

$950,000
1,802
SQ FT
$527
SQ/FT
2928 Worthing Cmn
@ Patcham - Brighton, Livermore

- 3 Bed
- 3.5 (3/1) Bath
- 2 Park
- 1,802 sqft
- Livermore
-

-
Thu Jul 9, 10:30 am - 1:00 pm
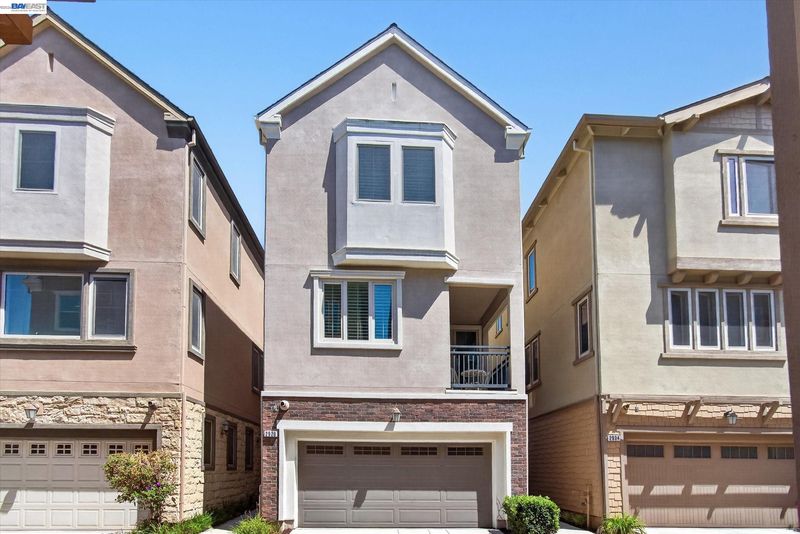
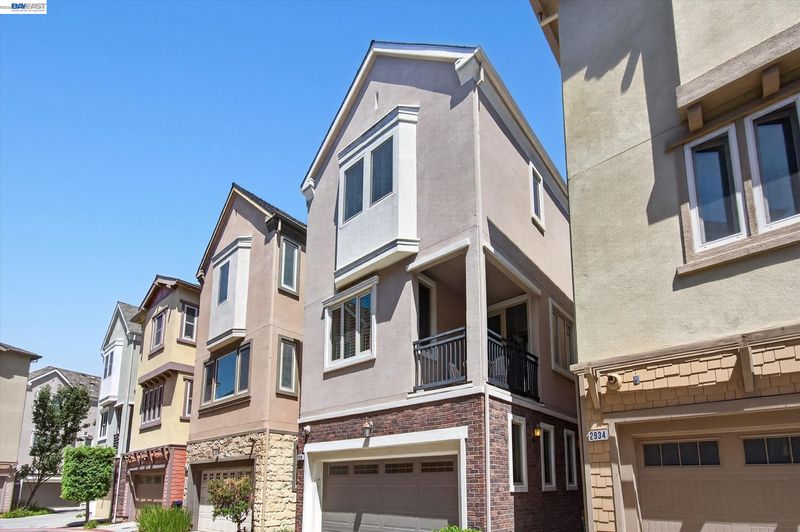
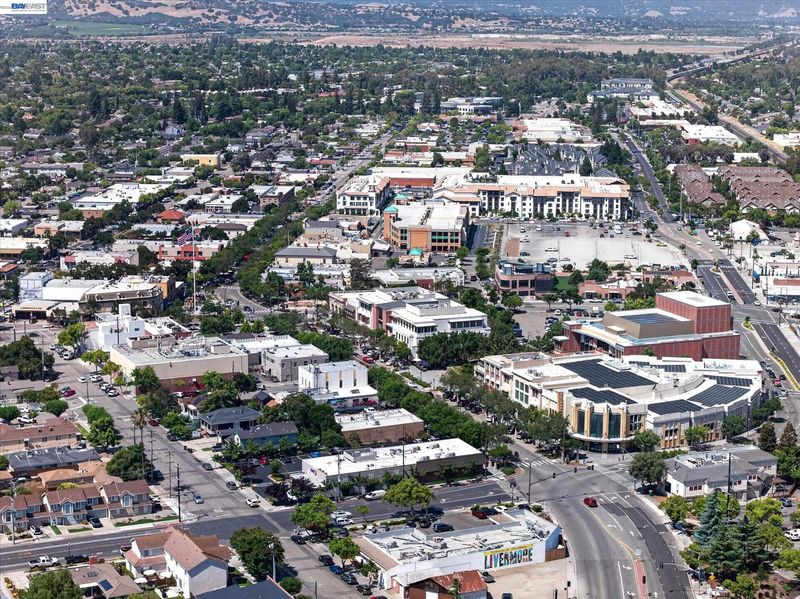
Open House! Freshly updated with new paint and carpet, this move-in ready home offers 3 bedrooms, each with a private bath, two balconies, a serene backyard patio, and a beautifully appointed kitchen. Just a short walk to vibrant downtown Livermore's restaurants, shopping, theaters, farmers market, and ACE Train. Premium triple-pane windows create a surprisingly quiet interior—come experience it for yourself!
-
Sat Jul 11, 1:00 pm - 4:00 pm
Open House! Freshly updated with new paint and carpet, this move-in ready home offers 3 bedrooms, each with a private bath, two balconies, a serene backyard patio, and a beautifully appointed kitchen. Just a short walk to vibrant downtown Livermore's restaurants, shopping, theaters, farmers market, and ACE Train. Premium triple-pane windows create a surprisingly quiet interior—come experience it for yourself!
-
Sun Jul 12, 1:00 pm - 4:00 pm
Open House! Freshly updated with new paint and carpet, this move-in ready home offers 3 bedrooms, each with a private bath, two balconies, a serene backyard patio, and a beautifully appointed kitchen. Just a short walk to vibrant downtown Livermore's restaurants, shopping, theaters, farmers market, and ACE Train. Premium triple-pane windows create a surprisingly quiet interior—come experience it for yourself!
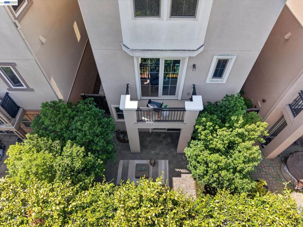
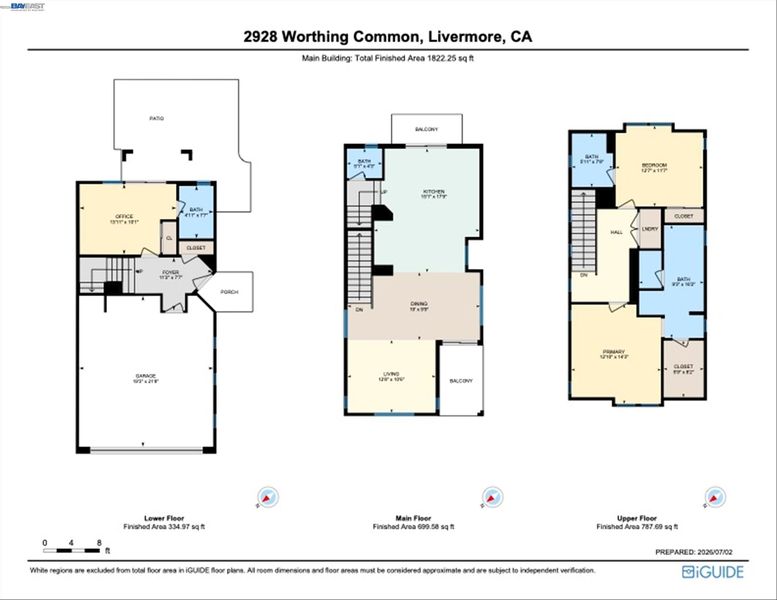
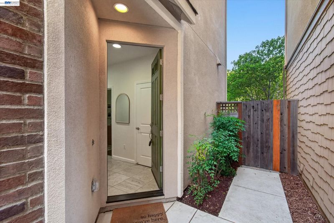
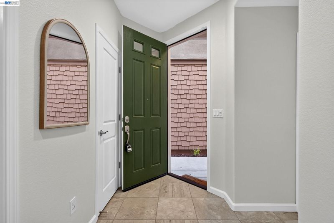
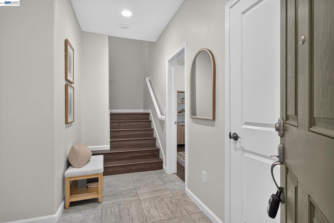
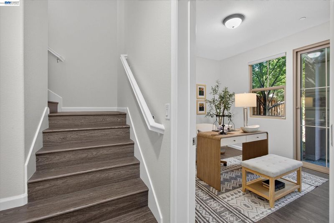
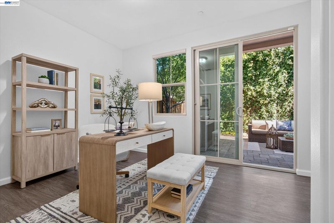
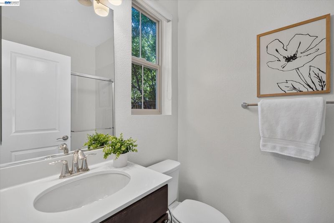
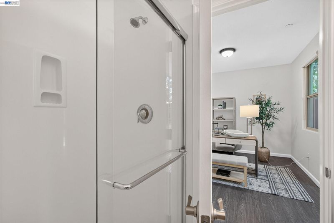
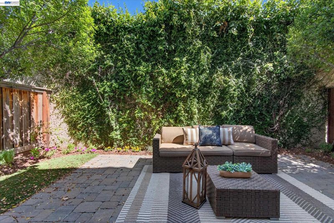
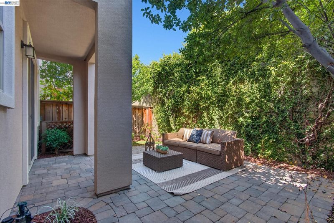
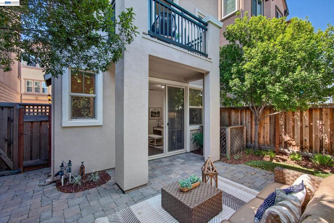
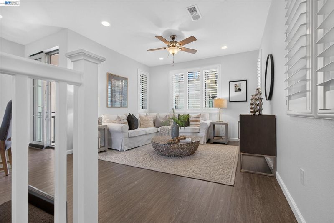
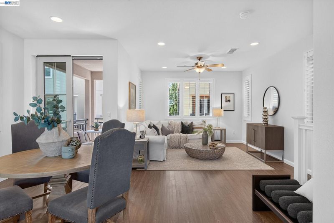
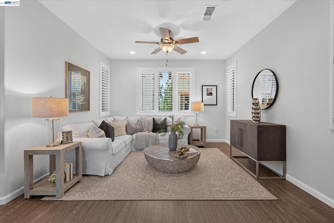
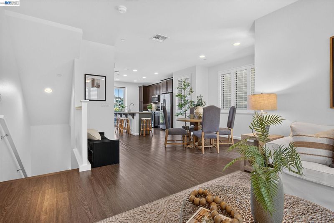
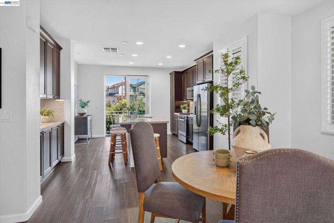
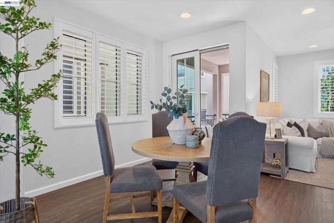
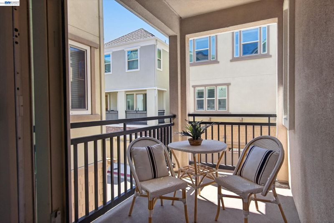
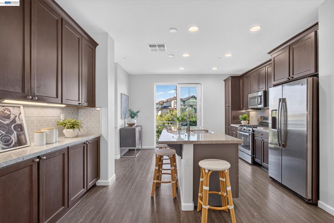
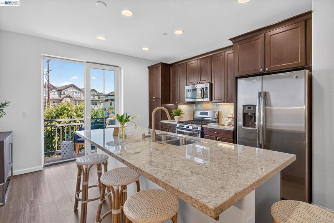
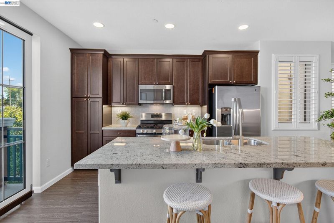
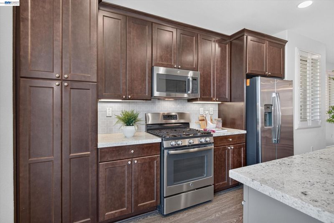
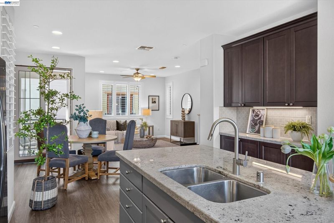
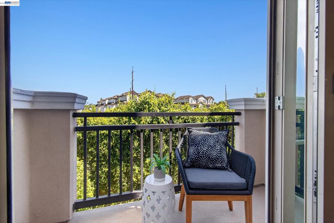
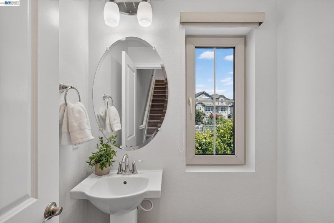
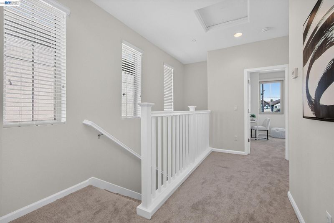
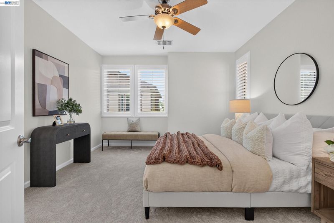
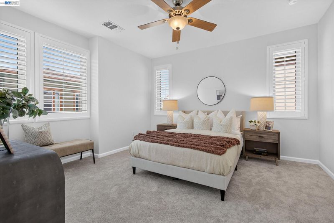
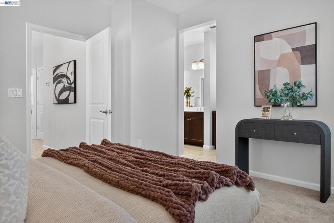
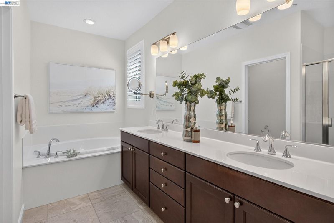
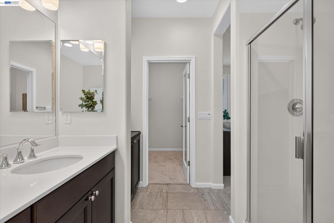
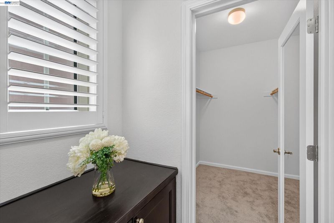
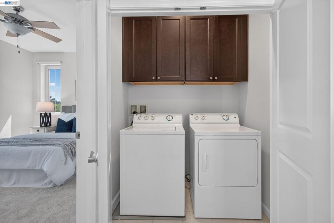
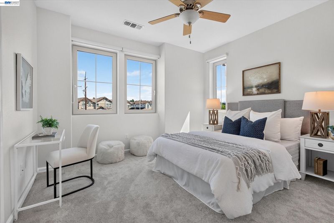
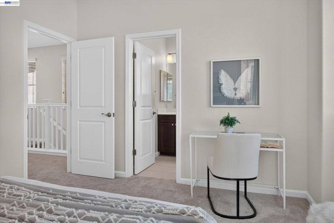
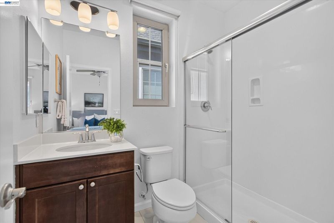
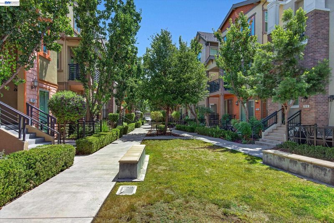
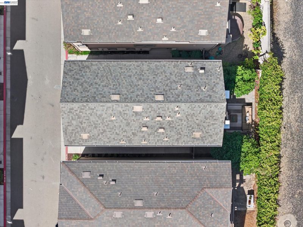
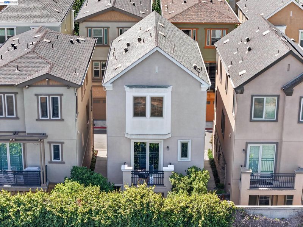
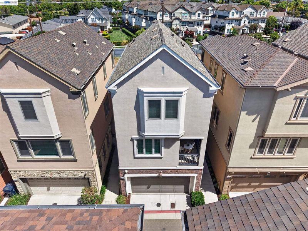
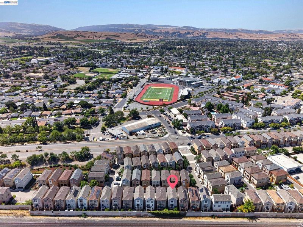
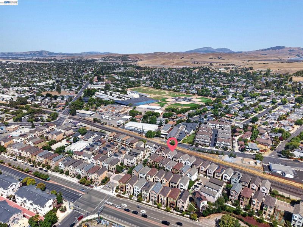
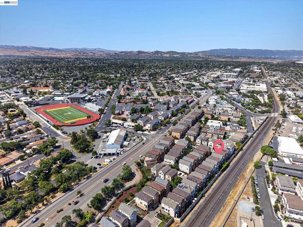
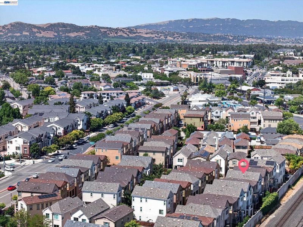
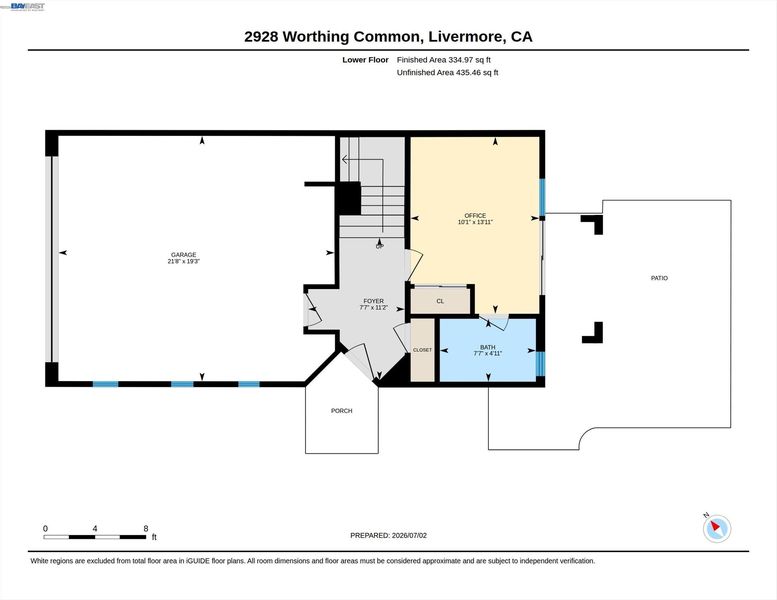
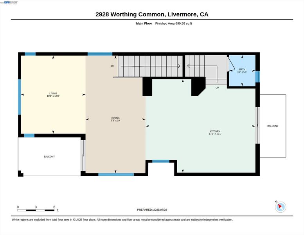
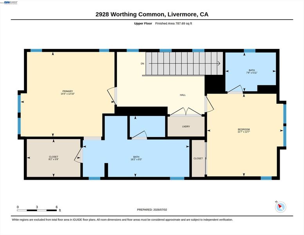
Like new and move-in ready! Fresh interior paint, brand-new carpet, and stylish 7" plank laminate flooring. Designed for easy living, the flexible floor plan offers 3 spacious bedrooms, each with its own private full bath, plus a convenient powder room. The entry-level junior suite opens to a private paver patio surrounded by mature trees and lush landscaping. Upstairs, enjoy two balconies - one off the kitchen, perfect for morning coffee or BBQ, and a larger balcony off the great room, ideal for outdoor dining and relaxing. The kitchen features granite countertops, a large island, espresso maple cabinetry, decorative tile backsplash, under-cabinet lighting, stainless steel appliances, and a 5-burner gas range. Plantation shutters, recessed lighting, ceiling fans, upstairs laundry with washer and dryer included, tankless water heater, ceiling-mounted garage storage, and plumbing for a water softener add to the home's appeal. Located just a short stroll from vibrant downtown Livermore, you'll enjoy theaters, restaurants, boutique shopping, the farmers market, community events, and the ACE Transit Center without ever needing to drive. The home backs to the railroad corridor, and premium triple-pane windows significantly reduce exterior noise, creating a peaceful interior while allowing you to enjoy this exceptional, walkable location.

- Current Status
- New
- Original Price
- $950,000
- List Price
- $950,000
- On Market Date
- Jul 8, 2026
- Property Type
- Detached
- D/N/S
- Brighton
- Zip Code
- 94550
- MLS ID
- 41140753
- APN
- 9841010
- Year Built
- 2016
- Stories in Building
- 3
- Possession
- Close Of Escrow
- Data Source
- MAXEBRDI
- Origin MLS System
- BAY EAST
St. Michael Elementary School
Private K-8 Elementary, Religious, Coed
Students: 230 Distance: 0.3mi
Junction Avenue K-8 School
Public K-8 Elementary
Students: 934 Distance: 0.3mi
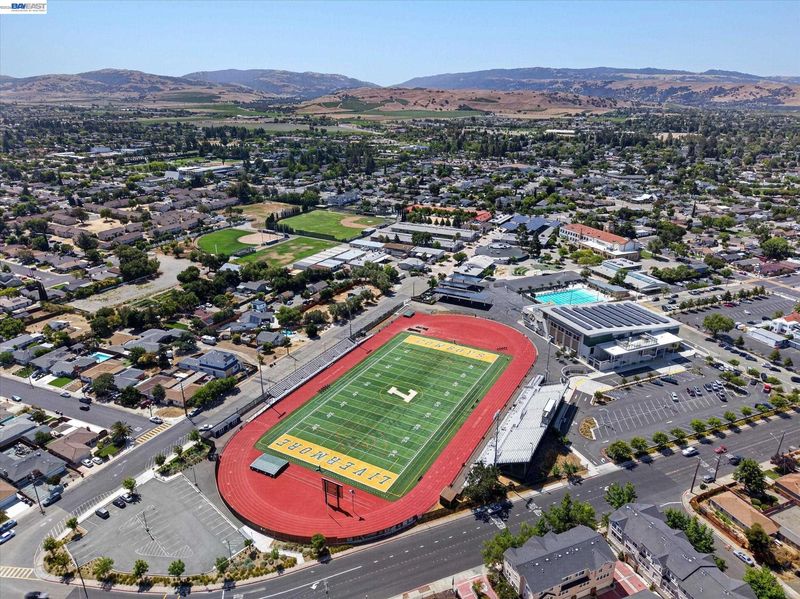
Livermore High School
Public 9-12 Secondary
Students: 1878 Distance: 0.4mi
Lawrence Elementary
Public K-5
Students: 357 Distance: 0.6mi
Del Valle Continuation High School
Public 7-12 Continuation
Students: 111 Distance: 0.6mi
East Avenue Middle School
Public 6-8 Middle
Students: 649 Distance: 0.8mi
- Bed
- 3
- Bath
- 3.5 (3/1)
- Parking
- 2
- Attached, Int Access From Garage
- SQ FT
- 1,802
- SQ FT Source
- Public Records
- Lot SQ FT
- 1,581.0
- Lot Acres
- 0.04 Acres
- Pool Info
- None
- Kitchen
- Dishwasher, Gas Range, Microwave, Refrigerator, Dryer, Washer, Stone Counters, Gas Range/Cooktop, Kitchen Island
- Cooling
- Ceiling Fan(s), Central Air
- Disclosures
- Disclosure Package Avail
- Entry Level
- Exterior Details
- Back Yard
- Flooring
- Laminate, Tile, Carpet
- Foundation
- Fire Place
- None
- Heating
- Forced Air
- Laundry
- Dryer, Laundry Closet, Washer
- Upper Level
- 0.5 Bath
- Main Level
- 1 Bedroom, 1 Bath, No Steps to Entry
- Possession
- Close Of Escrow
- Architectural Style
- Traditional
- Non-Master Bathroom Includes
- Stall Shower
- Construction Status
- Existing
- Additional Miscellaneous Features
- Back Yard
- Location
- Back Yard
- Roof
- Composition Shingles
- Water and Sewer
- Public
- Fee
- $137
MLS and other Information regarding properties for sale as shown in Theo have been obtained from various sources such as sellers, public records, agents and other third parties. This information may relate to the condition of the property, permitted or unpermitted uses, zoning, square footage, lot size/acreage or other matters affecting value or desirability. Unless otherwise indicated in writing, neither brokers, agents nor Theo have verified, or will verify, such information. If any such information is important to buyer in determining whether to buy, the price to pay or intended use of the property, buyer is urged to conduct their own investigation with qualified professionals, satisfy themselves with respect to that information, and to rely solely on the results of that investigation.
School data provided by GreatSchools. School service boundaries are intended to be used as reference only. To verify enrollment eligibility for a property, contact the school directly.