



$1,150,000
2,057
SQ FT
$559
SQ/FT
775 W Istvan Road
@ Robinson - Sonoma

- 3 Bed
- 2 Bath
- 4 Park
- 2,057 sqft
- Sonoma
-

-
Sat Oct 31, 2:00 pm - 4:00 pm
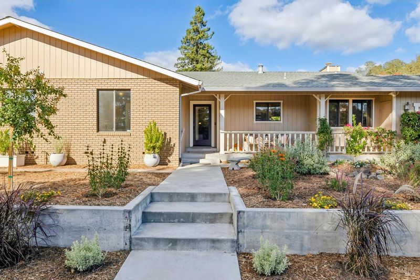
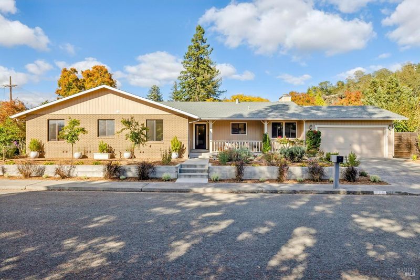
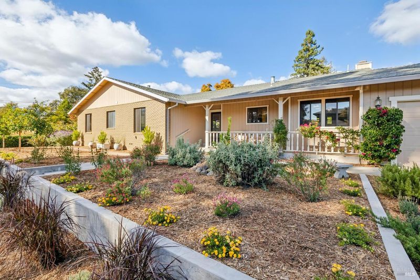
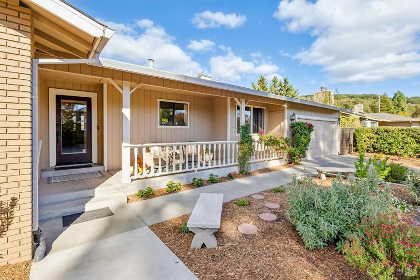
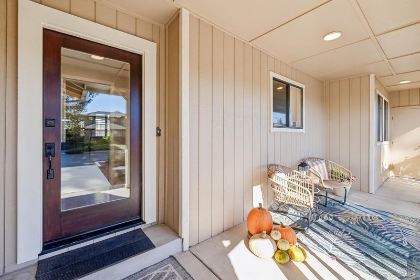
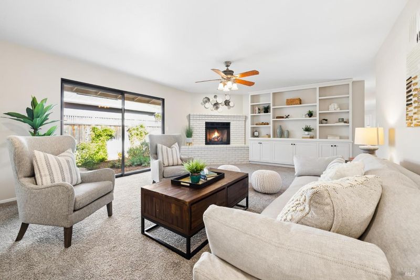
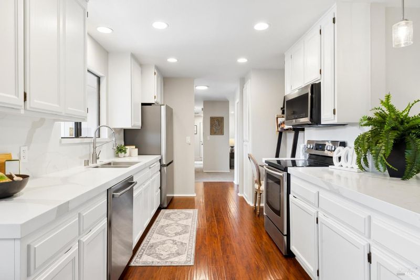
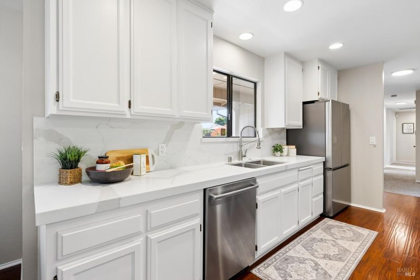
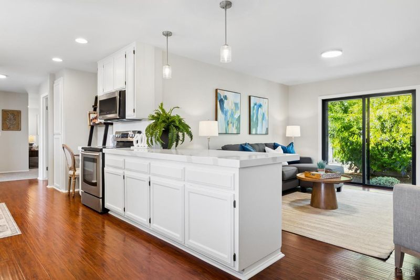
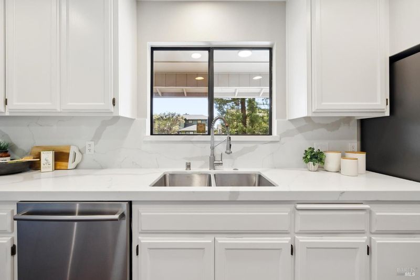
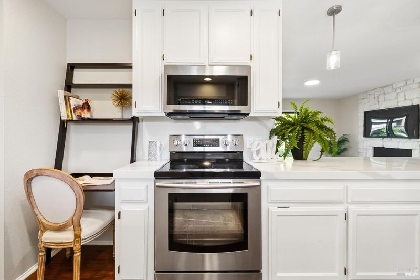
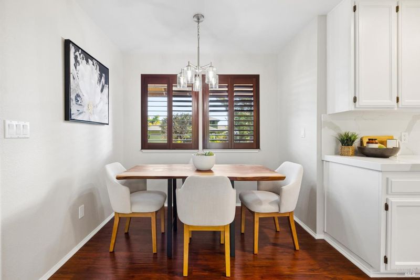
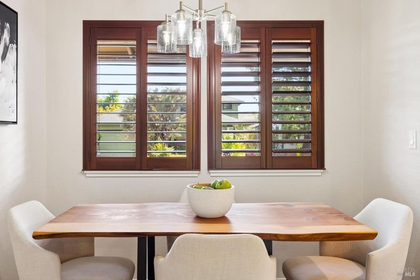
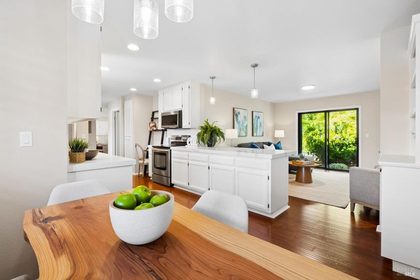
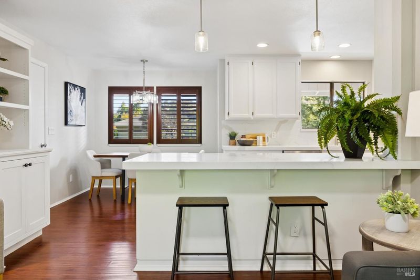
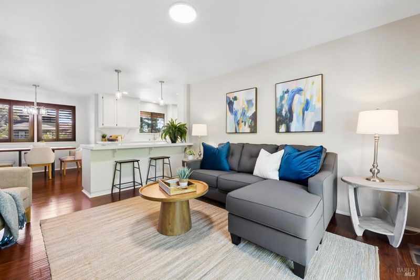
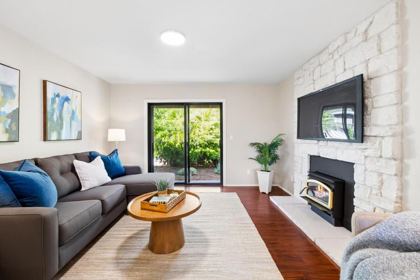
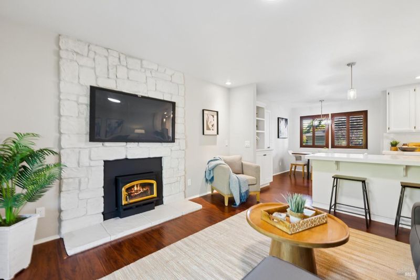
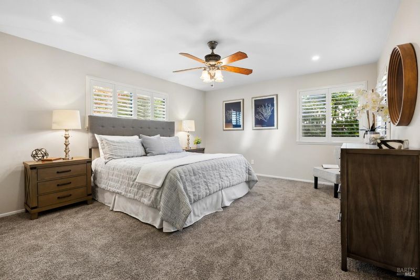
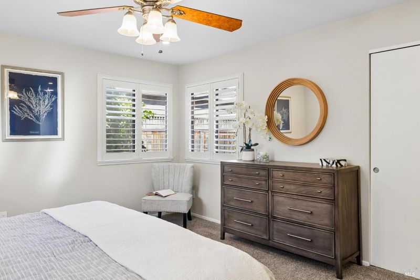
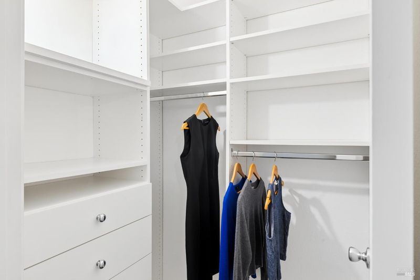
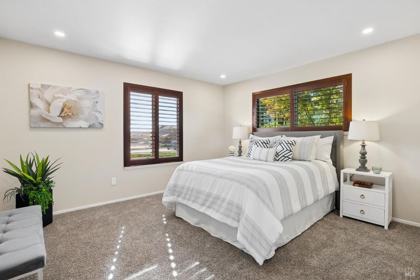
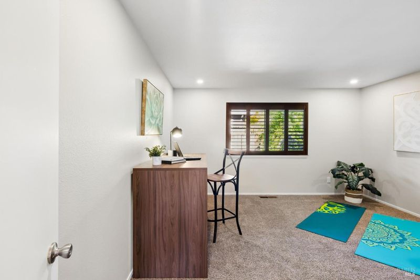
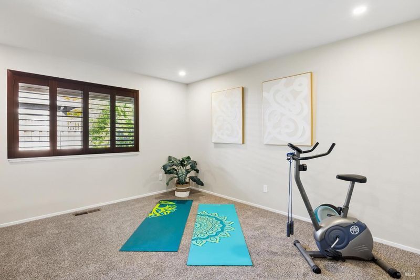
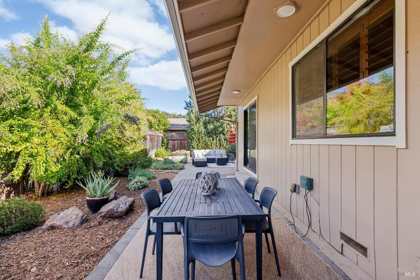
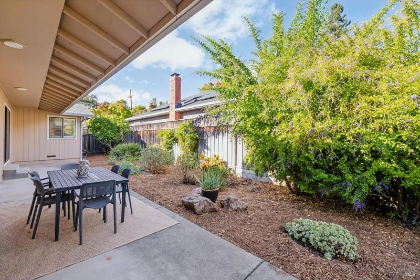
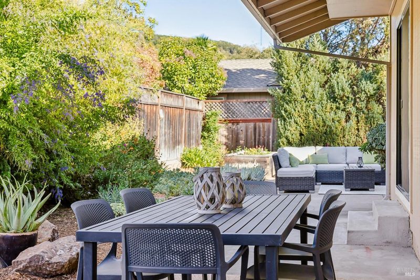
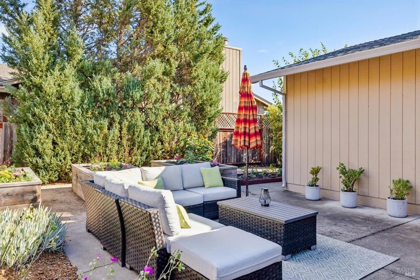
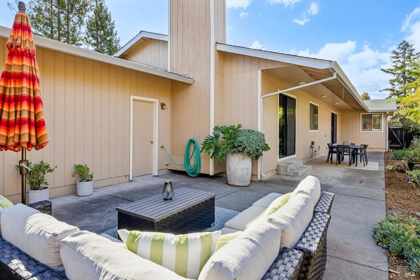
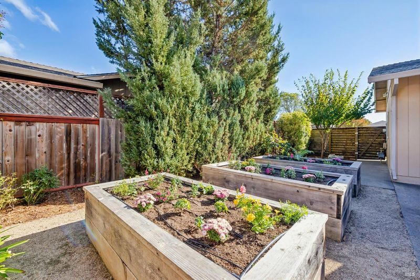
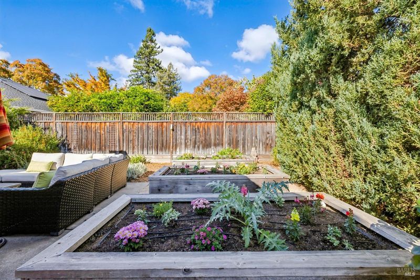
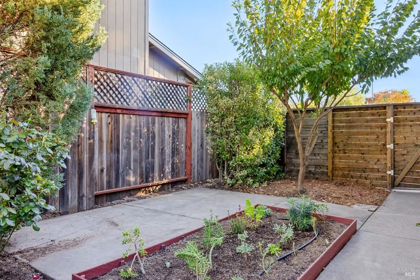
Beautifully updated 3/2 with huge den (can be 4th bedroom). Culinary kitchen with new quartz counter tops, plenty of storage and both breakfast nook and breakfast bar. Opens to the family room with cozy fireplace and sliding glass doors that lead to the be beautiful backyard. Enormous living room that can be combined dining room. The lovely primary suite will accommodate a king size bed and sitting area; with walk-in closet and extra closet. Professionally landscaped both front and back with seasonal color, multiple fruit trees, mature native plants and a raised bed garden. Located on a quiet, family-friendly cup-de-sac - walk to Maxwell Farms Park, the scenic bike trail and, of course, the historic Sonoma Plaza! Minutes from all the fine dining, wine tasting and entertainment the the Sonoma Valley is known for!
-
Sun Nov 1, 2:00 pm - 4:00 pm
Beautifully updated 3/2 with huge den (can be 4th bedroom). Culinary kitchen with new quartz counter tops, plenty of storage and both breakfast nook and breakfast bar. Opens to the family room with cozy fireplace and sliding glass doors that lead to the be beautiful backyard. Enormous living room that can be combined dining room. The lovely primary suite will accommodate a king size bed and sitting area; with walk-in closet and extra closet. Professionally landscaped both front and back with seasonal color, multiple fruit trees, mature native plants and a raised bed garden. Located on a quiet, family-friendly cup-de-sac - walk to Maxwell Farms Park, the scenic bike trail and, of course, the historic Sonoma Plaza! Minutes from all the fine dining, wine tasting and entertainment the the Sonoma Valley is known for!
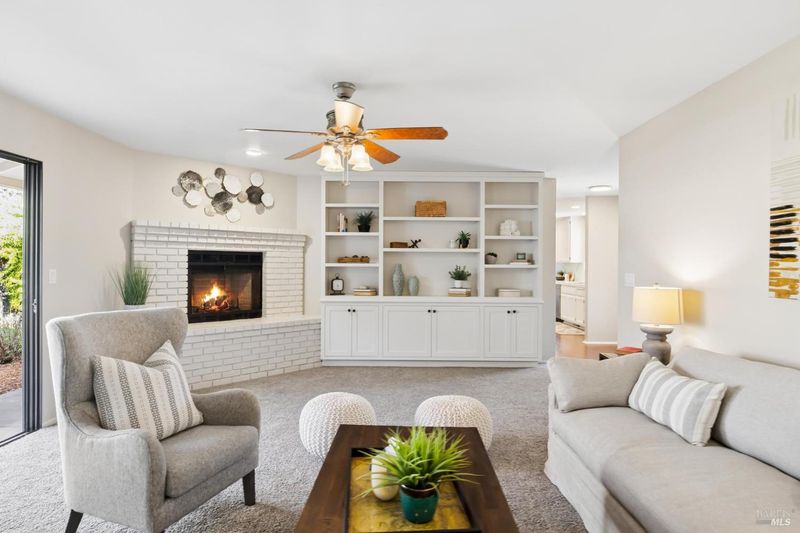
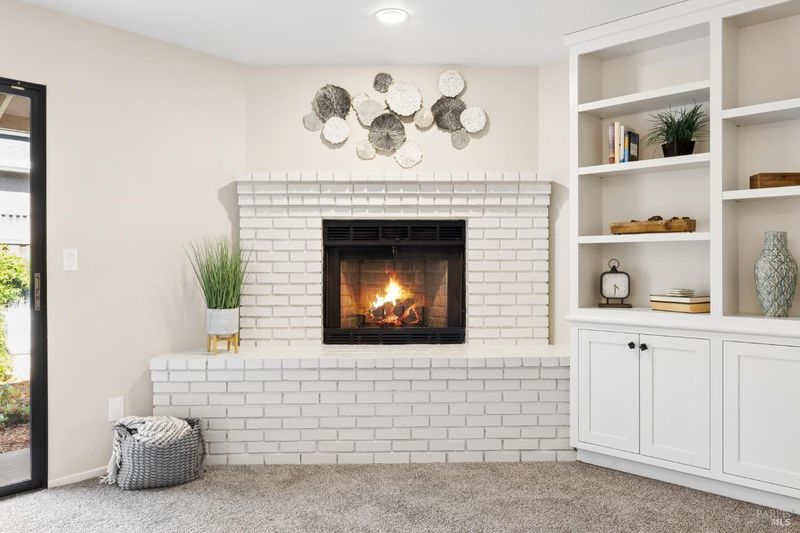
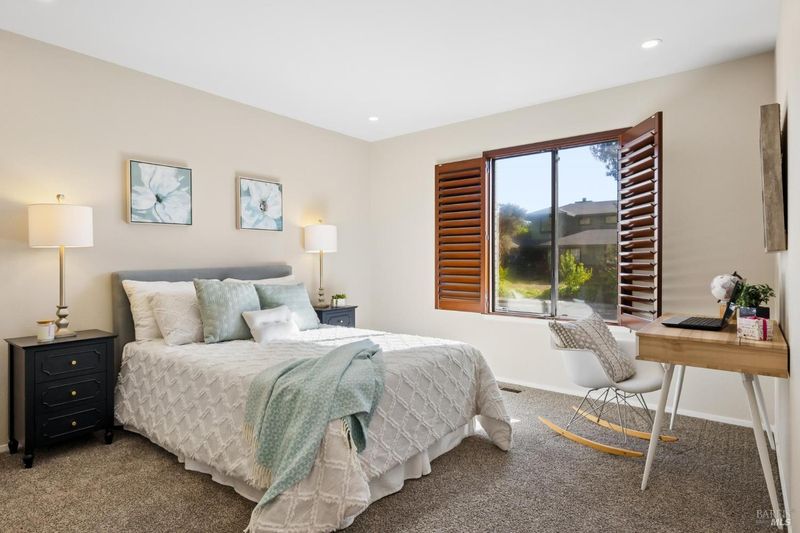
Beautifully updated 3/2 with huge den (can serve as a home office, workout studio or, add a closet, to make it a 4th bedroom! The culinary kitchen has new quartz countertops, both a breakfast nook and breakfast bar and is opened to the cozy family room with fireplace and glass doors that lead to the outdoor dining area. The fabulous living/dining room with custom fireplace, built-in entertainment center has sliding glass doors that open to the sunny backyard oasis. Two nicely-sized bedrooms and a full bath are perfect for the kids and/or guests. Both the front and back yards have been professionally landscaped with seasonal color, multiple fruit trees, mature native plants and a raised bed garden! Located on a quiet, family-friendly cul-de-sac; walking distance to Maxwell Farms Park, the scenic bike path and the historic Sonoma Plaza. You don't want to miss this special home!

- Days on Market
- 1 day
- Current Status
- Active
- Original Price
- List Price
- $1,150,000
- On Market Date
- Oct 27, 2026
- Property Type
- Single Family Residence
- Area
- Sonoma
- Zip Code
- 95476
- MLS ID
- 326090022
- APN
- 127440020000
- Year Built
- 1987
- Stories in Building
- 1
- Possession
- Close Of Escrow
- Data Source
- BAREIS
- Origin MLS System
El Verano Elementary School
Public K-5 Elementary
Students: 372 Distance: 0.7mi
Soloquest School & Learning Center
Private 10-12 Alternative, Secondary, Coed
Students: 9 Distance: 0.9mi
St. Francis Solano
Private K-8 Elementary, Religious, Nonprofit
Students: 177 Distance: 0.9mi
Flowery Elementary School
Public K-5 Elementary
Students: 339 Distance: 1.0mi
New Song School
Private 1-12 Combined Elementary And Secondary, Religious, Coed
Students: 22 Distance: 1.1mi
Sassarini Elementary School
Public K-5 Elementary
Students: 328 Distance: 1.1mi
- Bed
- 3
- Bath
- 2
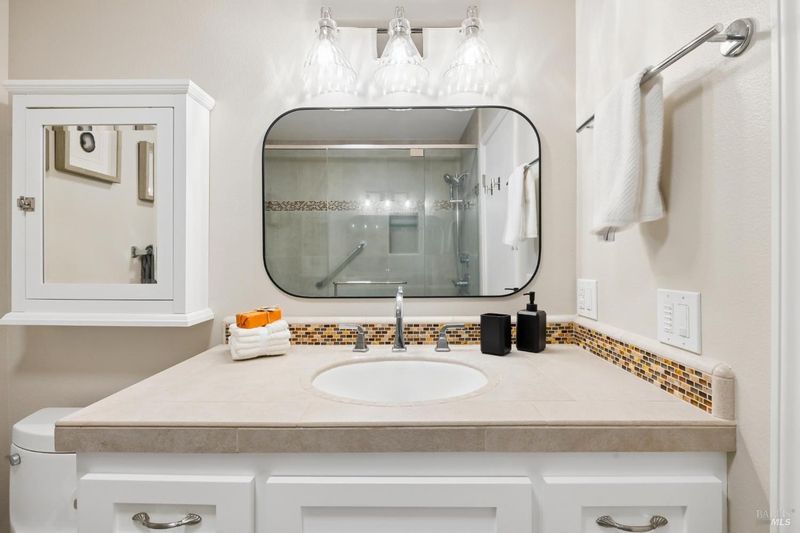
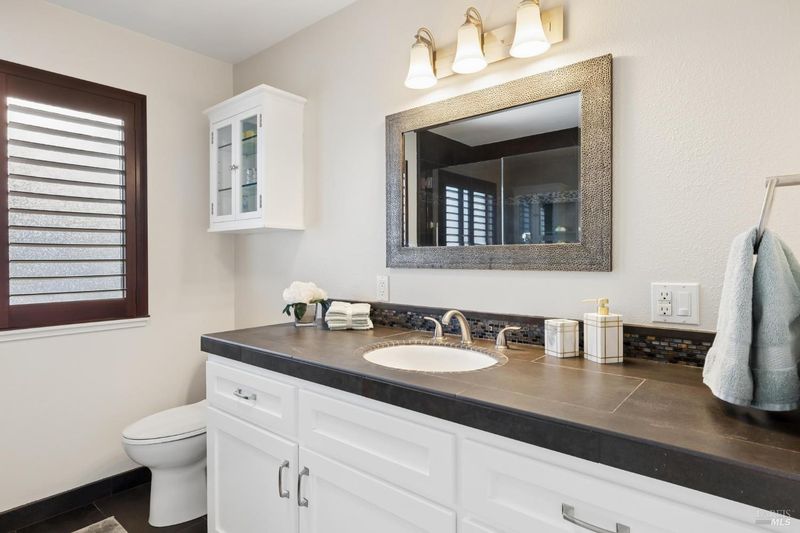
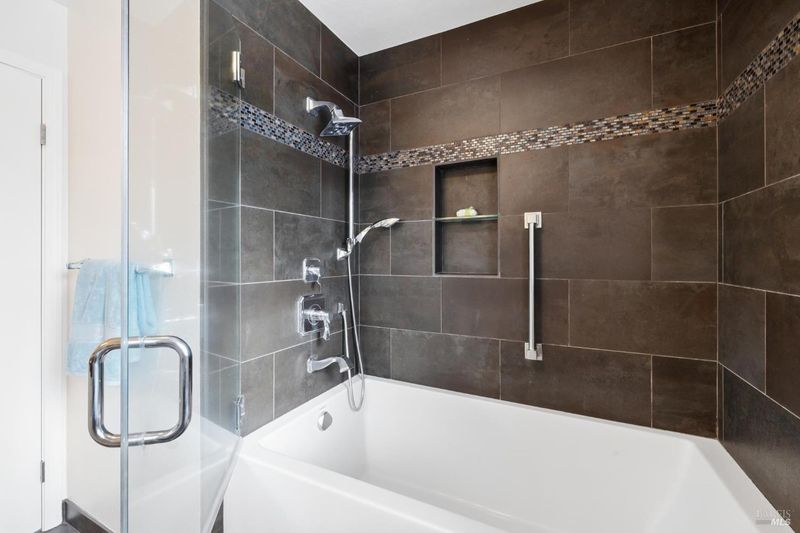
- Tile, Tub w/Shower Over, Window
- Parking
- 4
- Attached, Garage Door Opener, Garage Faces Front
- SQ FT
- 2,057
- SQ FT Source
- Assessor Auto-Fill
- Lot SQ FT
- 9,126.0
- Lot Acres
- 0.2095 Acres
- Kitchen
- Breakfast Area, Kitchen/Family Combo, Quartz Counter
- Cooling
- Ceiling Fan(s)
- Dining Room
- Breakfast Nook, Dining/Living Combo
- Disclosures
- Standard
- Flooring
- Carpet, Tile
- Foundation
- Concrete Perimeter
- Fire Place
- Family Room, Living Room
- Heating
- Central, Fireplace(s)
- Laundry
- Dryer Included, In Garage, Washer Included
- Main Level
- Bedroom(s), Family Room, Full Bath(s), Garage, Kitchen, Living Room, Primary Bedroom, Street Entrance
- Possession
- Close Of Escrow
- Basement
- None
- Architectural Style
- Traditional
- Fee
- $0
MLS and other Information regarding properties for sale as shown in Theo have been obtained from various sources such as sellers, public records, agents and other third parties. This information may relate to the condition of the property, permitted or unpermitted uses, zoning, square footage, lot size/acreage or other matters affecting value or desirability. Unless otherwise indicated in writing, neither brokers, agents nor Theo have verified, or will verify, such information. If any such information is important to buyer in determining whether to buy, the price to pay or intended use of the property, buyer is urged to conduct their own investigation with qualified professionals, satisfy themselves with respect to that information, and to rely solely on the results of that investigation.
School data provided by GreatSchools. School service boundaries are intended to be used as reference only. To verify enrollment eligibility for a property, contact the school directly.