

$1,325,000
2,465
SQ FT
$538
SQ/FT
4560 Peninsula Point Drive
@ Sea Breeze Ct. - 109 - Seaside Highlands, Seaside

- 4 Bed
- 3 Bath
- 2 Park
- 2,465 sqft
- SEASIDE
-

-
Sat Aug 29, 1:00 pm - 3:00 pm
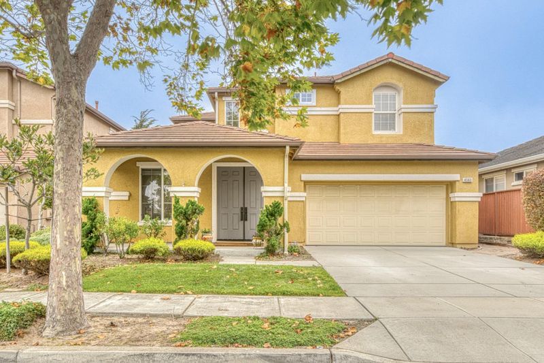
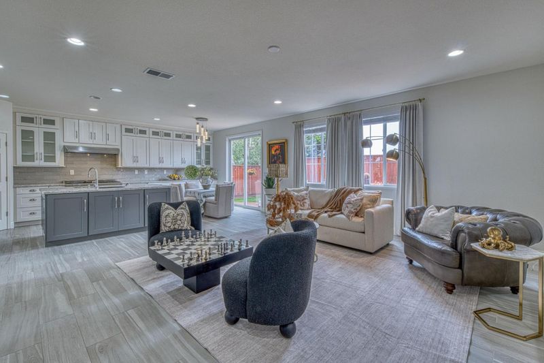
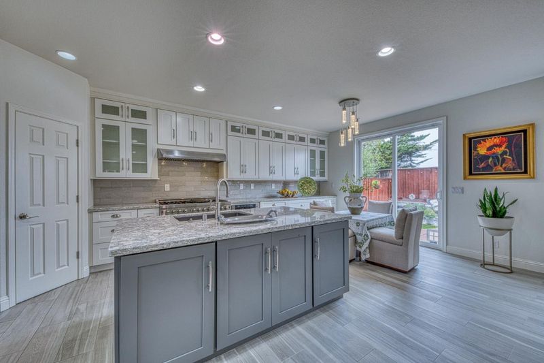
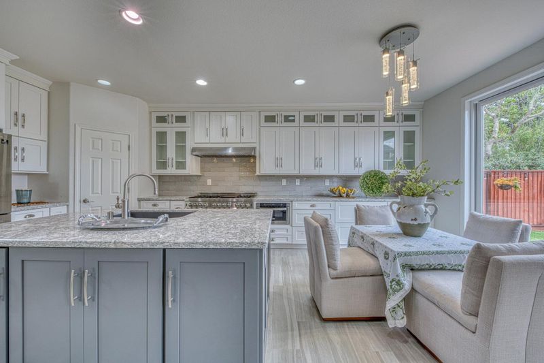
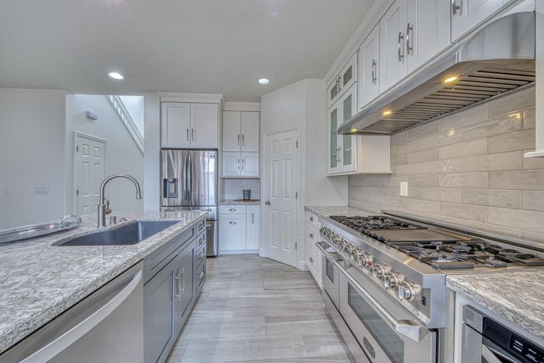
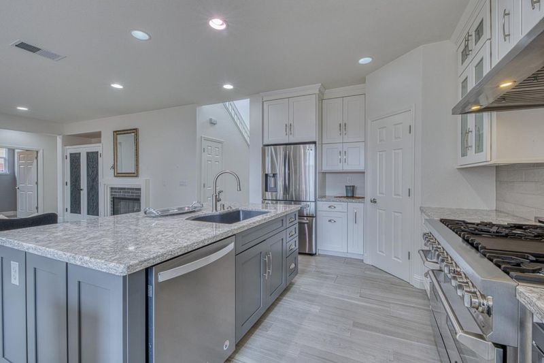
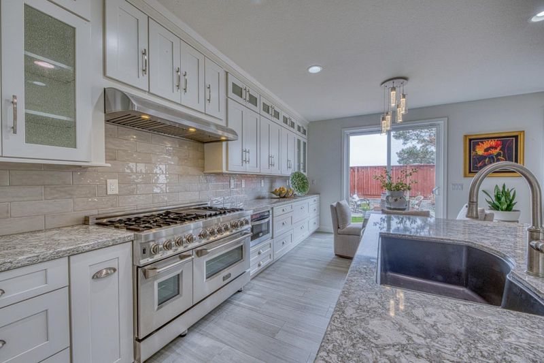
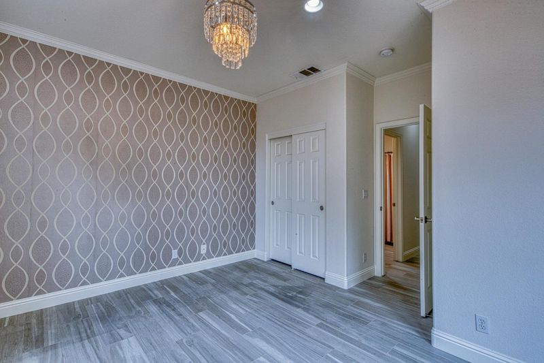
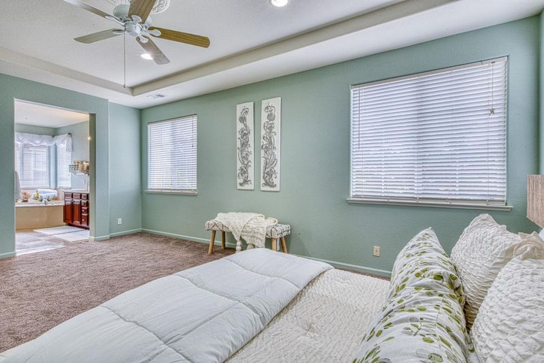
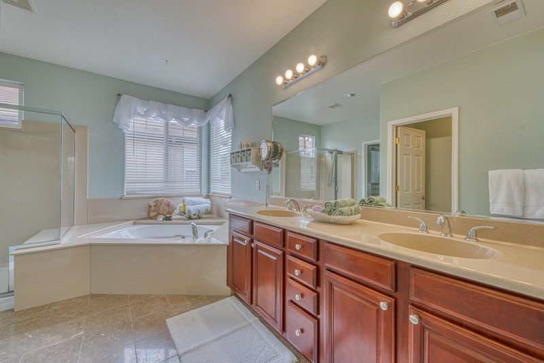
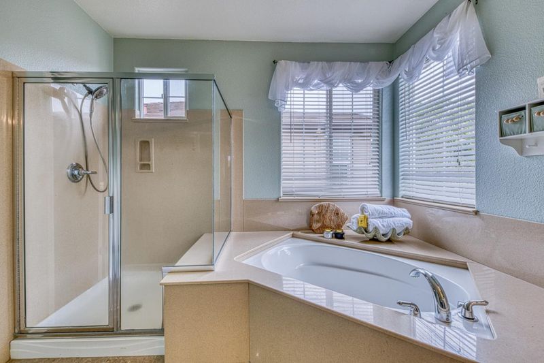
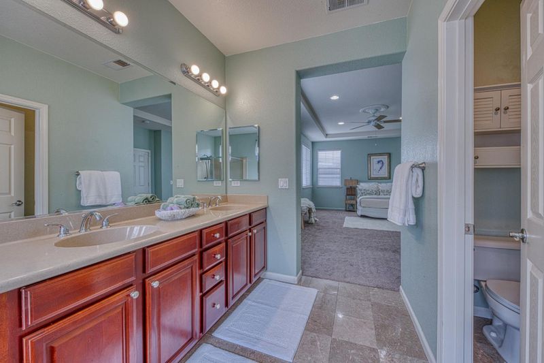
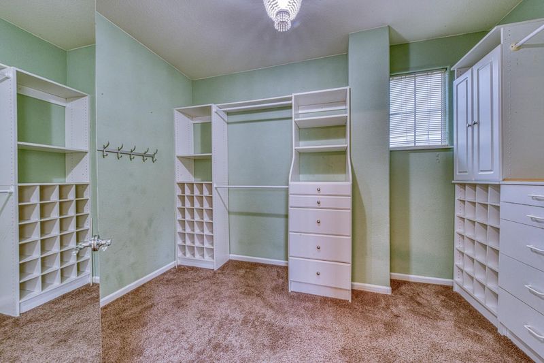
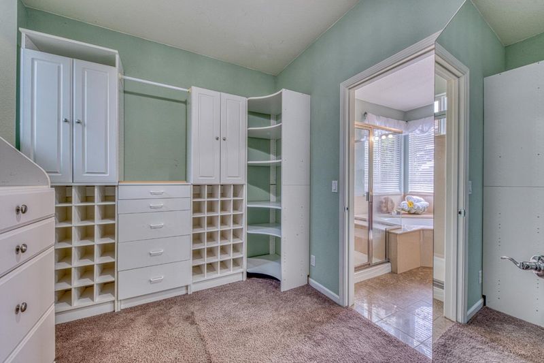
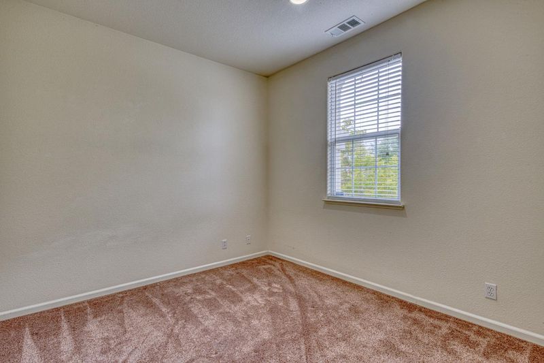
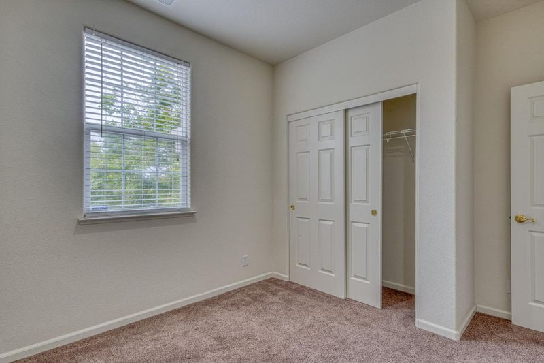
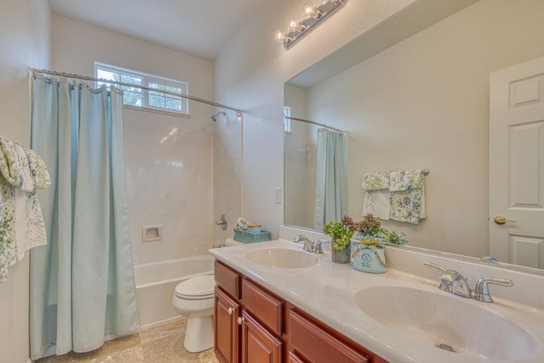
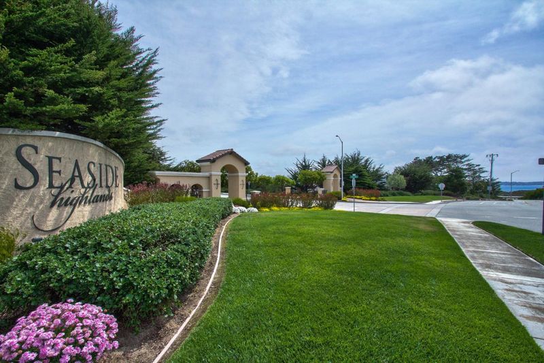
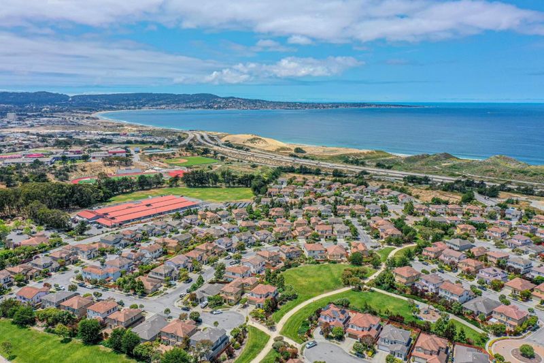
Great home in the Seaside Highlands with 1 bed and full bath downstairs and 3/2 upstairs. Beautifully remodeled and waiting for you to view.
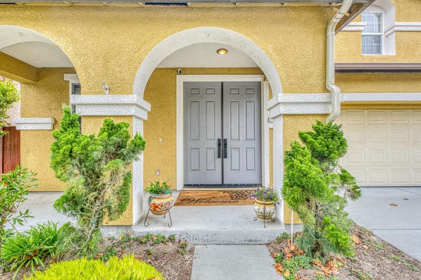
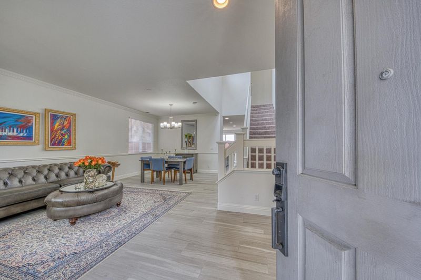
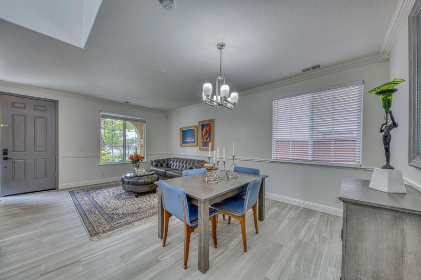
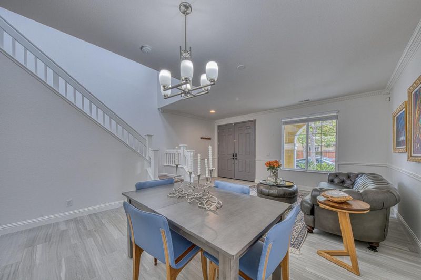
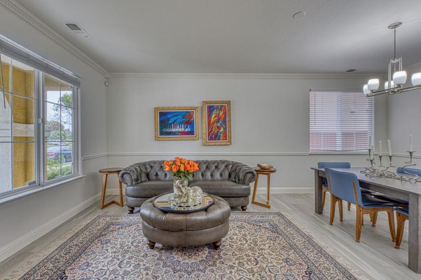
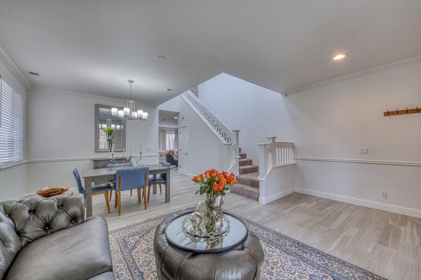
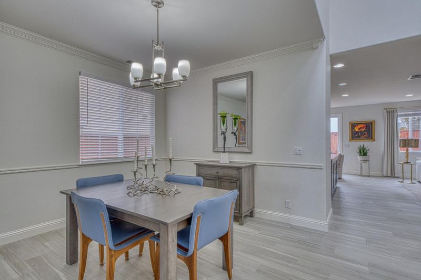
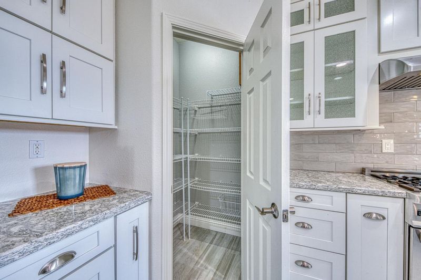
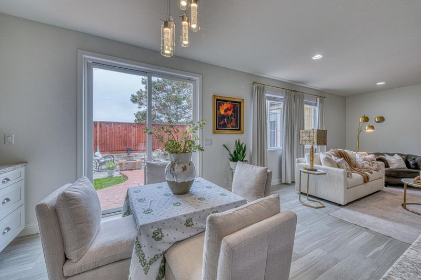
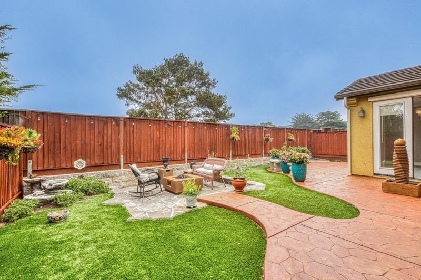
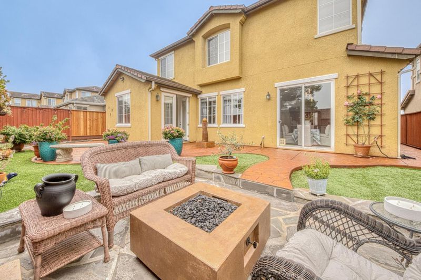
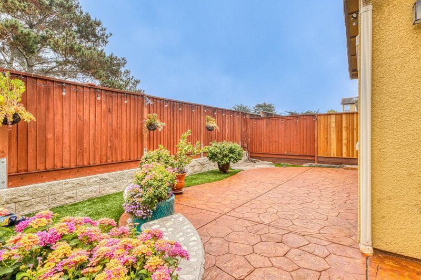
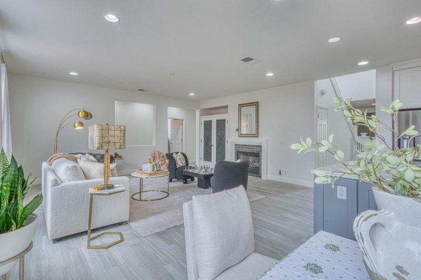
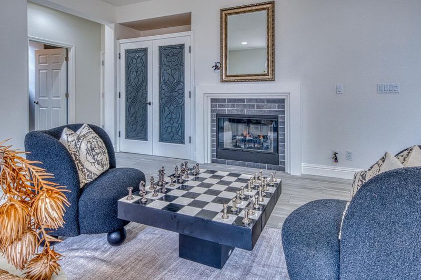
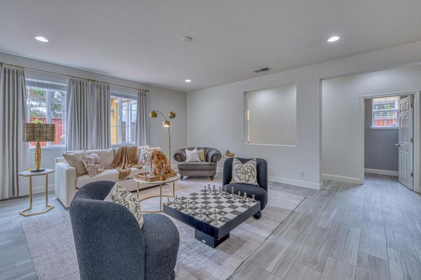
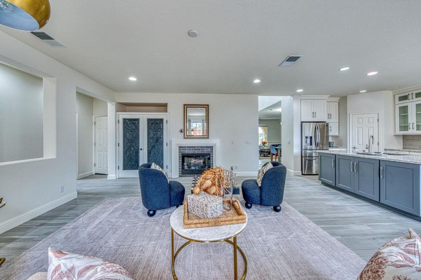
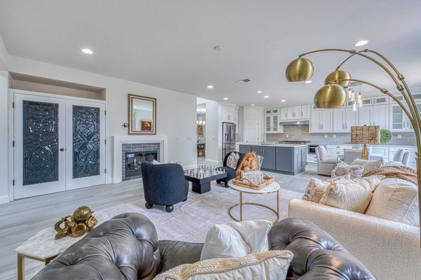
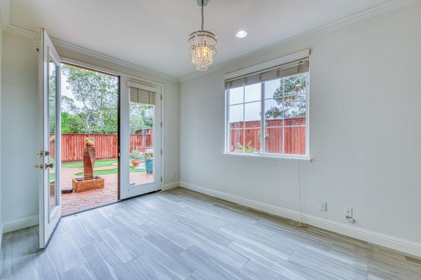
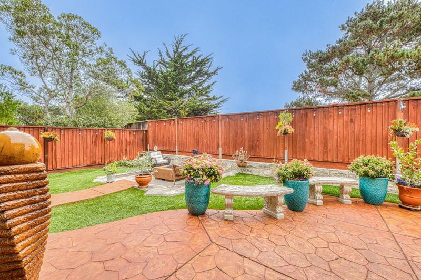
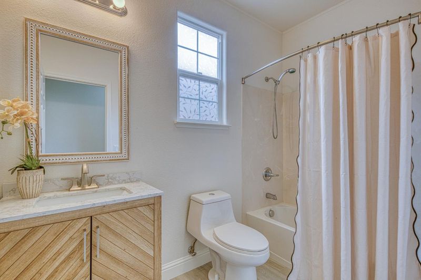
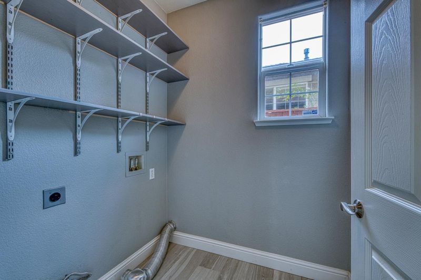
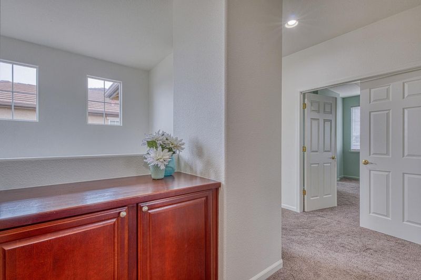
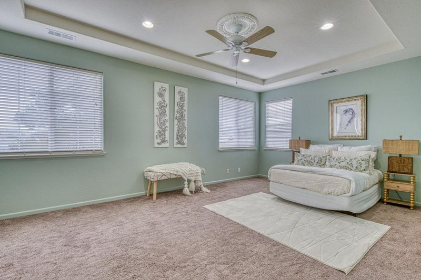
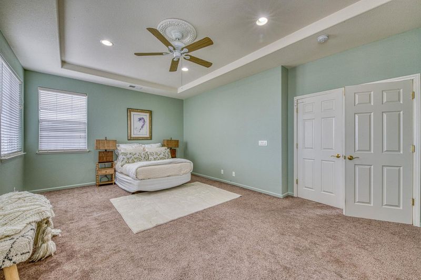
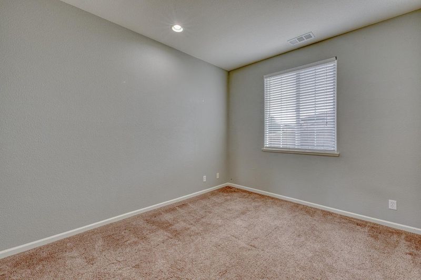
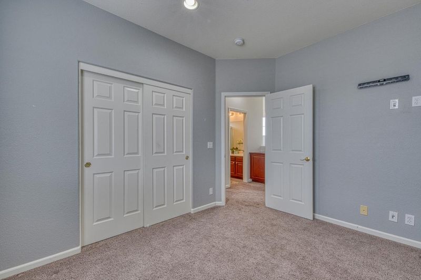
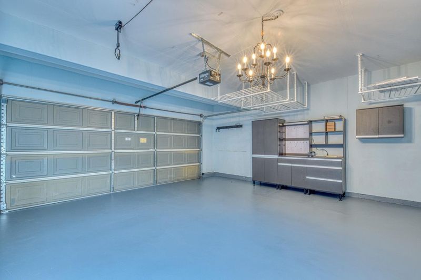
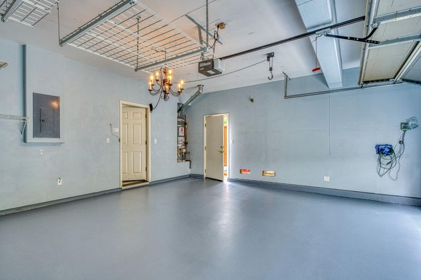
Located in the Seaside Highlands, this 2,465 sq ft home features four bedrooms and three full bathrooms, including one main floor bedroom and full bath. The interior space is bright and light filled, with new paint and tastefully selected tile flooring throughout the main area for easy maintenance. Beautifully remodeled kitchen that was designed for the chef in the family, including high-end appliances, quartz countertops and custom full height cabinets. The family room includes a gas-burning fireplace, creating a cozy atmosphere and is combined with the kitchen for an open living space. The dining area is integrated into the living room, enhancing the flow of the home. Upstairs you will find the primary and two other bedrooms, convenient for families with little children. The backyard has been designed with stamped concrete and a firepit. Includes a synthetic lawn for low maintenance. The property has a finished two-car garage for parking and storage. This residence is served by the Monterey Peninsula Unified elementary school district. Great place to call home with a convenient location. It is ready for your enjoyment.

- Days on Market
- 1 day
- Current Status
- Active
- Original Price
- $1,325,000
- List Price
- $1,325,000
- On Market Date
- Aug 23, 2026
- Property Type
- Single Family Home
- Area
- 109 - Seaside Highlands
- Zip Code
- 93955
- MLS ID
- ML82058740
- APN
- 031-233-017-000
- Year Built
- 2004
- Stories in Building
- 2
- Possession
- Unavailable
- Data Source
- MLSL
- Origin MLS System
- MLSListings, Inc.
Central Coast High School
Public 9-12 Yr Round
Students: 103 Distance: 0.2mi
Monterey Peninsula Unified School District Community Day Middle
Public 6-8 Opportunity Community
Students: 5 Distance: 0.2mi
Monterey Peninsula Unified School District Community Day
Public 9-12 Opportunity Community
Students: 8 Distance: 0.2mi
Seaside Middle School
Public 6-8 Middle, Yr Round
Students: 827 Distance: 0.3mi
Seaside High School
Public 9-12 Secondary, Yr Round
Students: 1121 Distance: 0.6mi
Monterey Adult/Rop
Public n/a Adult Education
Students: NA Distance: 0.9mi
- Bed
- 4
- Bath
- 3
- Parking
- 2
- Attached Garage
- SQ FT
- 2,465
- SQ FT Source
- Unavailable
- Lot SQ FT
- 4,505.0
- Lot Acres
- 0.103421 Acres
- Cooling
- None
- Dining Room
- Dining Area in Living Room
- Disclosures
- NHDS Report
- Family Room
- Kitchen / Family Room Combo
- Flooring
- Carpet, Tile
- Foundation
- Concrete Slab
- Fire Place
- Family Room, Gas Burning
- Heating
- Forced Air
- * Fee
- $268
- Name
- Seaside Highlands HOA
- *Fee includes
- Common Area Electricity, Insurance - Common Area, Maintenance - Common Area, Management Fee, and Reserves
MLS and other Information regarding properties for sale as shown in Theo have been obtained from various sources such as sellers, public records, agents and other third parties. This information may relate to the condition of the property, permitted or unpermitted uses, zoning, square footage, lot size/acreage or other matters affecting value or desirability. Unless otherwise indicated in writing, neither brokers, agents nor Theo have verified, or will verify, such information. If any such information is important to buyer in determining whether to buy, the price to pay or intended use of the property, buyer is urged to conduct their own investigation with qualified professionals, satisfy themselves with respect to that information, and to rely solely on the results of that investigation.
School data provided by GreatSchools. School service boundaries are intended to be used as reference only. To verify enrollment eligibility for a property, contact the school directly.