

$299,000
695
SQ FT
$430
SQ/FT
288 Whitmore St, #121
@ Broadway - Piedmont Avenue, Oakland

- 1 Bed
- 1 Bath
- 1 Park
- 695 sqft
- Oakland
-

-
Sun Jul 12, 1:00 pm - 4:00 pm
OH
-
Mon Jul 13, 10:00 am - 1:00 pm
BOH
-
Sun Jul 19, 1:00 pm - 4:00 pm
OH
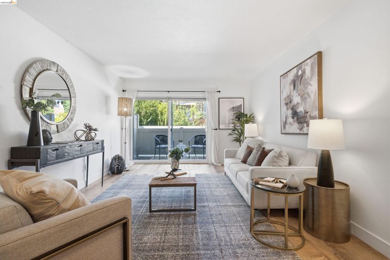
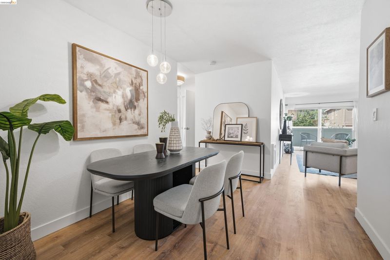
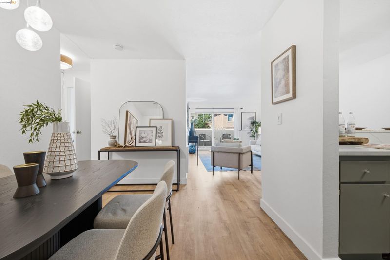
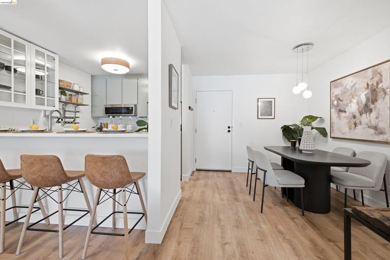
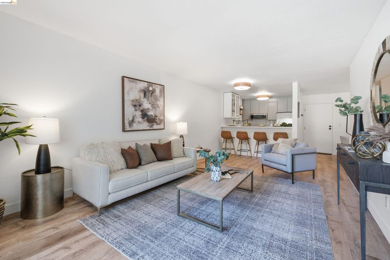
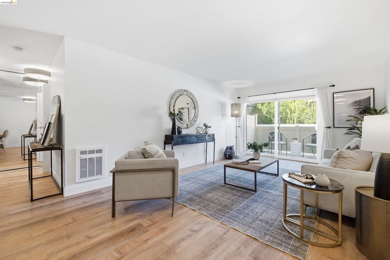
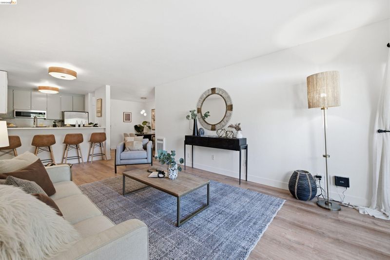
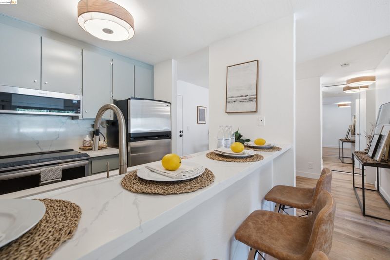
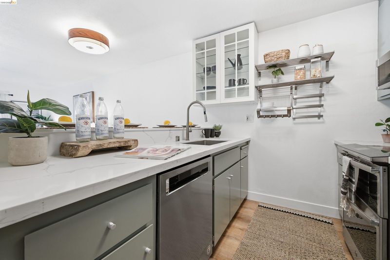
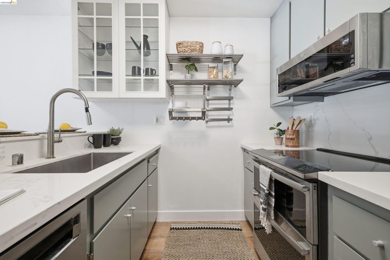
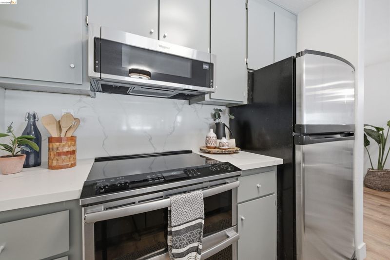
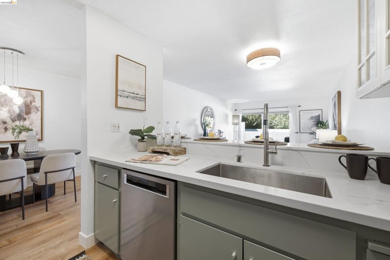
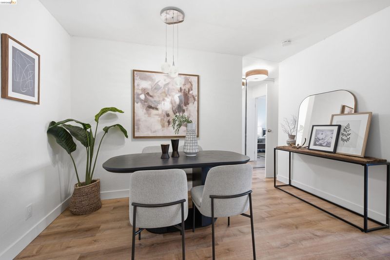
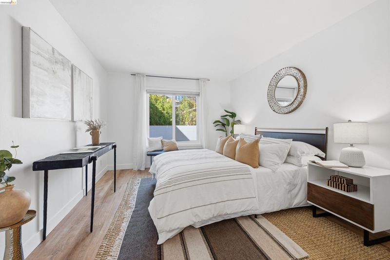
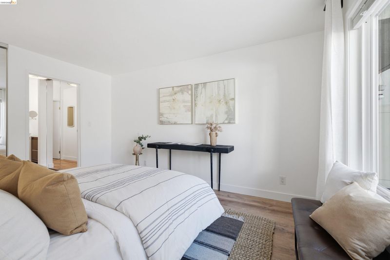
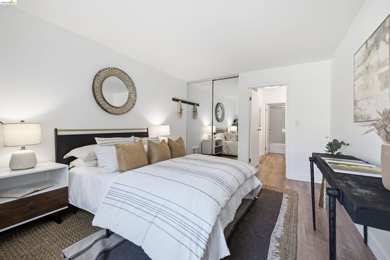
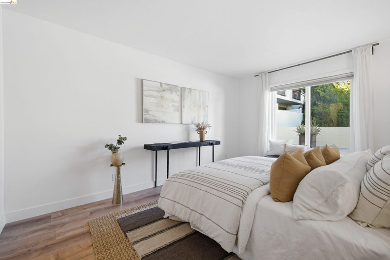
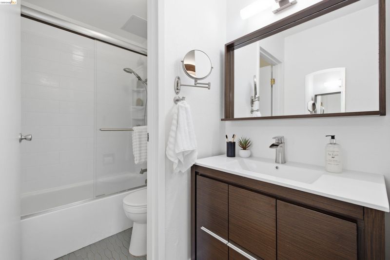
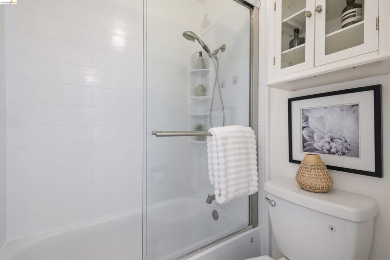
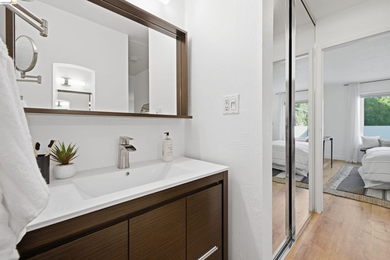
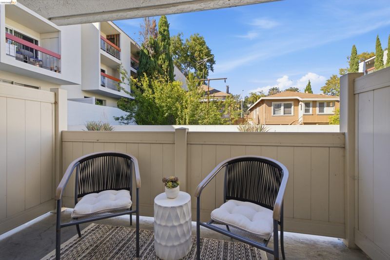
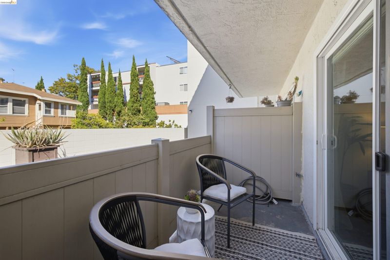
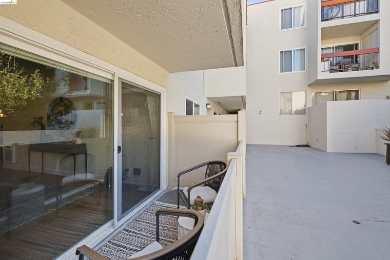
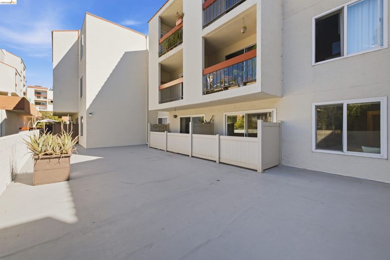
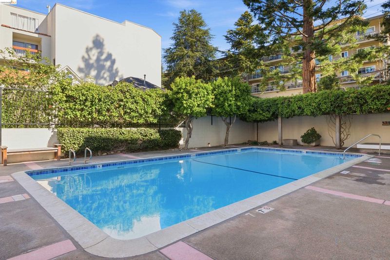
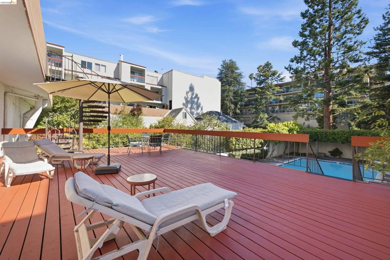
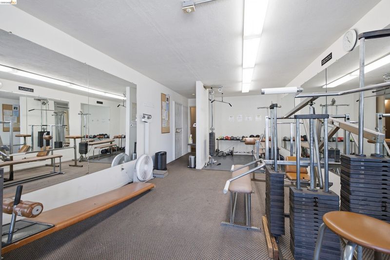
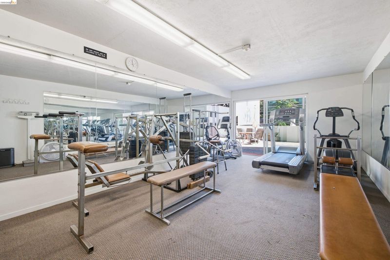
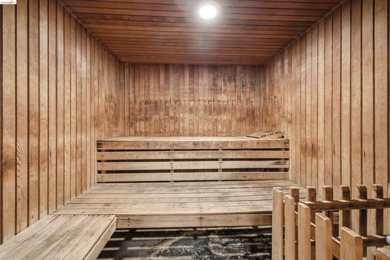
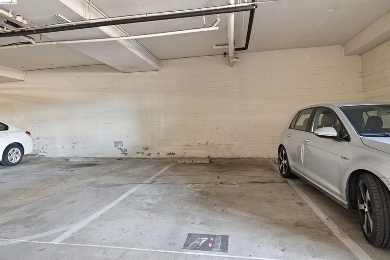
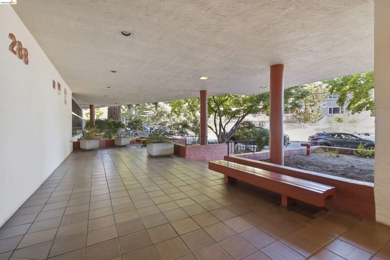
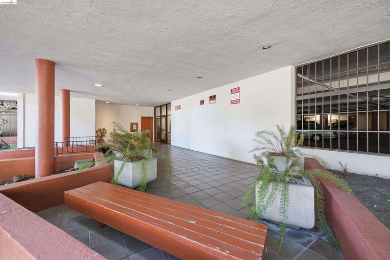
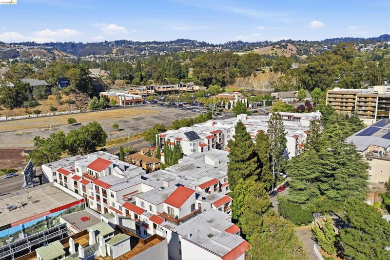
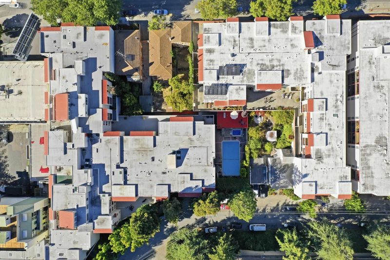
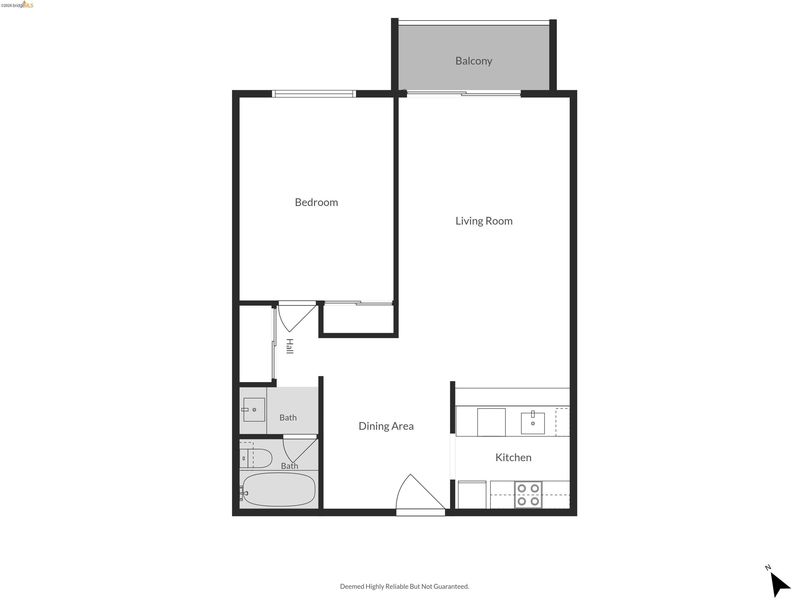
Welcome to 288 Whitmore St #121, a fully updated 1BD/1BA condo offering light-filled living in an open floor plan. Fresh interior paint, new flooring, a refreshed kitchen, and a refreshed bath make the space move-in ready. The kitchen features modern stainless-steel appliances, including a double oven. Step outside to your private outdoor patio—ideal for morning coffee or easy indoor/outdoor entertaining. The secured building features a year-round heated outdoor pool and hot tub, gym, and sauna, plus one dedicated parking space in a gated garage. The unit is conveniently located near the laundry room for everyday ease. Fantastic location just blocks from Piedmont Ave and College Ave restaurants, shops, and amenities! Convenient access to Rockridge and MacArthur BART, multiple bus lines, and a quick drive to 24; 580 freeways for commuting around the Bay.

- Current Status
- New
- Original Price
- $299,000
- List Price
- $299,000
- On Market Date
- Jul 7, 2026
- Property Type
- Condominium
- D/N/S
- Piedmont Avenue
- Zip Code
- 94611
- MLS ID
- 41140679
- APN
- 131135189
- Year Built
- 1976
- Stories in Building
- 1
- Possession
- Close Of Escrow
- Data Source
- MAXEBRDI
- Origin MLS System
- Bridge AOR
Oakland Technical High School
Public 9-12 Secondary
Students: 2016 Distance: 0.2mi
Emerson Elementary School
Public K-5 Elementary, Coed
Students: 308 Distance: 0.3mi
Pacific Boychoir Academy
Private 4-8 Elementary, All Male, Nonprofit
Students: 61 Distance: 0.3mi
Park Day School
Private K-8 Elementary, Coed
Students: 302 Distance: 0.3mi
St. Leo the Great School
Private PK-8 Elementary, Religious, Coed
Students: 228 Distance: 0.4mi
Piedmont Avenue Elementary School
Public K-5 Elementary
Students: 329 Distance: 0.4mi
- Bed
- 1
- Bath
- 1
- Parking
- 1
- Garage, Off Street, Secured, Assigned, Space Per Unit - 1, Parking Lot, Garage Door Opener
- SQ FT
- 695
- SQ FT Source
- Public Records
- Lot SQ FT
- 33,944.0
- Lot Acres
- 0.78 Acres
- Pool Info
- In Ground, Community
- Kitchen
- Dishwasher, Refrigerator, Disposal, Updated Kitchen
- Cooling
- None
- Disclosures
- Nat Hazard Disclosure, Disclosure Package Avail
- Entry Level
- 1
- Exterior Details
- Unit Faces Common Area
- Flooring
- Tile, Engineered Wood
- Foundation
- Fire Place
- None
- Heating
- Wall Furnace
- Laundry
- Common Area
- Main Level
- None
- Possession
- Close Of Escrow
- Architectural Style
- Contemporary
- Construction Status
- Existing
- Additional Miscellaneous Features
- Unit Faces Common Area
- Location
- Other
- Pets
- Yes, Number Limit
- Roof
- Other
- Water and Sewer
- Public
- Fee
- $529
MLS and other Information regarding properties for sale as shown in Theo have been obtained from various sources such as sellers, public records, agents and other third parties. This information may relate to the condition of the property, permitted or unpermitted uses, zoning, square footage, lot size/acreage or other matters affecting value or desirability. Unless otherwise indicated in writing, neither brokers, agents nor Theo have verified, or will verify, such information. If any such information is important to buyer in determining whether to buy, the price to pay or intended use of the property, buyer is urged to conduct their own investigation with qualified professionals, satisfy themselves with respect to that information, and to rely solely on the results of that investigation.
School data provided by GreatSchools. School service boundaries are intended to be used as reference only. To verify enrollment eligibility for a property, contact the school directly.