


$1,448,000
1,900
SQ FT
$762
SQ/FT
671 Fox Court
@ Carlos Avenue - 332 - Horgan Ranch Etc., Redwood City

- 3 Bed
- 3 (2/1) Bath
- 2 Park
- 1,900 sqft
- REDWOOD CITY
-

-
Sat Oct 10, 1:00 pm - 4:00 pm
Come see this beautiful AIR CONDITIONED unit!
-
Sun Oct 11, 1:00 pm - 4:00 pm
Come see this beautiful AIR CONDITIONED unit!
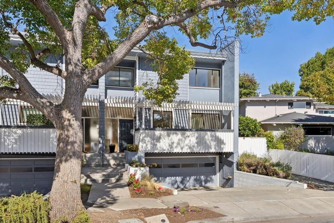
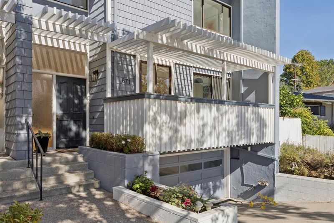
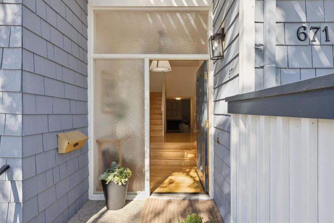
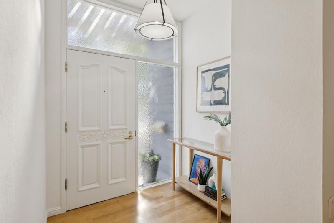
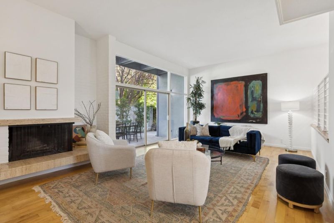
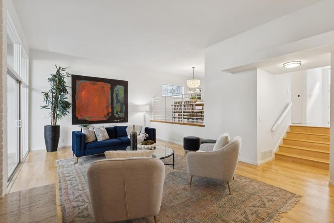
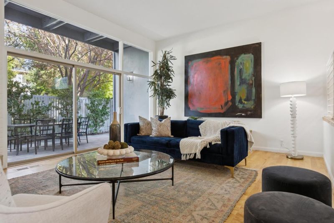
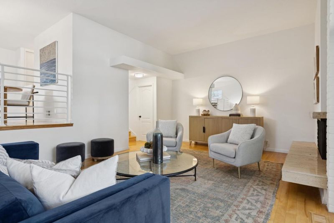
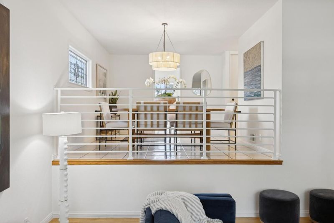
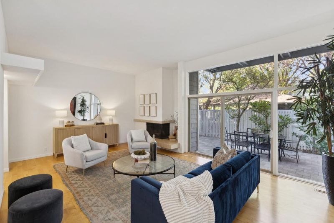
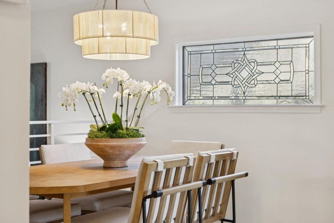
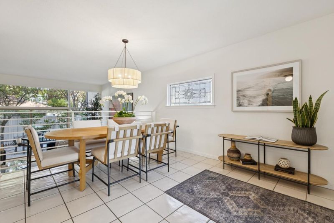
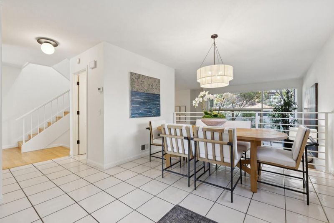
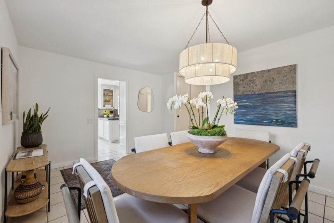
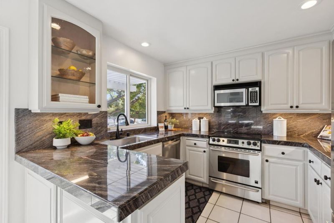
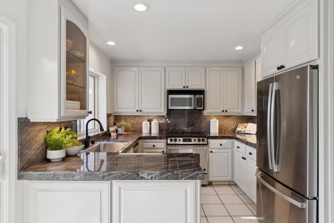
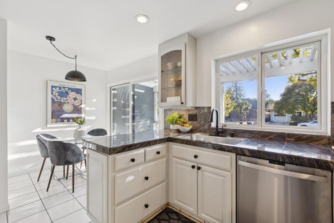
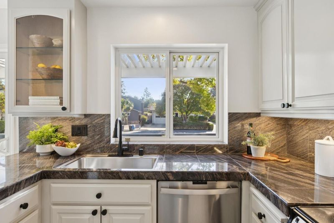
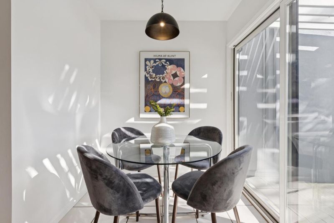
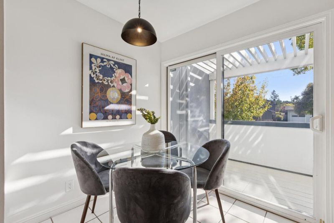
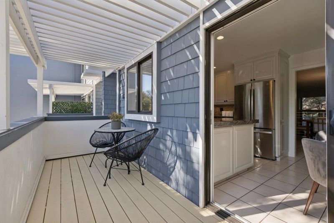
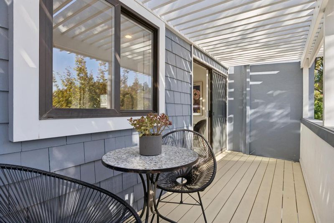
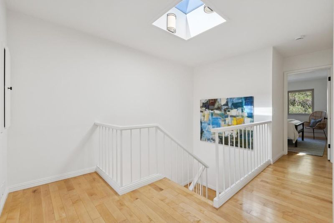
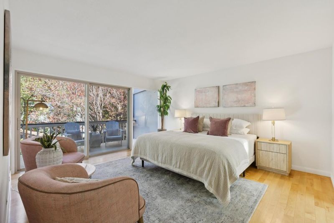
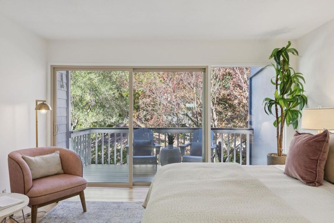
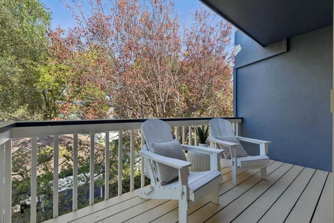
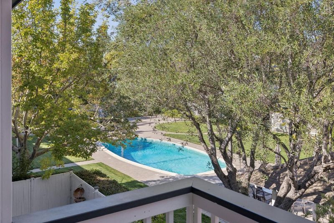
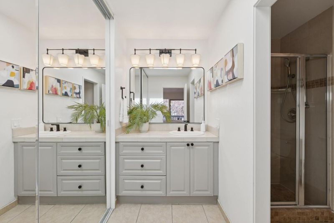
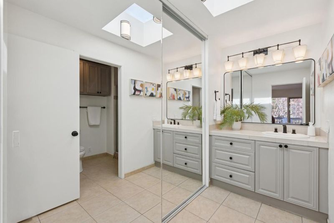
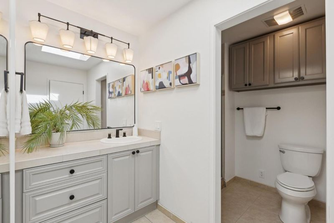
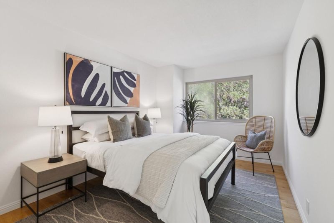
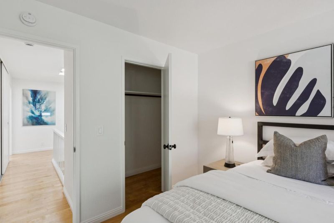
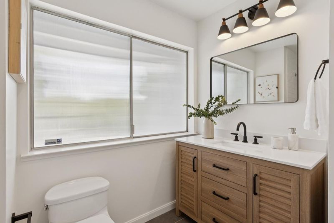
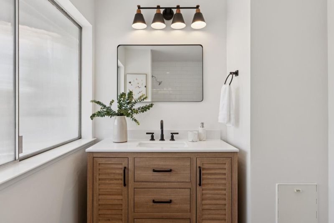
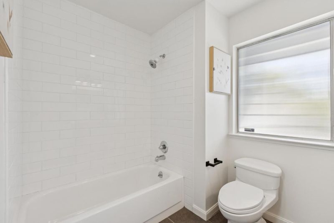
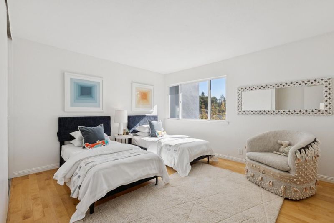
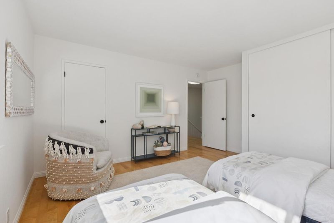
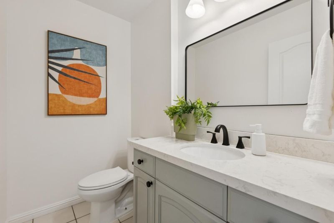
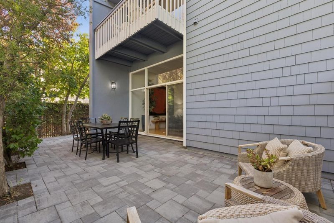
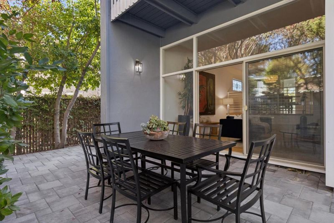
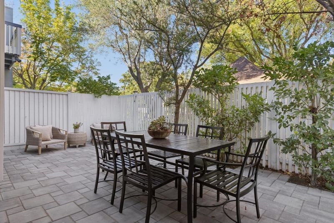
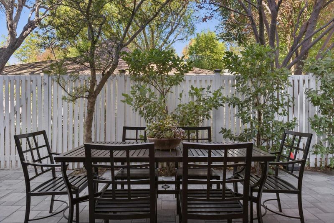
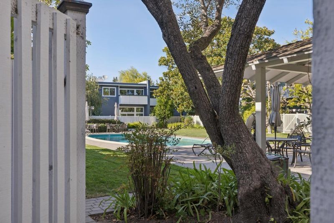
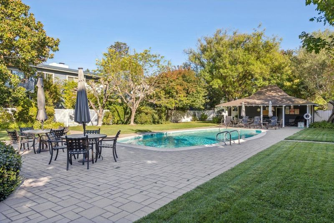
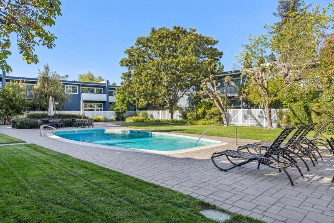
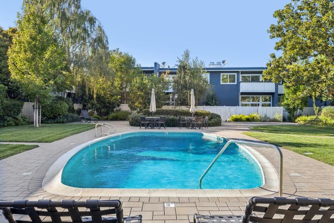
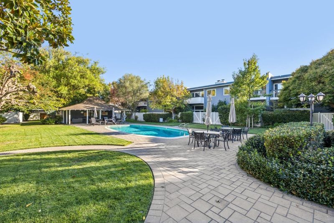
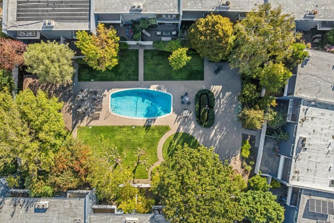
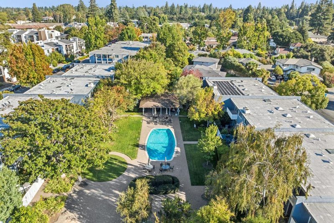
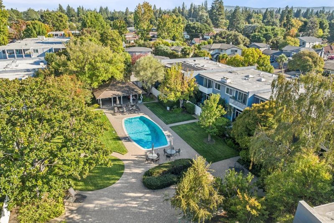
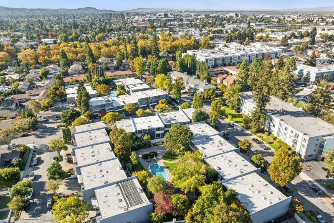
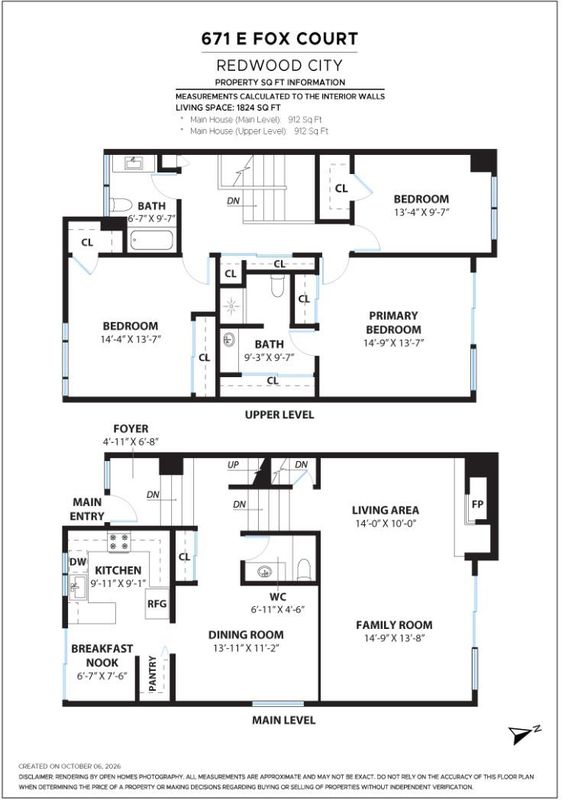
Welcome to 671 E Fox Ct, a desirable corner-unit townhome tucked away on a private, quiet cul-de-sac and offering the space, privacy, and feel of a single-family home. One of the few homes in this community with air conditioning and updated electrical, this approximately 1,900-square-foot residence combines comfort, style, and thoughtful updates in a highly convenient Peninsula location. The spacious 3-bedroom, 2.5-bath floor plan features generous living spaces, abundant natural light, and an effortless connection to the outdoors with two private balconies and a spacious patio. The expansive living room is highlighted by oversized windows, a cozy fireplace, and direct access to the patio creating an inviting space for both everyday living and entertaining. The updated kitchen blends modern design with everyday functionality and opens to a welcoming dining area. Additional highlights include updated electrical, an oversized two-car garage, in-unit laundry, and convenient interior access from the garage. Enjoy sunny afternoons at the community pool with direct access from your backyard patio. Ideally located just moments from downtown Redwood City, Menlo Park, and major commute routes. The perfect balance of style, space, and convenience on the Peninsula.

- Days on Market
- 0 days
- Current Status
- Active
- Original Price
- $1,448,000
- List Price
- $1,448,000
- On Market Date
- Oct 8, 2026
- Property Type
- Townhouse
- Area
- 332 - Horgan Ranch Etc.
- Zip Code
- 94061
- MLS ID
- ML82063842
- APN
- 059-165-250
- Year Built
- 1966
- Stories in Building
- 2
- Possession
- Unavailable
- Data Source
- MLSL
- Origin MLS System
- MLSListings, Inc.
Holy Family School Of St. Francis Center
Private K-6 Preschool Early Childhood Center, Elementary, Religious, Coed
Students: 27 Distance: 0.3mi
Daytop Preparatory
Private 8-12 Special Education Program, Boarding And Day, Nonprofit
Students: NA Distance: 0.4mi
Sequoia District Adult Education
Public n/a Adult Education
Students: 2 Distance: 0.7mi
Everest Public High
Charter 9-12
Students: 407 Distance: 0.8mi
Seaport Academy
Private K-12
Students: 7 Distance: 0.8mi
Wherry Academy
Private K-12 Combined Elementary And Secondary, Coed
Students: 16 Distance: 0.8mi
- Bed
- 3
- Bath
- 3 (2/1)
- Parking
- 2
- Attached Garage
- SQ FT
- 1,900
- SQ FT Source
- Unavailable
- Pool Info
- Community Facility
- Kitchen
- 220 Volt Outlet, Dishwasher, Exhaust Fan, Garbage Disposal, Microwave, Oven Range - Electric, Refrigerator
- Cooling
- Central AC
- Dining Room
- Breakfast Nook, Dining Area
- Disclosures
- Natural Hazard Disclosure
- Family Room
- Separate Family Room
- Flooring
- Hardwood
- Foundation
- Crawl Space
- Fire Place
- Family Room, Gas Starter
- Heating
- Central Forced Air
- * Fee
- $580
- Name
- Windsor Gardens
- *Fee includes
- Exterior Painting, Insurance - Common Area, Maintenance - Common Area, Pool, Spa, or Tennis, and Roof
MLS and other Information regarding properties for sale as shown in Theo have been obtained from various sources such as sellers, public records, agents and other third parties. This information may relate to the condition of the property, permitted or unpermitted uses, zoning, square footage, lot size/acreage or other matters affecting value or desirability. Unless otherwise indicated in writing, neither brokers, agents nor Theo have verified, or will verify, such information. If any such information is important to buyer in determining whether to buy, the price to pay or intended use of the property, buyer is urged to conduct their own investigation with qualified professionals, satisfy themselves with respect to that information, and to rely solely on the results of that investigation.
School data provided by GreatSchools. School service boundaries are intended to be used as reference only. To verify enrollment eligibility for a property, contact the school directly.