

$1,499,000
1,422
SQ FT
$1,054
SQ/FT
5521 Crimson Cir
@ Stevenson - Ca Blossom, Fremont

- 3 Bed
- 2.5 (2/1) Bath
- 2 Park
- 1,422 sqft
- Fremont
-

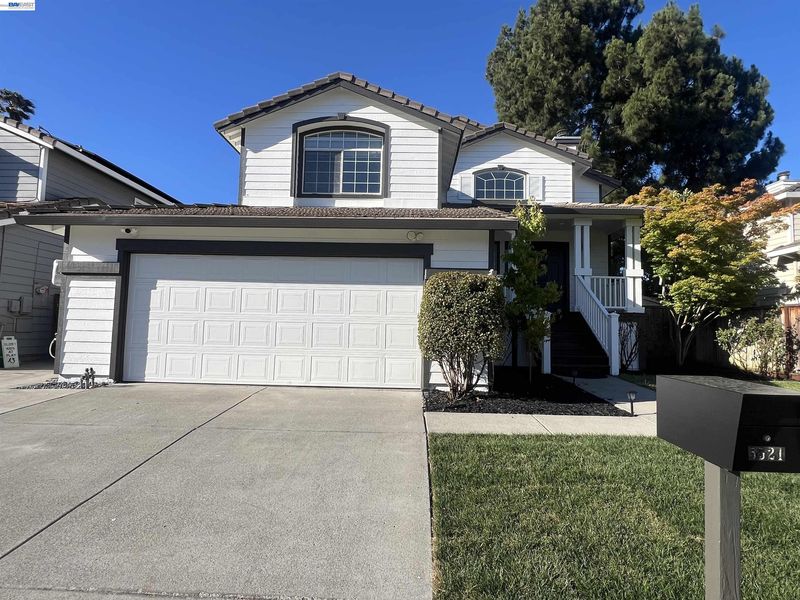
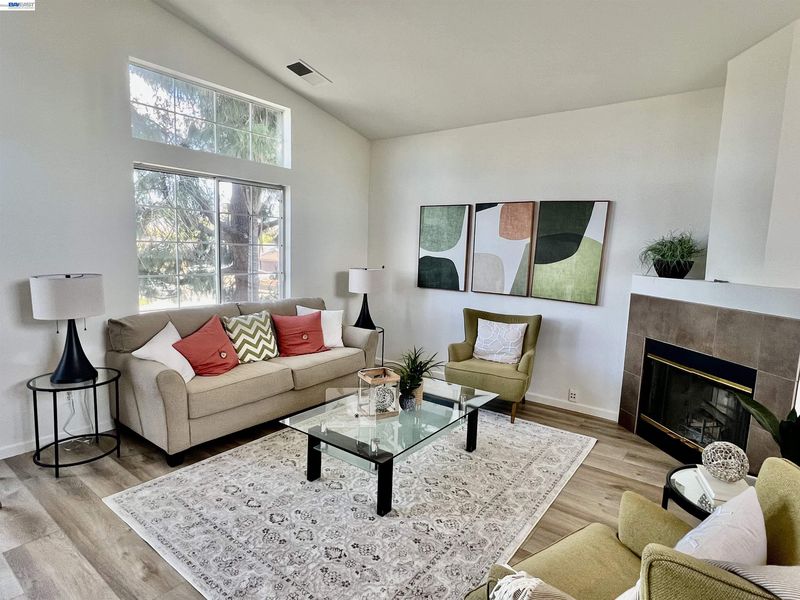
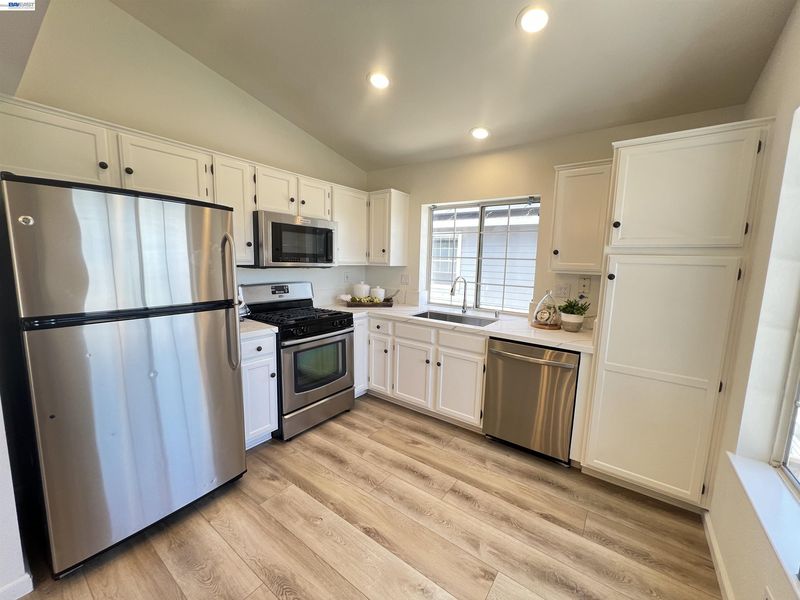
Turning heads with the best curb appeal in the neighborhood, this stunning home offers many recent upgrades along with NO HOA! 1422 sqft of living space, 3 bedrooms + potential 4th bedroom (currently used as den) and 2.5 bathrooms situated on an approx. 4,200 SF lot. Vaulted ceilings create a light and airy feel throughout, complemented by brand new luxury wide-plank flooring, new carpet, and fresh interior/exterior paint. Gorgeous kitchen remodel features brand new quartz counters, custom backsplash, custom-painted cabinets, new sink/hardware & SS appliances. New chic chandelier, matte black door hardware, and smart thermostat add modern touches. Step outside to a backyard perfect for entertaining, plus enjoy the newly built deck and professionally landscaped grounds. This home is perfect for buyers at any stage, from first-time homeowners to growing families! Zoned for great schools with easy access to shops, restaurants, and major highways. Simply move in, unpack, and start living your best life!

- Current Status
- Active - Coming Soon
- Original Price
- $1,499,000
- List Price
- $1,499,000
- On Market Date
- Jul 6, 2026
- Property Type
- Detached
- D/N/S
- Ca Blossom
- Zip Code
- 94538
- MLS ID
- 41140583
- APN
- 53124213
- Year Built
- 1994
- Stories in Building
- 2
- Possession
- Close Of Escrow
- Data Source
- MAXEBRDI
- Origin MLS System
- BAY EAST
Mission Valley Rocp School
Public 9-12
Students: NA Distance: 0.2mi
John F. Kennedy High School
Public 9-12 Secondary
Students: 1292 Distance: 0.2mi
Stratford School
Private K-8 Coed
Students: 411 Distance: 0.3mi
John Blacow Elementary School
Public K-6 Elementary
Students: 447 Distance: 0.4mi
Joseph Azevada Elementary School
Public K-6 Elementary
Students: 650 Distance: 0.7mi
Steven Millard Elementary School
Public K-6 Elementary
Students: 577 Distance: 0.7mi
- Bed
- 3
- Bath
- 2.5 (2/1)
- Parking
- 2
- Attached, Garage Faces Front
- SQ FT
- 1,422
- SQ FT Source
- Public Records
- Lot SQ FT
- 4,198.0
- Lot Acres
- 0.1 Acres
- Pool Info
- None
- Kitchen
- Dishwasher, Electric Range, Microwave, Free-Standing Range, Refrigerator, Gas Water Heater, Stone Counters, Electric Range/Cooktop, Pantry, Range/Oven Free Standing, Updated Kitchen
- Cooling
- Central Air
- Disclosures
- None
- Entry Level
- Exterior Details
- Back Yard, Front Yard, Sprinklers Automatic, Sprinklers Front
- Flooring
- Vinyl, Carpet
- Foundation
- Fire Place
- Family Room
- Heating
- Forced Air
- Laundry
- Hookups Only, In Garage
- Main Level
- 0.5 Bath, 1 Bath, Primary Bedrm Suite - 1, Main Entry
- Possession
- Close Of Escrow
- Architectural Style
- Contemporary
- Non-Master Bathroom Includes
- Shower Over Tub, Tile, Updated Baths, Window
- Construction Status
- Existing
- Additional Miscellaneous Features
- Back Yard, Front Yard, Sprinklers Automatic, Sprinklers Front
- Location
- Front Yard, Landscaped
- Roof
- Tile, Cement
- Water and Sewer
- Public
- Fee
- Unavailable
MLS and other Information regarding properties for sale as shown in Theo have been obtained from various sources such as sellers, public records, agents and other third parties. This information may relate to the condition of the property, permitted or unpermitted uses, zoning, square footage, lot size/acreage or other matters affecting value or desirability. Unless otherwise indicated in writing, neither brokers, agents nor Theo have verified, or will verify, such information. If any such information is important to buyer in determining whether to buy, the price to pay or intended use of the property, buyer is urged to conduct their own investigation with qualified professionals, satisfy themselves with respect to that information, and to rely solely on the results of that investigation.
School data provided by GreatSchools. School service boundaries are intended to be used as reference only. To verify enrollment eligibility for a property, contact the school directly.